
BEDS3
BATHS1 full
SQUARE FEET1,178
MLS#1104039
STATUSPending
PROPERTY TYPEResidential - Single Family
SUBDIVISIONDenison Add
Property Description
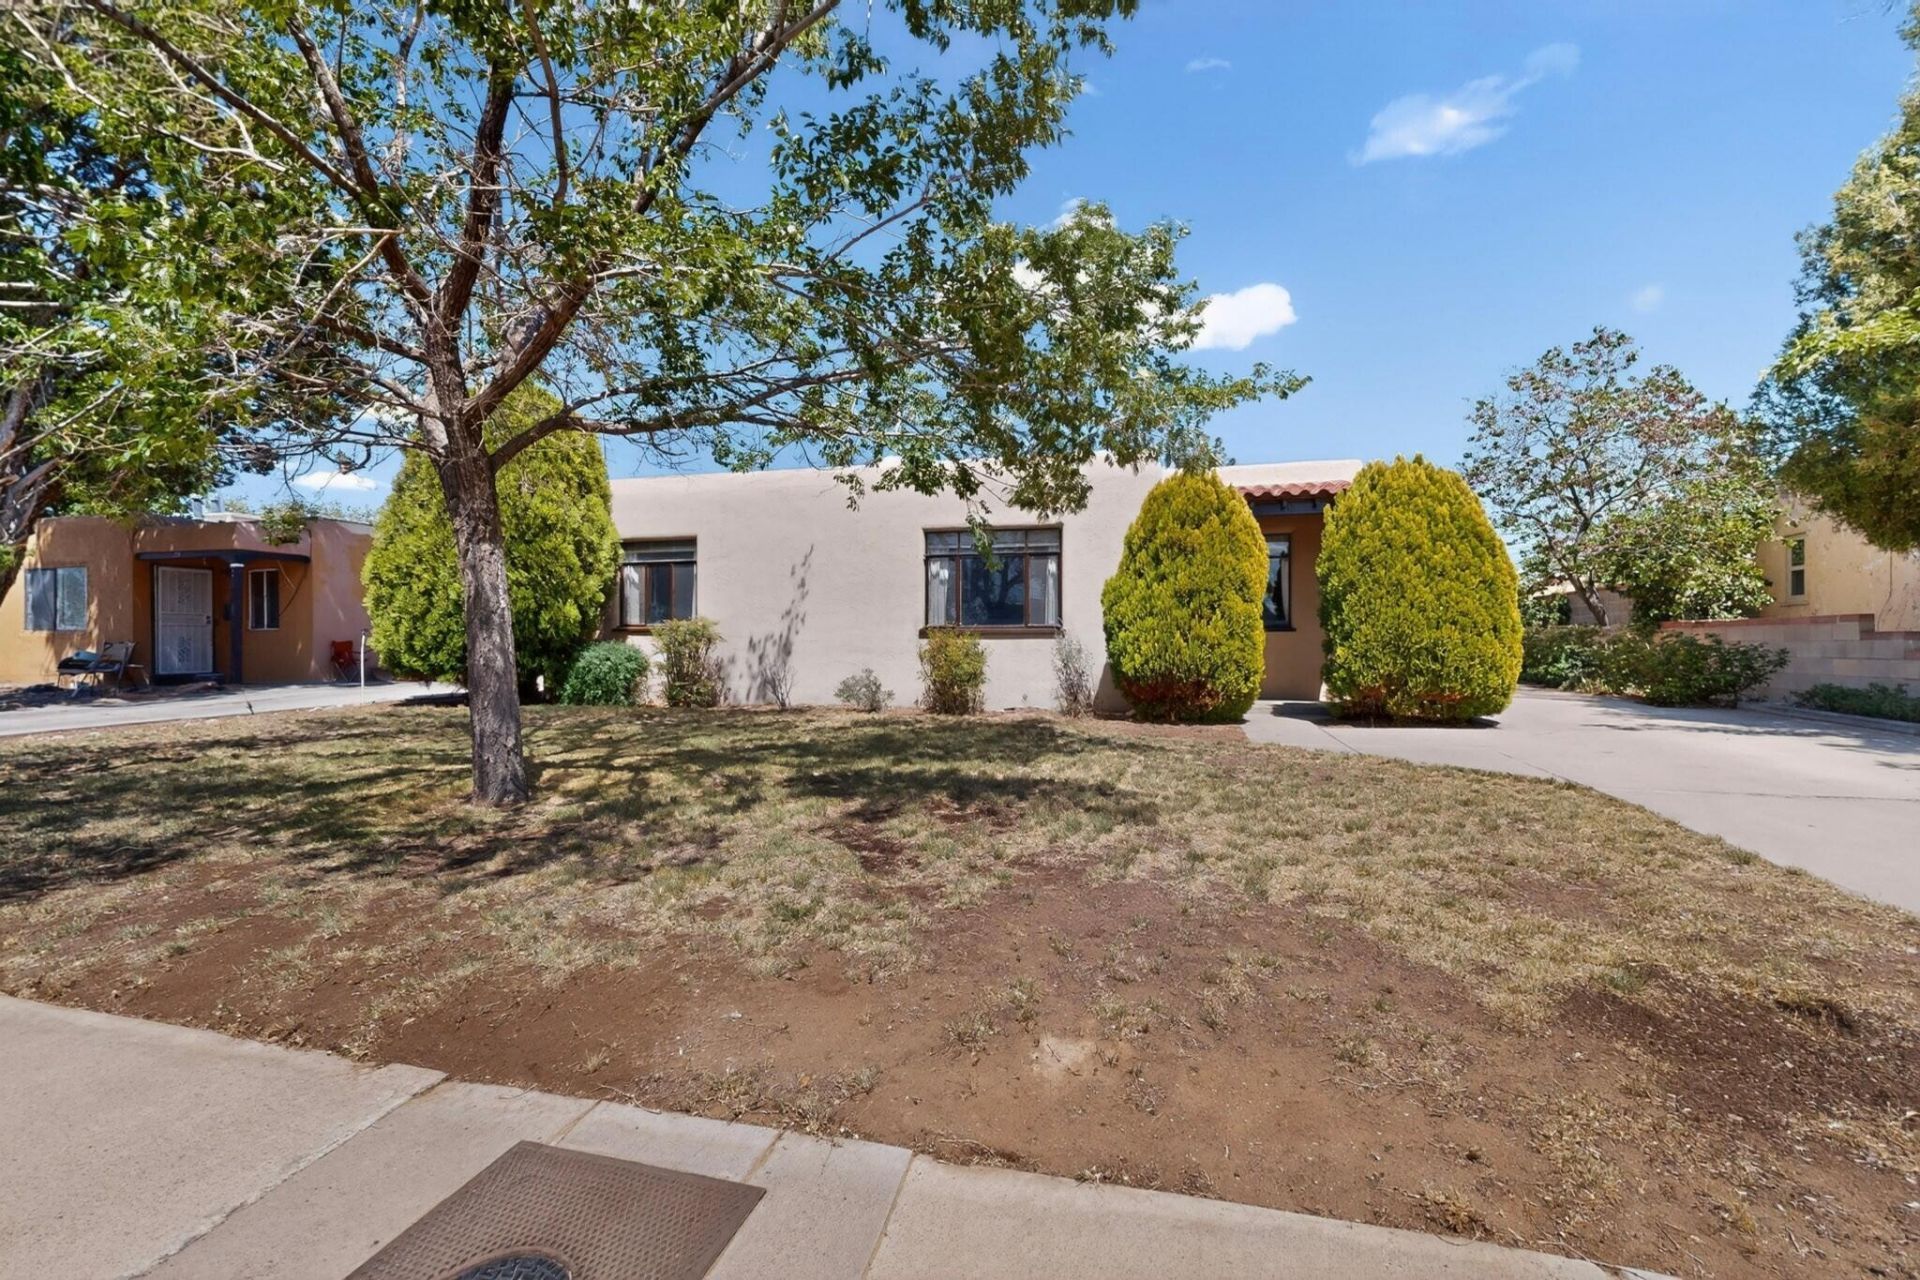
PRICED REDUCTION! Your new home awaits within walking distance of Los Altos Golf Course and near KAFB and Sandia National Laboratories! This delightful residence features 3 bedrooms,1 bathroom. The original hardwood floors in the living room, hallway, and primary bedroom. The 3rd bedroom is an addition with an office/study area.Enjoy a well-equipped kitchen with a new microwave, plus washer, dryer, & refrigerator that convey ''as-is.'' A mudroom/storage area adds convenience. Step outside to a spacious backyard w/an open patio, perfect for entertaining. Both front and back yards are lush and grassy, ideal for play.2 storage spaces attached outside. Loved home w/original family. Desks in 2nd bedroom do not convey, will be removed by the seller.
Property Features
Property Type: Residential - Single Family
Cooling: Evaporative Cooling
Heating: Wall Furnace
Lot Size: 0.17 Acres
Roof Type: Flat, Foam
Stories: 1.0
Taxes: $1,546
Year Built: 1951
Amenities
Breakfast Area
Great Room
Home Office
Main Level Primary
Tub Shower
Private Entrance
Private Yard
Feature Descriptions
Appliances: Dryer, Free-Standing Electric Range, Microwave, Refrigerator, Washer
Days on Site: 49
Exterior: Other, Stucco
Fencimg: Wall
Flooring: Laminate, Wood
Laundry: Electric Dryer Hookup
Lot: Lawn, Landscaped, Planned Unit Development, Many Trees
Parcel#: 102005707322332619
Patio/Porch: Open, Patio
Security: Smoke Detector(s)
Sewer: Public Sewer
Utilities: Electricity Connected, Natural Gas Connected, Sewer Connected, Water Connected
Water: Public
Window: Metal, Single Pane
Local Schools
High School: Highland
Middle School: Hayes
Elementary School: Hawthorne
Listed By / Shown By
Listed By
Agency Name: Keller Williams Realty
Agency Phone: (505) 271-8200
Shown By
Agency Title: Coldwell Banker Legacy
Agency Phone: (505) 828-1000

Estimate Your Payment
Estimated Payment
$ 707.80 per month $511.88 Principal & Interest $128.83 Property Tax $67.08 Homeowner's InsuranceChange Payment Information
Top REALTORS® in this Area
Casey Landis
From our very first call, Casey Landis impressed us with his in- depth market knowledge and sincere interest in our family's unique needs and timeline. At our first meeting, he presented a thorough market analysis and a well-crafted strategy that clearly stood out from other agents. Relocating across the country complicated our situation, but Casey went above and beyond by managing details, connecting us with trusted resources, and ensuring our home stayed show-ready and secure. His steady communication, expert guidance, and dedication helped ease our stress and resulted in a successful sale that met all our goals. We wholeheartedly recommend Casey to anyone seeking a knowledgeable,
trustworthy, and committed realtor. — Gregory Howell
— Gregory Howell
316 General Bradley Street Ne | MLS# 1104039
This single family home located at 316 General Bradley Street Ne, Albuquerque, NM 87123 is currently listed for sale with an asking price of $230,000. This property was built in 1951 and has 3 bedrooms and 1 full baths with 1178 sq. ft. General Bradley Street Ne is located in the Denison Add subdivision. Search Denison Add real estate on www.cblegacy.com today.