
BEDS3
BATHS2 full
SQUARE FEET1,975
MLS#1114105
STATUSActive
PROPERTY TYPEResidential - Single Family
SUBDIVISIONVista Montebella Oeste
Property Description
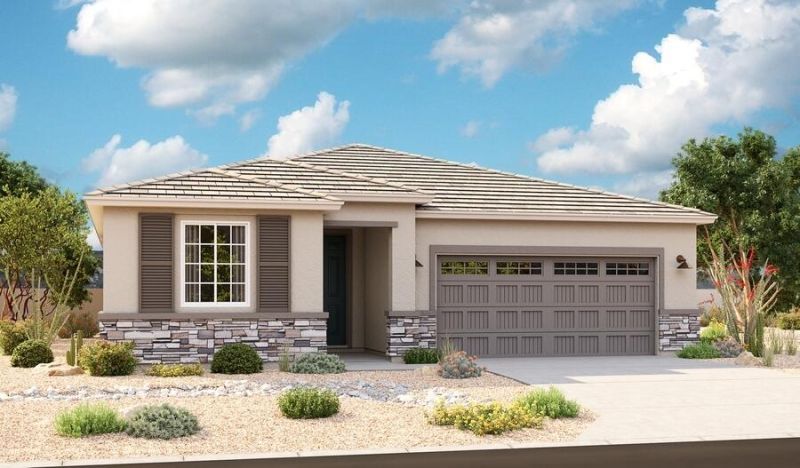
Under construction with estimated completion in mid December 2026. The single-story Augusta floor plan by Richmond American offers 1,975 sq ft with 3 bedrooms, a private study with double doors, 2 baths and a finished 3-car garage. The gourmet kitchen features a center island, walk-in pantry, Cafe matte white appliances with a 36 inch gas cooktop and wall oven, quartz countertops and Maple Crest cabinetry. A corner-meet sliding door opens the great room and dining area to an extended covered patio with a gas stub. The primary suite includes a deluxe bath with a tiled walk-in shower, rain shower head, frameless glass door and walk-in closet. Tile flooring throughout, skip trowel wall texture, smart WiFi deadbolt and video doorbell.
Property Features
Property Type: Residential - Single Family
Cooling: ENERGY STAR Qualified Equipment, Refrigerated
Garage: 3 car attached
Heating: ENERGY STAR Qualified Equipment
Home Style: Ranch
Lot Size: 0.17 Acres
Roof Type: Pitched, Tile
Stories: 1.0
Taxes: $824
Year Built: 2026
Amenities
Dual Sinks
Great Room
Home Office
Kitchen Island
Main Level Primary
Pantry
Walk-In Closet(s)
Private Yard
Irrigation Sprinklers
Feature Descriptions
Appliances: Cooktop, Dishwasher, Disposal, Microwave, Range Hood
Exterior: Frame, Stone, Stucco
Fencing: Wall
Flooring: Tile
HOA Fee: 50/ Monthly
Laundry: Electric Dryer Hookup
Lot: Landscaped, Planned Unit Development, Xeriscape
Lot Dimensions: 42 x 112
Parcel#: 1010067364061
Parking: Attached, Finished Garage, Garage, Garage Door Opener
Parking Notes: Attached, Finished Garage, Garage, Garage Door Opener
Patio/Porch: Covered, Patio
Sewer: Public Sewer
Utilities: Electricity Connected, Natural Gas Connected, Sewer Connected, Water Connected
Water: Public
Window: Double Pane Windows, Insulated Windows
Local Schools
High School: Rio Rancho
Middle School: Lincoln
Elementary School: Joe Harris
Listed By / Shown By
Listed By
Agency Name: Real Broker, LLC
Agency Phone: (505) 557-4976
Shown By
Agency Title: Coldwell Banker Legacy
Agency Phone: (505) 892-1000

Estimate Your Payment
Estimated Payment
$ 1,503.48 per month $1,268.56 Principal & Interest $68.67 Property Tax $166.25 Homeowner's Insurance
3225 Martuni Street Se | MLS# 1114105
This single family home located at 3225 Martuni Street Se, Rio Rancho, NM 87124 is currently listed for sale with an asking price of $569,995. This property was built in 2026 and has 3 bedrooms and 2 full baths with 1975 sq. ft. Martuni Street Se is located in the Vista Montebella Oeste subdivision. Search Vista Montebella Oeste real estate on www.cblegacy.com today.