
BEDS3
BATHS2 full 1 partial
SQUARE FEET2,046
MLS#1108491
STATUSActive
PROPERTY TYPEResidential - Mobile Home
Property Description
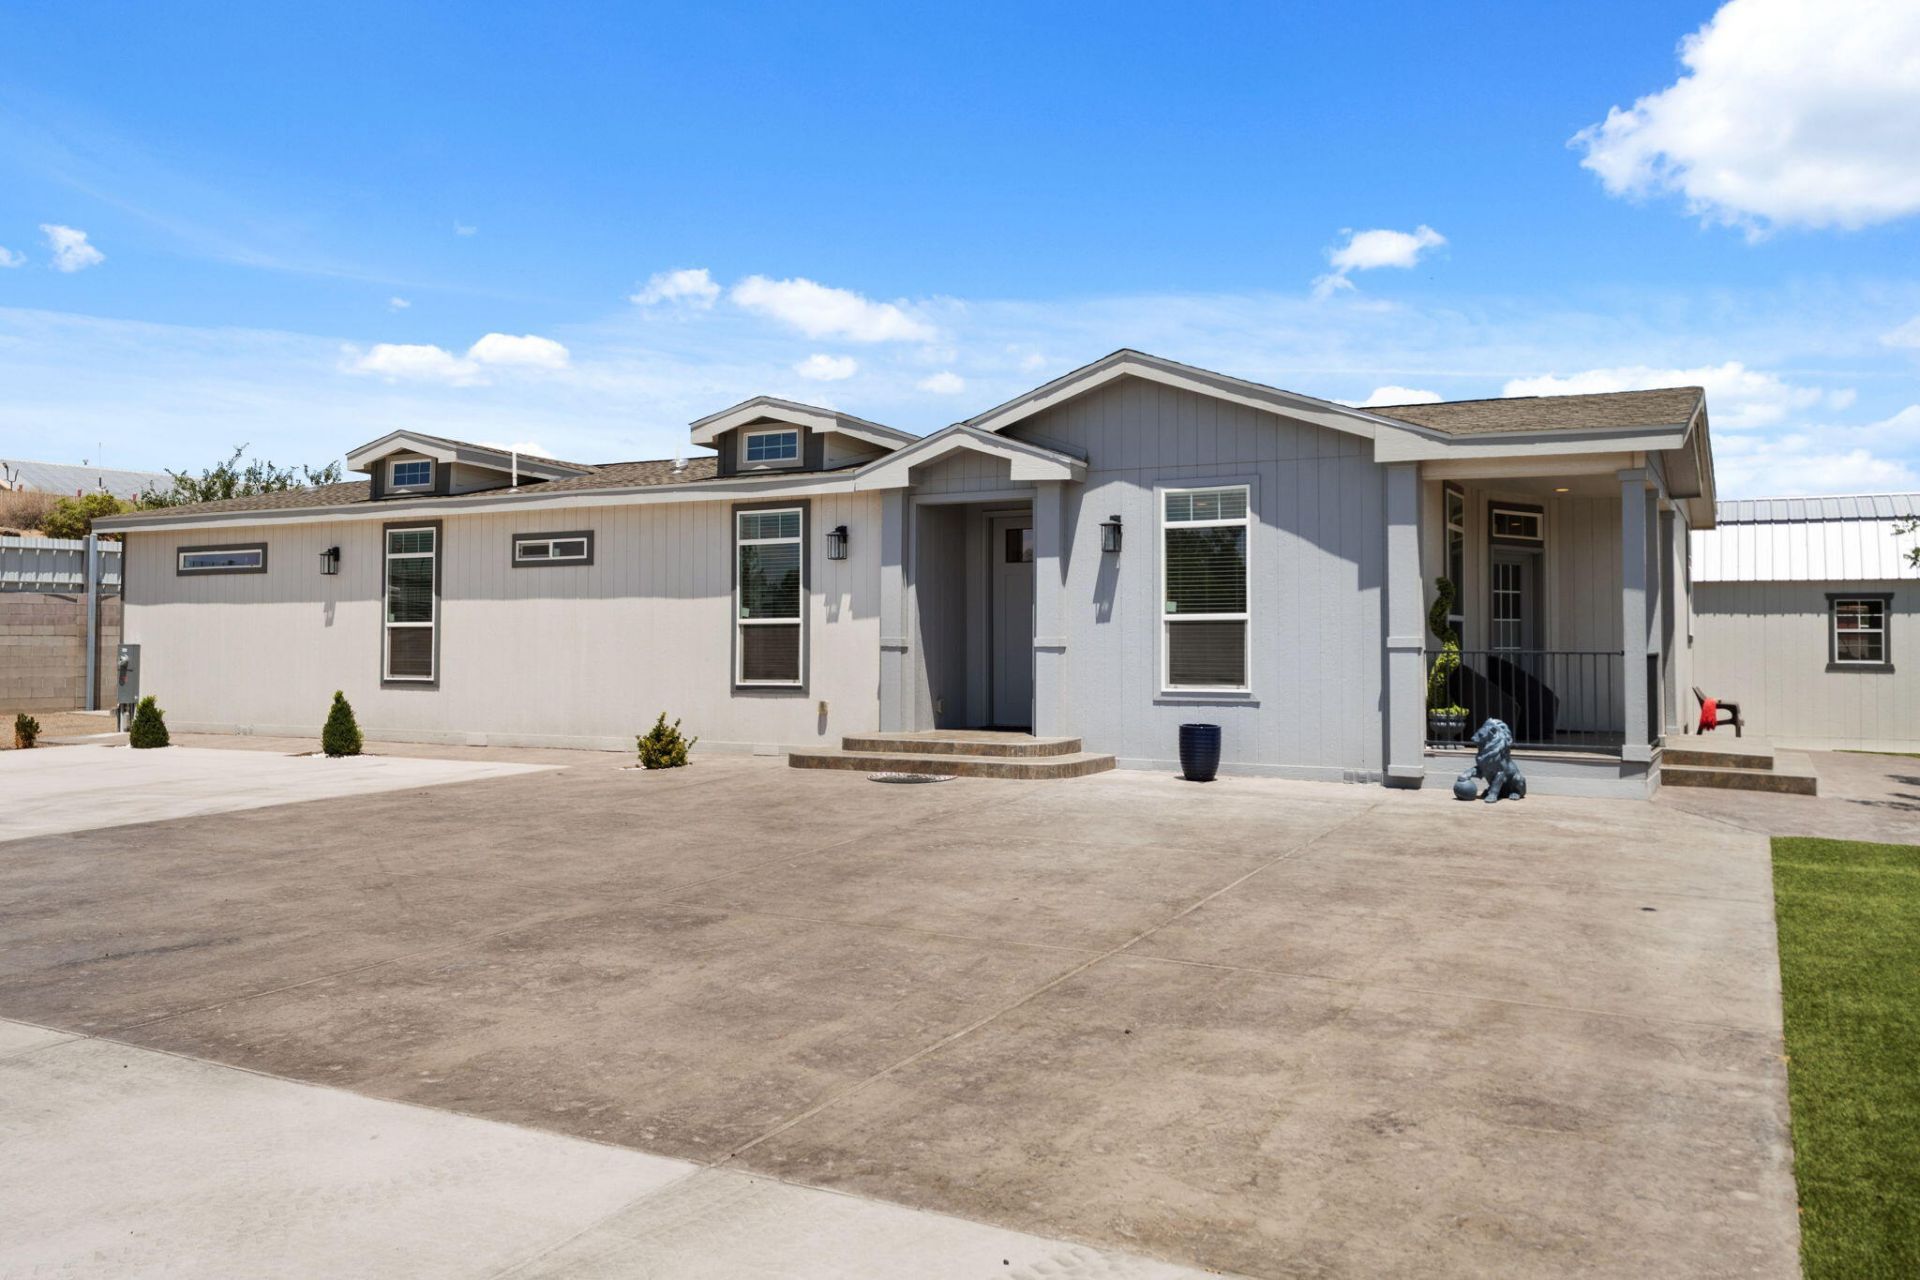
- Owner Financing Available! - Don't miss this beautifully upgraded Clayton manufactured home, thoughtfully designed with quality construction and modern finishes throughout. This home offers soaring 9-foot ceilings and an impressive 8-foot front door - Owner Financing - Clayton Manufacture home 2''x6'' Framing structure, 9'' inside ceiling high, main entrance door 8ft high, tile all house and bathrooms, Swim jacuzzi! Private high fence and block walk, irrigation, fully landscaped, design concrete front and back yard front entry door that creates a bright, open feel from the moment you step inside.Enjoy stylish tile flooring throughout the entire home, including all bathrooms, providing both elegance and easy maintenance. Step outside to your own private oasis featuring a swim hot tub, perfect for relaxing or entertaining year-round.This move-in-ready home combines comfort, quality, and exceptional outdoor living--with the added benefit of owner financing available. Excellent Location close to major shopping centers, Walmart and movie theater.
Property Features
Property Type: Residential - Mobile Home
Cooling: Refrigerated
Heating: Central, Forced Air
Home Style: Mobile Home
Lot Size: 0.59 Acres
Roof Type: Shingle
Stories: 1.0
Taxes: $470
Year Built: 2024
Amenities
Ceiling Fan(s)
Dual Sinks
Family/Dining Room
Kitchen Island
Living/Dining Room
Main Level Primary
Pantry
Skylights
Walk-In Closet(s)
Hot Tub/Spa
Patio
Private Yard
Feature Descriptions
Appliances: Built-In Gas Range, Convection Oven, Dryer, Dishwasher, Free-Standing Gas Range, Refrigerator, Range Hood, Washer
Days on Site: 5
Exterior: Rock
Fencing: Gate
Flooring: Carpet, Tile
Hot Tub: Yes
Laundry: Washer Hookup, Electric Dryer Hookup, Gas Dryer Hookup
Parcel#: 101005451727110301
Parking: RV Access/Parking
Parking Notes: RV Access/Parking
Patio/Porch: Patio
Security: Security Gate
Sewer: Public Sewer
Spa: Yes
Utilities: Electricity Connected, Natural Gas Connected, Phone Connected, Sewer Connected, Water Connected
Water: Public
Window: Double Pane Windows, Insulated Windows, Low-Emissivity Windows, Sliding, Skylight(s)
Listed By / Shown By
Listed By
Agency Name: LPT Realty
Agency Phone: (505) 308-3800
Shown By
Agency Title: Coldwell Banker Legacy
Agency Phone: (505) 828-1000

Estimate Your Payment
Estimated Payment
$ 1,546.99 per month $1,333.11 Principal & Interest $39.17 Property Tax $174.71 Homeowner's InsuranceChange Payment Information
Top REALTORS® in this Area
Casey Landis
From our very first call, Casey Landis impressed us with his in- depth market knowledge and sincere interest in our family's unique needs and timeline. At our first meeting, he presented a thorough market analysis and a well-crafted strategy that clearly stood out from other agents. Relocating across the country complicated our situation, but Casey went above and beyond by managing details, connecting us with trusted resources, and ensuring our home stayed show-ready and secure. His steady communication, expert guidance, and dedication helped ease our stress and resulted in a successful sale that met all our goals. We wholeheartedly recommend Casey to anyone seeking a knowledgeable,
trustworthy, and committed realtor. — Gregory Howell
— Gregory Howell
3447 Blake Road Sw | MLS# 1108491
This single family home located at 3447 Blake Road Sw, Albuquerque, NM 87105 is currently listed for sale with an asking price of $599,000. This property was built in 2024 and has 3 bedrooms and 2 full and 1 partial baths with 2046 sq. ft. Search Albuquerque real estate on www.cblegacy.com today.