
BEDS4
BATHS2 full 1 partial
SQUARE FEET2,189
MLS#1111793
STATUSActive
PROPERTY TYPEResidential - Single Family
SUBDIVISIONNorthern Meadows 8
Property Description
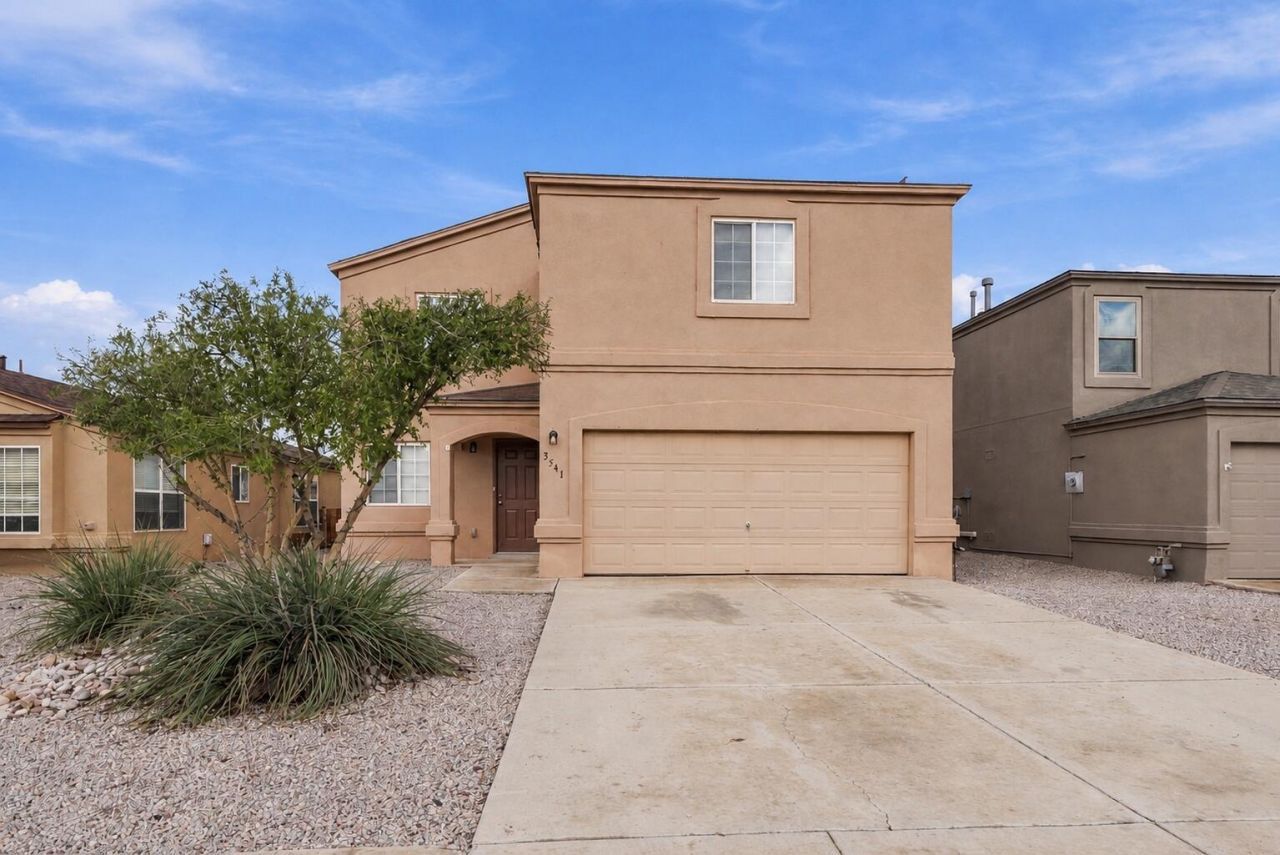
Welcome to this refreshed 4-bedroom, 2.5-bath home in Rio Rancho, offering a spacious open floor plan and flexible living spaces. Fresh interior paint, updated light fixtures and ceiling fans, new kitchen countertops, new primary bath shower insert, and upstairs bath shower doors give the home a clean, updated feel. Two separate living areas provide plenty of room for entertaining and everyday living, while the upstairs loft offers additional space for a home office, media room, or play area. The nicely sized, fully walled backyard is a blank canvas for buyers to bring their vision to life, whether creating an outdoor retreat, entertaining space, or garden. Major updates include a newer water heater, AC, and furnace, all replaced within the last three years. This property is truly move-in ready. Conveniently located near Rio Rancho City Center, the Events Center, shopping, and dining, this home offers both comfort and convenience.
Property Features
Property Type: Residential - Single Family
Cooling: Evaporative Cooling
Garage: 2 car attached
Heating: Forced Air, Natural Gas
Lot Size: 0.13 Acres
Roof Type: Pitched, Shingle
Stories: 2.0
Taxes: $2,122
Year Built: 2004
Amenities
Ceiling Fan(s)
Entrance Foyer
Loft
Multiple Living Areas
Pantry
Sitting Area in Master
Walk-In Closet(s)
Privacy Wall
Private Yard
Feature Descriptions
Appliances: Dryer, Free-Standing Gas Range, Microwave, Refrigerator, Washer
Days on Site: 1
Exterior: Frame, Stucco
Fencing: Wall
Flooring: Carpet, Laminate, Tile
HOA Fee: 62.55/ Monthly
Laundry: Washer Hookup, Electric Dryer Hookup, Gas Dryer Hookup
Lot: Landscaped
Parcel#: 1010073213361
Parking: Attached, Finished Garage, Garage, Garage Door Opener
Parking Notes: Attached, Finished Garage, Garage, Garage Door Opener
Patio/Porch: Open, Patio
Sewer: Public Sewer
Utilities: Electricity Connected, Natural Gas Connected, Sewer Connected, Water Connected
Water: Public
Window: Double Pane Windows, Insulated Windows
Listed By / Shown By
Listed By
Agency Name: Southwest Elite Real Estate
Agency Phone: (505) 280-9256
Shown By
Agency Title: Coldwell Banker Legacy
Agency Phone: (505) 892-1000

Estimate Your Payment
Estimated Payment
$ 1,107.96 per month $823.24 Principal & Interest $176.83 Property Tax $107.89 Homeowner's Insurance
3541 Lavender Meadows Drive Ne | MLS# 1111793
This single family home located at 3541 Lavender Meadows Drive Ne, Rio Rancho, NM 87144 is currently listed for sale with an asking price of $369,900. This property was built in 2004 and has 4 bedrooms and 2 full and 1 partial baths with 2189 sq. ft. Lavender Meadows Drive Ne is located in the Northern Meadows 8 subdivision. Search Northern Meadows 8 real estate on www.cblegacy.com today.