
BEDS3
BATHS2 full
SQUARE FEET1,628
MLS#1114303
STATUSActive
PROPERTY TYPEResidential - Single Family
SUBDIVISIONPanorama Heights
Property Description
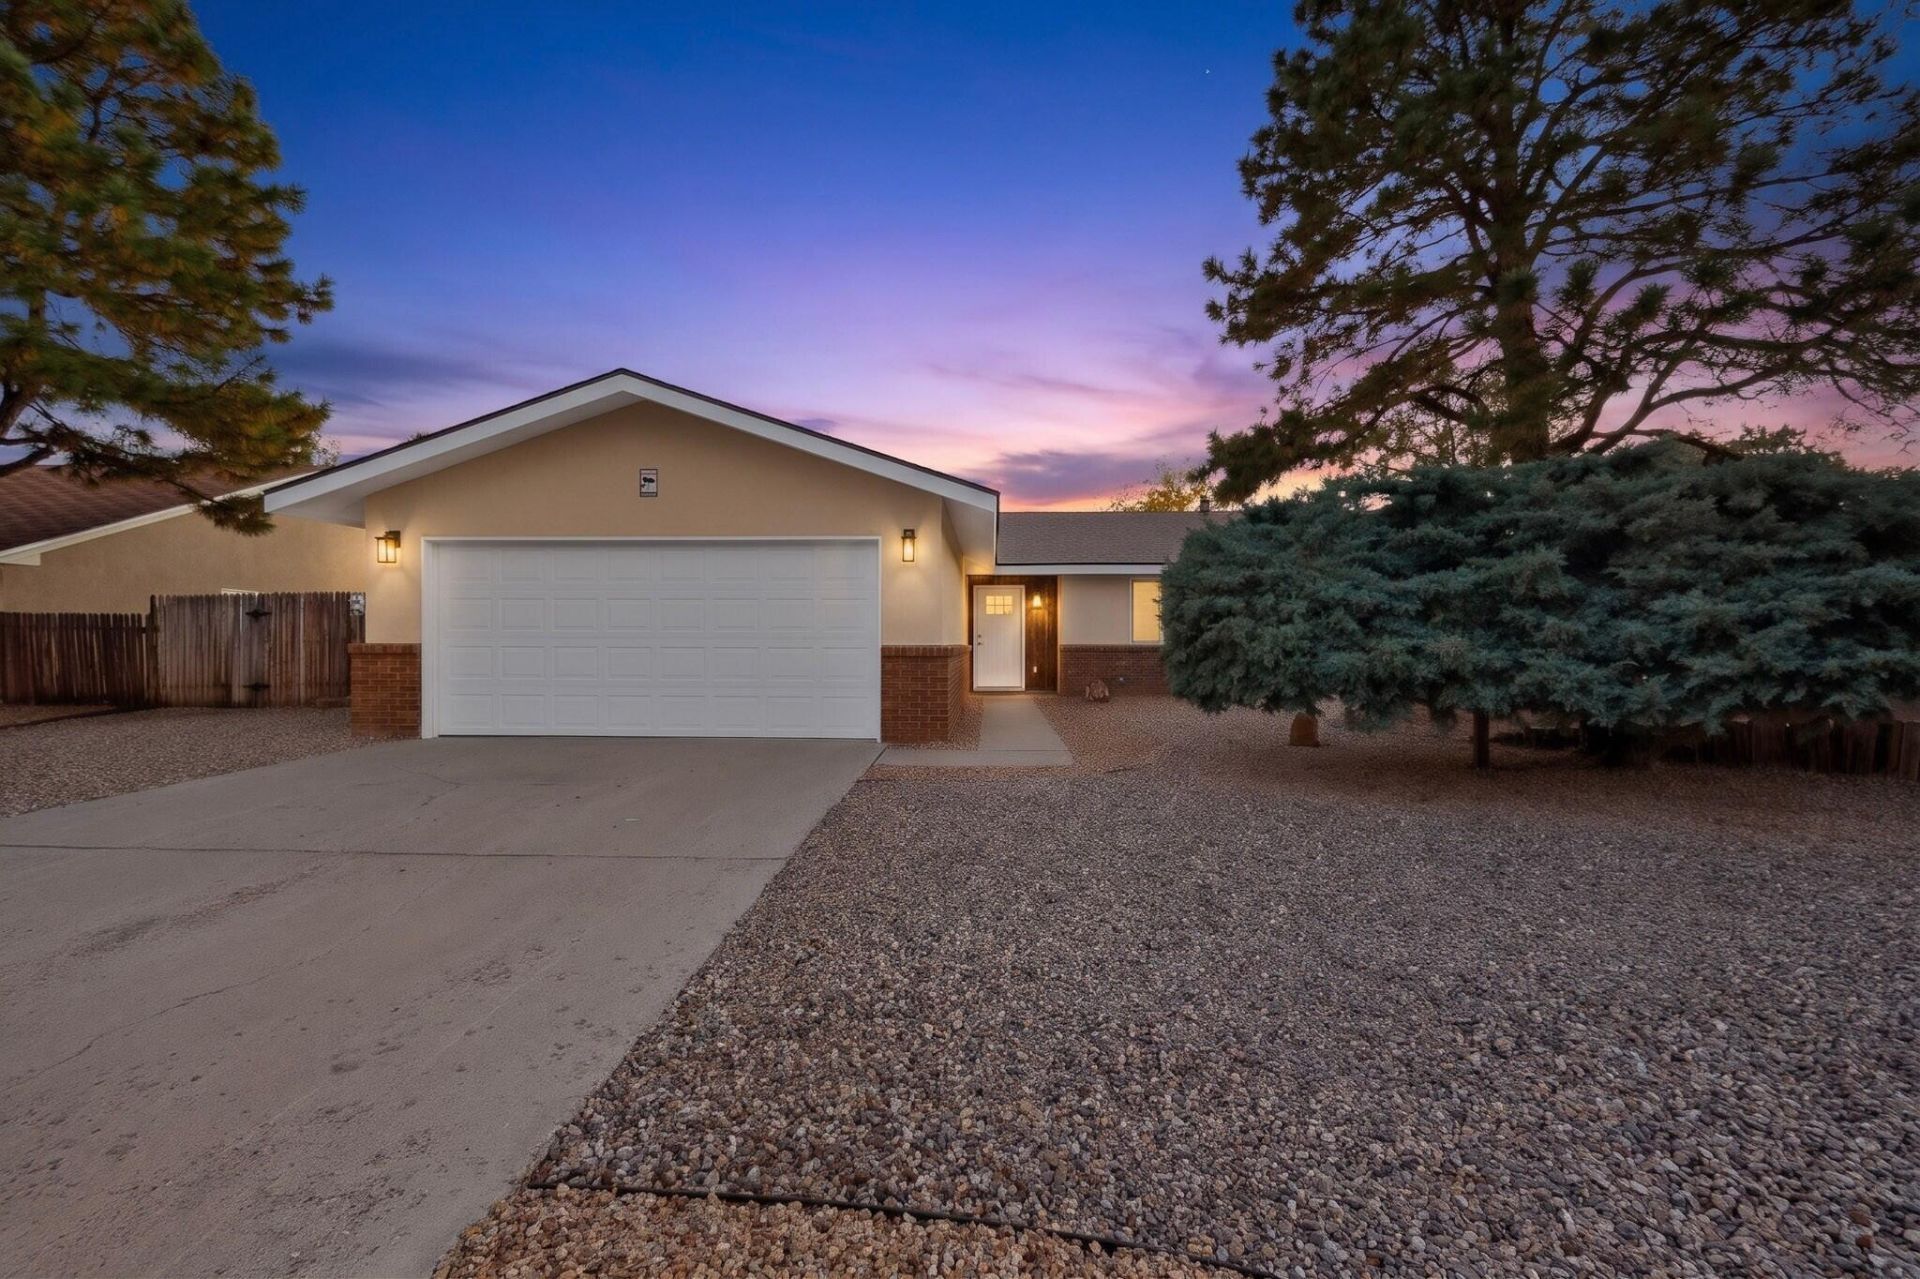
Experience the feel of a brand-new home in an established Rio Rancho neighborhood! Completely remodeled from the studs, this stunning 3-bedroom, 2-bath home offers modern finishes and thoughtful updates throughout. Enjoy luxury vinyl flooring, a beautifully updated kitchen with new appliances, an oversized walk-in pantry, and a cozy wood-burning fireplace. Situated on a spacious lot, the property features backyard access, a large storage shed, and fresh front-yard landscaping. The expansive backyard is a blank canvas with endless possibilities to create your ideal outdoor retreat. Conveniently located and beautifully refreshed, this home is ready for its next chapter!
Property Features
Property Type: Residential - Single Family
Cooling: Refrigerated
Fireplaces: 1
Garage: 2 car attached
Heating: Central, Electric, Heat Pump
Home Style: Ranch
Lot Size: 0.26 Acres
Roof Type: Pitched, Shingle
Stories: 1.0
Taxes: $1,412
Year Built: 1977
Amenities
Breakfast Area
Ceiling Fan(s)
Living/Dining Room
Main Level Primary
Pantry
Shower Only
Separate Shower
Walk-In Closet(s)
Private Yard
Feature Descriptions
Accessibility: None
Appliances: Dishwasher, Free-Standing Electric Range, Disposal, Microwave, Refrigerator
Exterior: Brick Veneer, Frame, Stucco, Rock
Fencing: Back Yard, Gate
Fireplace: Custom, Wood Burning
Flooring: Vinyl
Laundry: Electric Dryer Hookup
Lot: Landscaped, Planned Unit Development
Parcel#: 1013068308451
Parking: Attached, Finished Garage, Garage, Garage Door Opener
Parking Notes: Attached, Finished Garage, Garage, Garage Door Opener
Patio/Porch: Open, Patio
Security: Security Gate
Sewer: Public Sewer
Utilities: Cable Available, Electricity Connected, Phone Available, Sewer Connected, Water Connected
Water: Public
Window: Double Pane Windows, Insulated Windows, Vinyl
Listed By / Shown By
Listed By
Agency Name: Southwest Realty
Agency Phone: (505) 898-8899
Shown By
Agency Title: Coldwell Banker Legacy
Agency Phone: (505) 892-1000

Estimate Your Payment
Estimated Payment
$ 1,023.87 per month $801.20 Principal & Interest $117.67 Property Tax $105.00 Homeowner's Insurance
3712 Torrey Pines Road Se | MLS# 1114303
This single family home located at 3712 Torrey Pines Road Se, Rio Rancho, NM 87124 is currently listed for sale with an asking price of $360,000. This property was built in 1977 and has 3 bedrooms and 2 full baths with 1628 sq. ft. Torrey Pines Road Se is located in the Panorama Heights subdivision. Search Panorama Heights real estate on www.cblegacy.com today.