
BEDS3
BATHS2 full 1 partial
SQUARE FEET1,979
MLS#1111660
STATUSPending
PROPERTY TYPEResidential - Single Family
SUBDIVISIONUnit 5 Of The Tablazon Area
Property Description
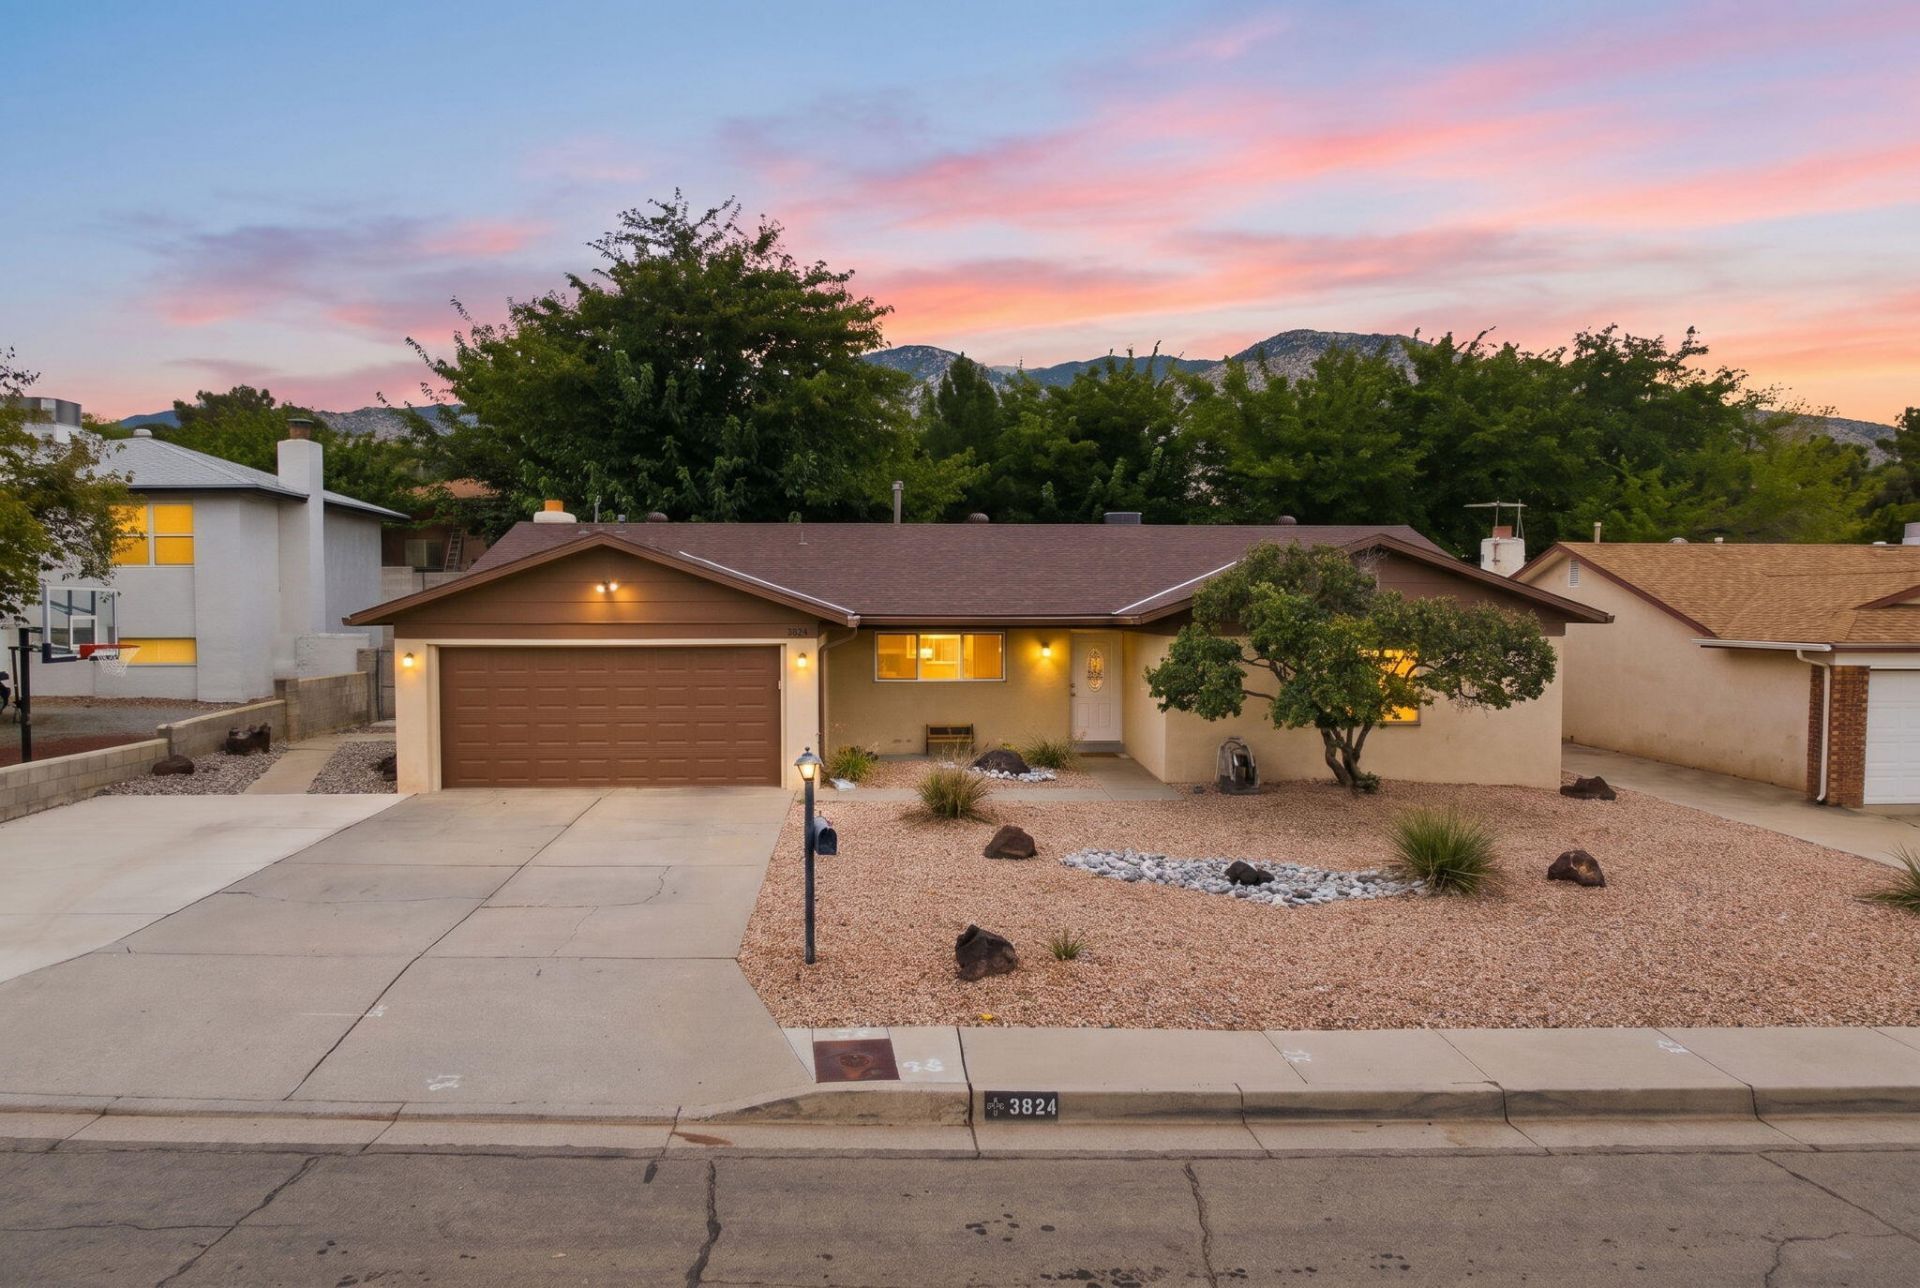
Welcome home to this NE Heights gem with the mountain views you've been waiting for! This 3-bedroom, 2.5-bath home offers an open-concept living, dining, and kitchen layout that's made for everyday living and easy entertaining. All bedrooms are generously sized, and the primary suite features a large walk-in closet. Step outside to a backyard retreat with a large patio, grass, a mature shade tree, a wonderful views of the Sandias, with potential side-yard access. Car enthusiasts and hobbyists will love the attached 2-car garage PLUS a detached garage in back, perfect for a workshop, extra storage, or toys. Oversized laundry, great school district, and a location you'll love. This one is a must-see! SELLERS REQUIRE POST-CLOSING OCCUPANCY UNTIL 11/30/26.
Property Features
Property Type: Residential - Single Family
Cooling: Refrigerated
Fireplaces: 1
Garage: 3
Heating: Forced Air, Natural Gas
Home Style: Ranch
Lot Size: 0.20 Acres
Roof Type: Pitched, Shingle
Stories: 1.0
Taxes: $3,188
Year Built: 1970
Amenities
Ceiling Fan(s)
Dual Sinks
Entrance Foyer
Family/Dining Room
Kitchen Island
Living/Dining Room
Main Level Primary
Pantry
Shower Only
Separate Shower
Walk-In Closet(s)
Private Entrance
Feature Descriptions
Accessibility: None
Appliances: Dryer, Dishwasher, Free-Standing Gas Range, Disposal, Microwave, Refrigerator, Washer
Days on Site: 2
Exterior: Frame
Fireplace: Wood Burning
Flooring: Carpet, Tile
Laundry: Washer Hookup, Electric Dryer Hookup, Gas Dryer Hookup
Lot: Cul-De-Sac, Lawn, Landscaped, Views
Parcel#: 102206036536511223
Parking: Finished Garage, Garage Door Opener, Heated Garage
Parking Notes: Finished Garage, Garage Door Opener, Heated Garage
Security: Smoke Detector(s)
Sewer: Public Sewer
Utilities: Cable Connected, Electricity Connected, Natural Gas Connected, Phone Connected, Sewer Connected, Water Connected
Water: Public
Window: Double Pane Windows, Insulated Windows, Vinyl
Local Schools
High School: Eldorado
Middle School: Hoover
Elementary School: John Baker
Listed By / Shown By
Listed By
Agency Name: Keller Williams Realty
Agency Phone: (505) 271-8200
Shown By
Agency Title: Coldwell Banker Legacy
Agency Phone: (505) 293-3700

Estimate Your Payment
Estimated Payment
$ 1,446.25 per month $1,043.79 Principal & Interest $265.67 Property Tax $136.79 Homeowner's Insurance
3824 Shenandoah Place Ne | MLS# 1111660
This single family home located at 3824 Shenandoah Place Ne, Albuquerque, NM 87111 is currently listed for sale with an asking price of $469,000. This property was built in 1970 and has 3 bedrooms and 2 full and 1 partial baths with 1979 sq. ft. Shenandoah Place Ne is located in the Unit 5 Of The Tablazon Area subdivision. Search Unit 5 Of The Tablazon Area real estate on www.cblegacy.com today.