
BEDS4
BATHS3 full
SQUARE FEET2,507
MLS#1109905
STATUSActive
PROPERTY TYPEResidential - Single Family
SUBDIVISIONEstates At High Resort 2
Property Description
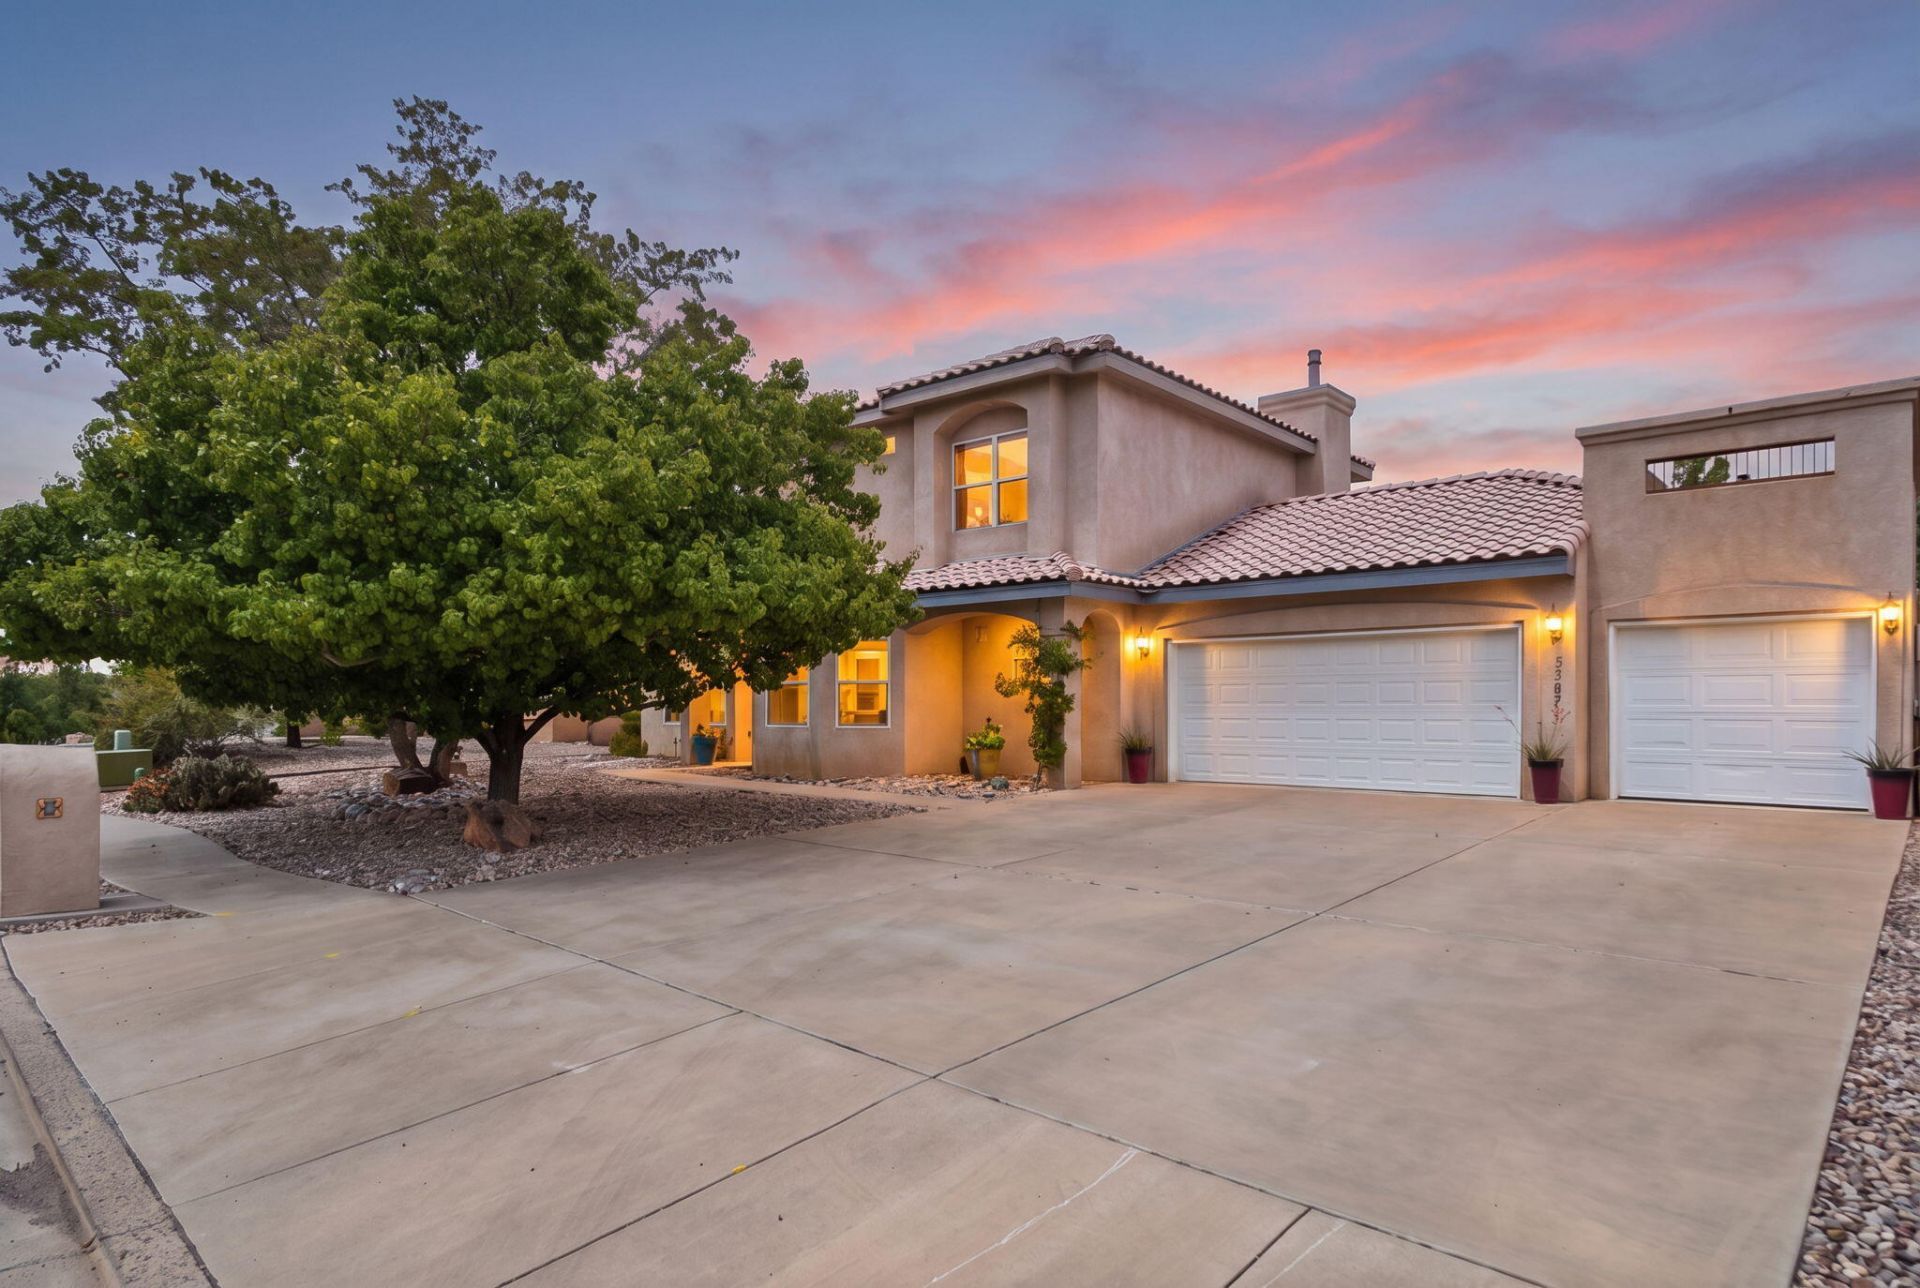
Custom details, generous spaces, and outdoor living made to be enjoyed come together in this highly sought-after High Resort home. Well-maintained, this home offers a spacious, flexible floor plan with two living areas, formal dining room, and a main-level bedroom that could also serve as an office, plus a full bath. The kitchen features solid oak cabinetry, an extended island with bar seating, and plenty of room to gather. Arched doorways, ceramic tile, natural light, and two fireplaces add warmth throughout. Outside is where this home really shines - a lush, private oasis with mature, established landscaping, peach, apricot, fig, pomegranate, pear, goji berry trees, grape vines, and more! Multiple covered seating areas create plenty of space to relax or entertain, while a spiral staircase leads to a rooftop deck with city and mountain views. An oversized, deep 3 car garage with workshop space offers extra room for storage, hobbies, and projects, all in a convenient location near shopping, dining, parks, schools, and nearby medical facilities.
Property Features
Property Type: Residential - Single Family
Cooling: Refrigerated
Fireplaces: 2
Garage: 3 car attached
Heating: Central, Forced Air, Natural Gas
Lot Size: 0.26 Acres
Roof Type: Pitched, Tile
Stories: 2.0
Taxes: $3,102
Year Built: 2003
Amenities
Bookcases
Ceiling Fan(s)
Dual Sinks
Jetted Tub
Kitchen Island
Multiple Living Areas
Pantry
Skylights
Separate Shower
Walk-In Closet(s)
Deck
Private Yard
IrrigationSprinklers
Feature Descriptions
Appliances: Dryer, Dishwasher, Free-Standing Electric Range, Disposal, Microwave, Refrigerator, Washer
Days on Site: 47
Exterior: Frame, Stucco, Rock
Fencing: Wall
Fireplace: Blower Fan, Gas Log
Flooring: Carpet, Laminate, Tile
HOA Fee: 85/ Quarterly
Laundry: Washer Hookup, Electric Dryer Hookup, Gas Dryer Hookup
Lot: Landscaped, Sprinklers Automatic, Few Trees, Xeriscape
Parcel#: 1013069395138
Parking: Attached, Door-Multi, Garage, Two Car Garage, Oversized
Parking Notes: Attached, Door-Multi, Garage, Two Car Garage, Oversize
Patio/Porch: Covered, Deck, Patio
Security: yes
Security: Security System
Sewer: Public Sewer
Utilities: Electricity Available, Water Available
Water: Public
Window: Double Pane Windows, Insulated Windows, Skylight(s)
Listed By / Shown By
Listed By
Agency Name: Keller Williams Realty
Agency Phone: (505) 271-8200
Shown By
Agency Title: Coldwell Banker Legacy
Agency Phone: (505) 892-1000

Estimate Your Payment
Estimated Payment
$ 1,466.77 per month $1,068.27 Principal & Interest $258.50 Property Tax $140.00 Homeowner's Insurance
3877 Bay Hill Loop Se | MLS# 1109905
This single family home located at 3877 Bay Hill Loop Se, Rio Rancho, NM 87124 is currently listed for sale with an asking price of $480,000. This property was built in 2003 and has 4 bedrooms and 3 full baths with 2507 sq. ft. Bay Hill Loop Se is located in the Estates At High Resort 2 subdivision. Search Estates At High Resort 2 real estate on www.cblegacy.com today.