
BEDS4
BATHS2 full 2 partial
SQUARE FEET2,390
MLS#1108257
STATUSActive
PROPERTY TYPEResidential - Single Family
SUBDIVISIONPinnacle Common Condominium
Property Description
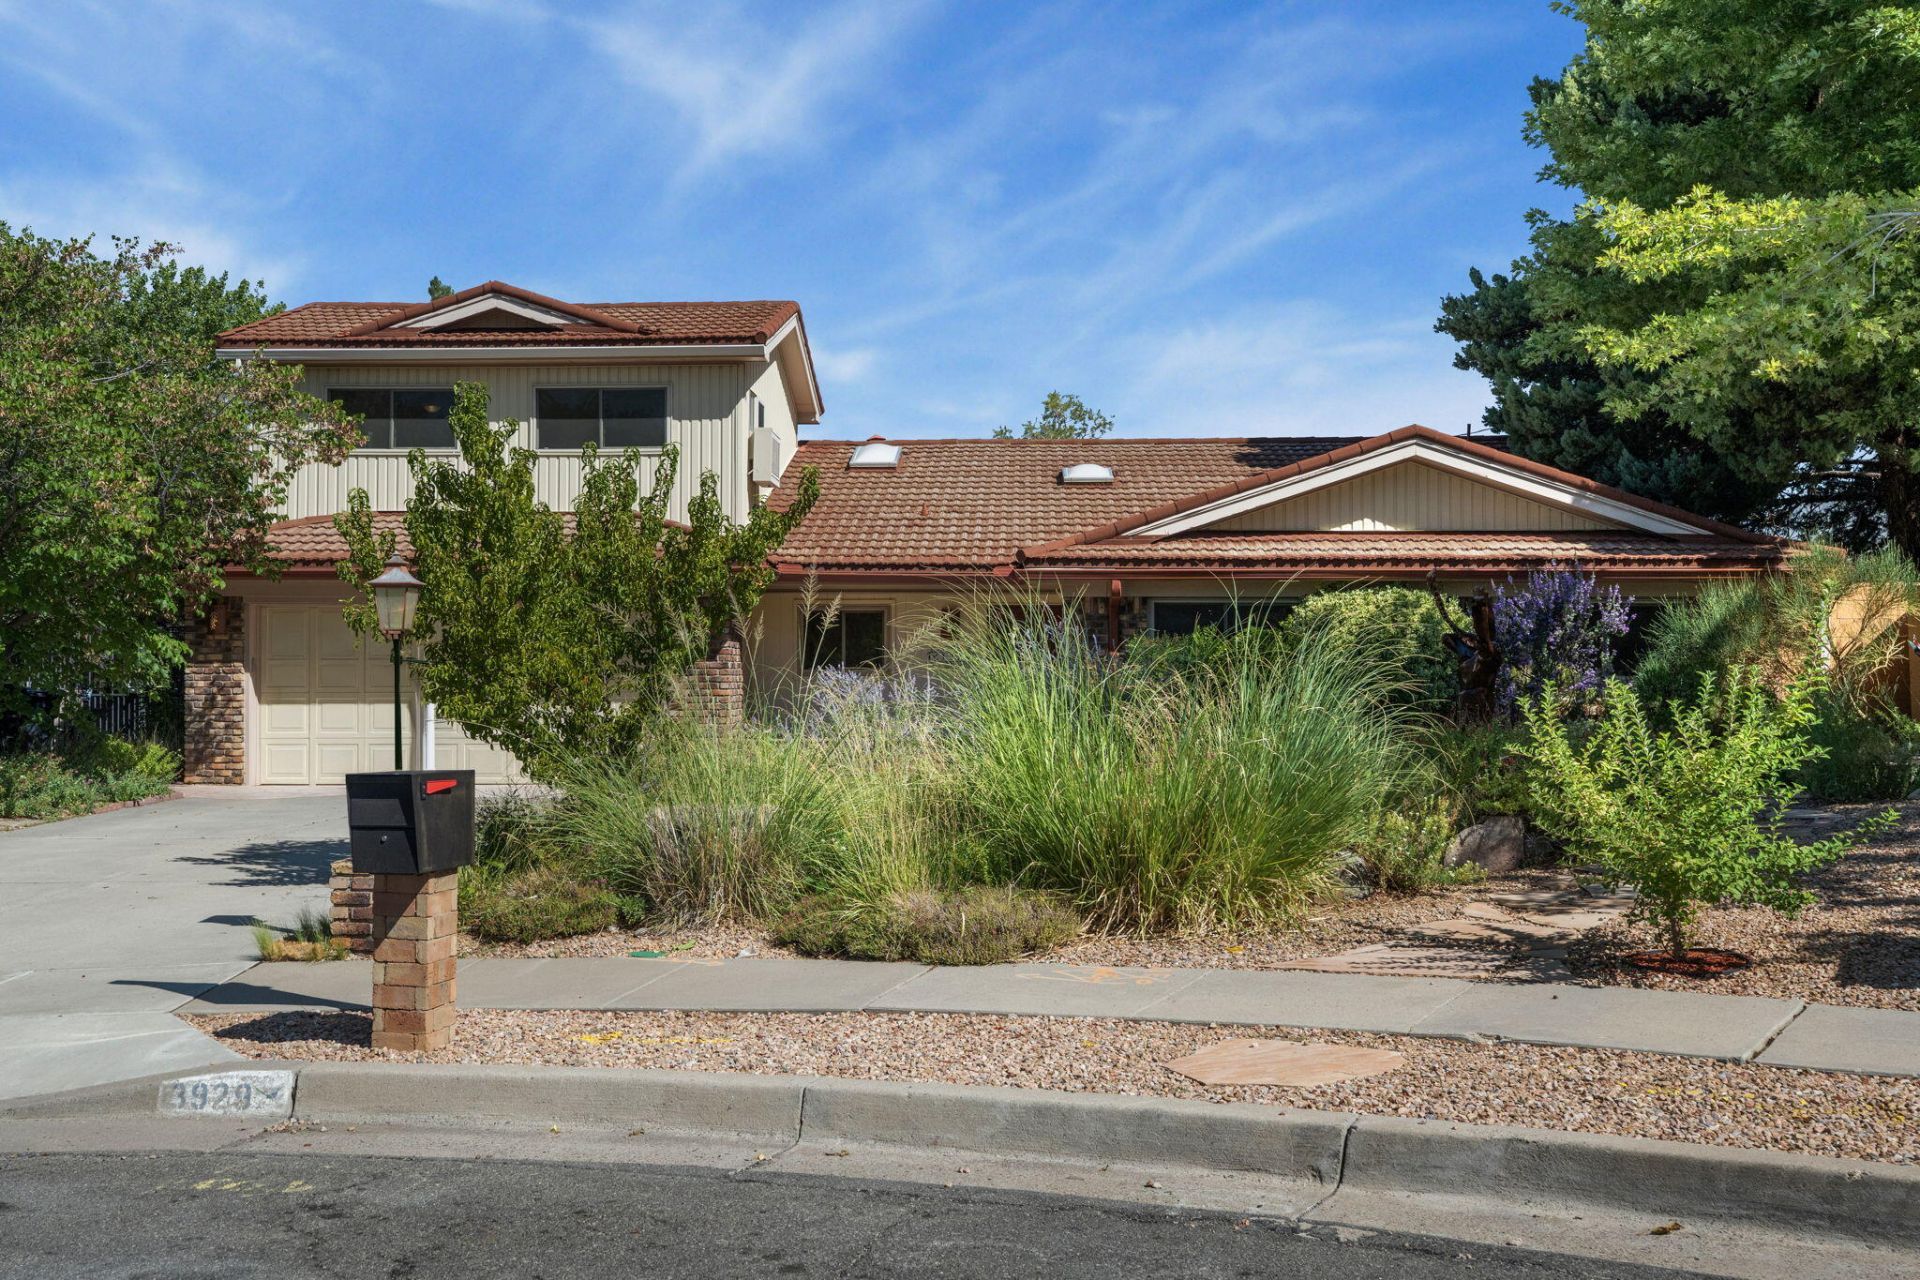
Welcome to your NE Heights oasis! Tucked away in a cul de sac in the desirable Cielito Lindo neighborhood. Beautiful wild flowers and front porch seating greets you upon arrival. The home has been freshly painted and includes two living areas, updated showers, large kitchen, 3 bedrooms down stairs with a bonus bedroom/flex room and half bath upstairs. Additional perks include wood floors, Sub Zero fridge, remote controlled Hunter Douglas blinds, finished two car garage with ample storage, attic storage space and much more! The backyard is built for relaxation or entertaining. Enjoy the heated pool, seating areas and mountain views. The property backs up to open space, with no homes behind you. This home has been loved and cared for over the years and is ready for new owners! Must see!
Property Features
Property Type: Residential - Single Family
Cooling: Evaporative Cooling
Fireplaces: 1
Garage: 2 car attached
Heating: Forced Air, Natural Gas
Home Style: Ranch
Lot Size: 0.24 Acres
Roof Type: Metal, Pitched
Stories: 2.0
Taxes: $3,784
Year Built: 1965
Amenities
Attic
Breakfast Area
Ceiling Fan(s)
Multiple Living Areas
Main Level Primary
Pantry
Sitting Area in Master
Shower Only
Skylights
Separate Shower
Utility Room
Walk-In Closet(s)
Private Yard
Sprinkler/Irrigation
Private Entrance
Feature Descriptions
Appliances: Built-In Electric Range, Double Oven, Dryer, Dishwasher, Microwave, Refrigerator, Trash Compactor, Washer
Exterior: Brick, Frame, Wood Siding
Fencing: Wall
Fireplace: Blower Fan, Custom
Flooring: Laminate, Tile, Wood
Laundry: Washer Hookup, Electric Dryer Hookup, Gas Dryer Hookup
Lot: Cul-De-Sac, Lawn, Landscaped, Sprinklers Automatic
Parcel#: 102106037645910951
Parking: Attached, Garage
Parking Notes: Attached, Garage
Pool: Gunite, Heated, In Ground
Sewer: Public Sewer
Swimming Pool: Yes
Utilities: Cable Available, Electricity Connected, Natural Gas Connected, Sewer Connected, Water Connected
Water: Public
Window: Double Pane Windows, Insulated Windows, Skylight(s)
Listed By / Shown By
Listed By
Agency Name: Simply Real Estate
Agency Phone: (505) 308-3800
Shown By
Agency Title: Coldwell Banker Legacy
Agency Phone: (505) 293-3700

Estimate Your Payment
Estimated Payment
$ 1,606.67 per month $1,141.72 Principal & Interest $315.33 Property Tax $149.63 Homeowner's InsuranceChange Payment Information
Top REALTORS® in this Area
Casey Landis
From our very first call, Casey Landis impressed us with his in- depth market knowledge and sincere interest in our family's unique needs and timeline. At our first meeting, he presented a thorough market analysis and a well-crafted strategy that clearly stood out from other agents. Relocating across the country complicated our situation, but Casey went above and beyond by managing details, connecting us with trusted resources, and ensuring our home stayed show-ready and secure. His steady communication, expert guidance, and dedication helped ease our stress and resulted in a successful sale that met all our goals. We wholeheartedly recommend Casey to anyone seeking a knowledgeable,
trustworthy, and committed realtor. — Gregory Howell
— Gregory Howell
3929 Doroteo Place Ne | MLS# 1108257
This single family home located at 3929 Doroteo Place Ne, Albuquerque, NM 87111 is currently listed for sale with an asking price of $513,000. This property was built in 1965 and has 4 bedrooms and 2 full and 2 partial baths with 2390 sq. ft. Doroteo Place Ne is located in the Pinnacle Common Condominium subdivision. Search Pinnacle Common Condominium real estate on www.cblegacy.com today.