
BEDS3
BATHS2 full
SQUARE FEET1,724
MLS#1108627
STATUSActive
PROPERTY TYPEResidential - Single Family
SUBDIVISIONGrande Add
Property Description
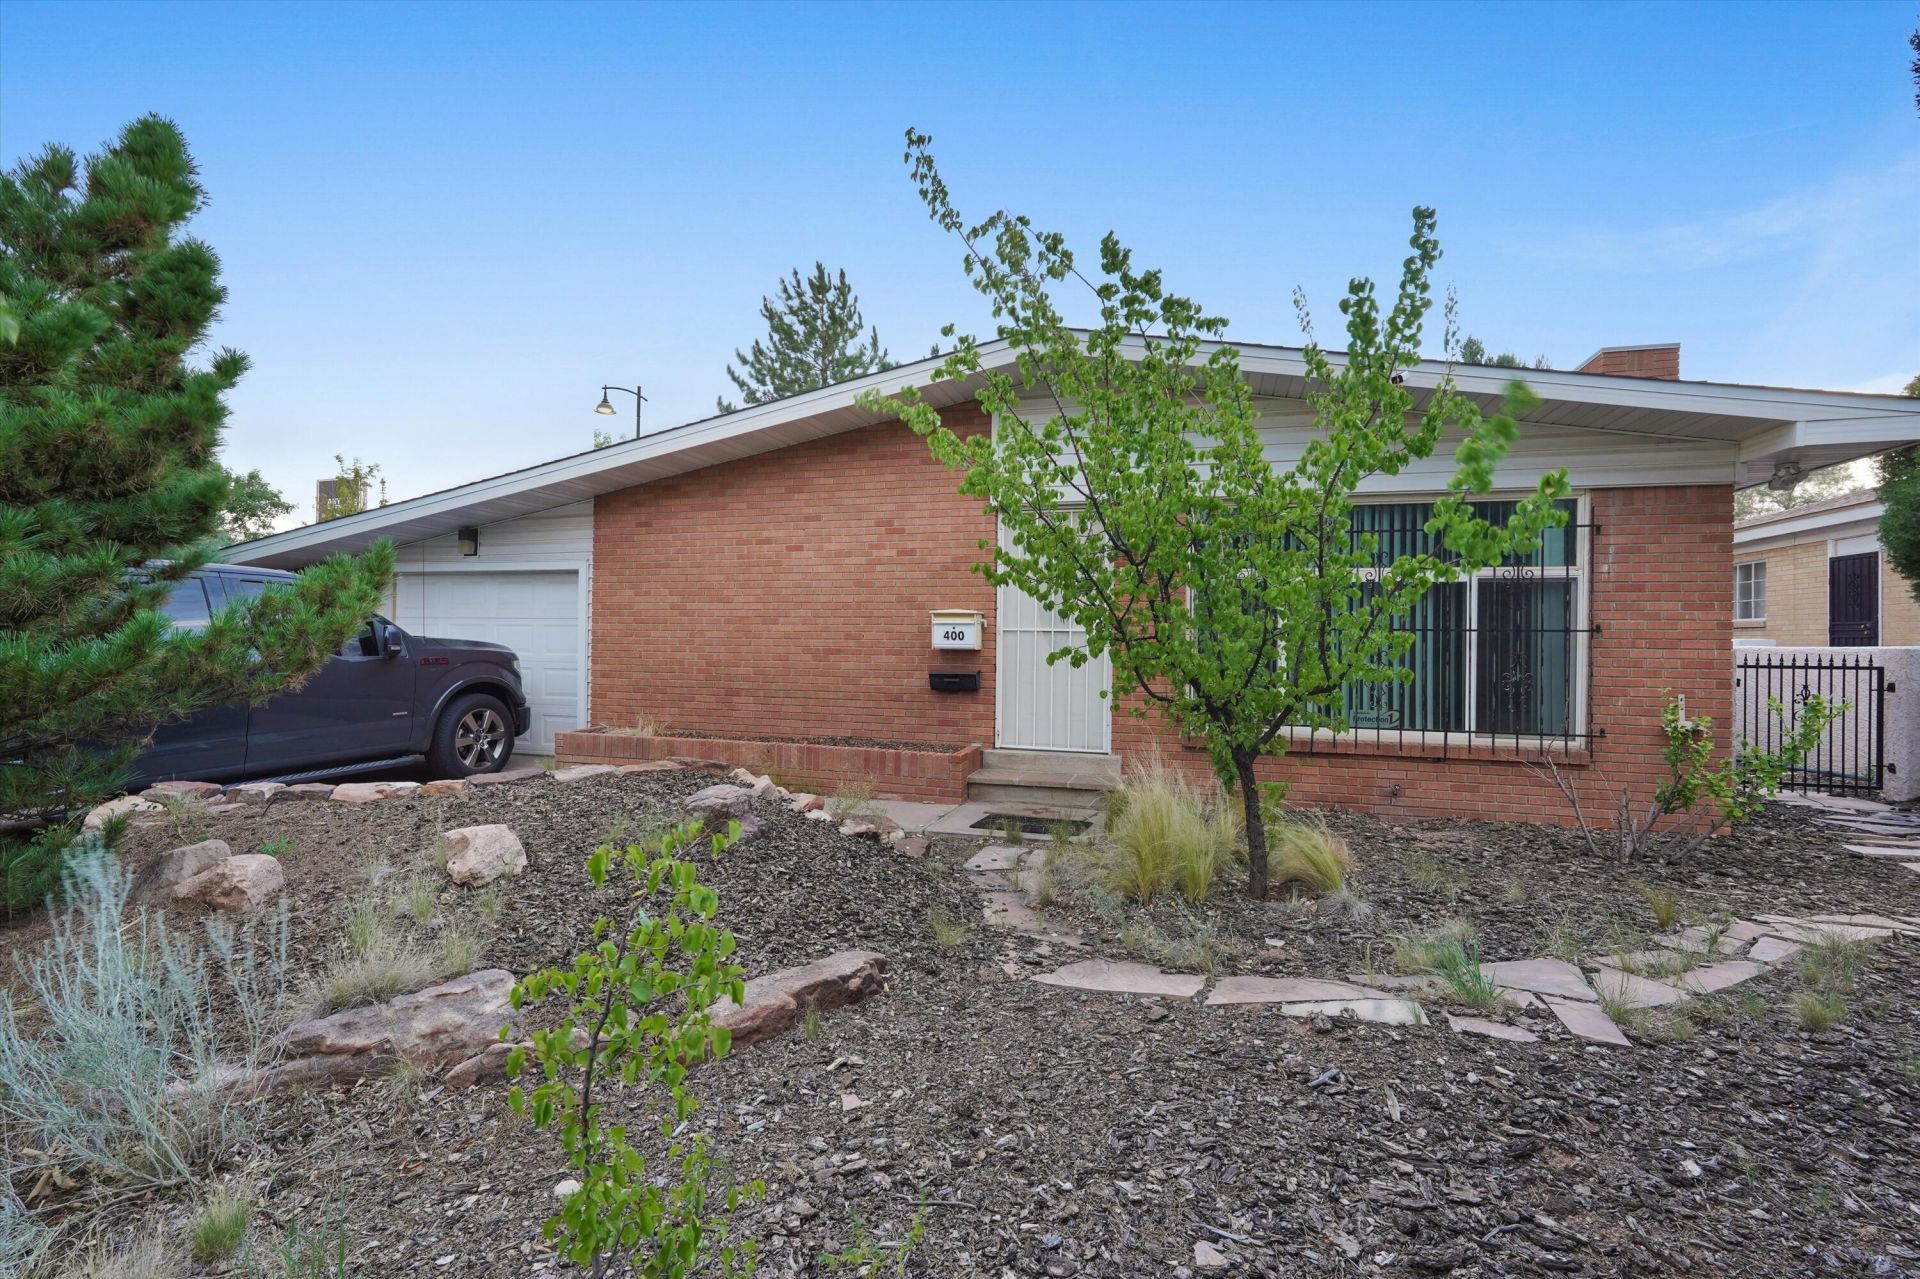
Up to 1% credit towards closing costs with preferred lender! Welcome to this beautifully renovated 3-bedroom, 2-bath home offering 1,727 sq. ft. of character and modern updates in a convenient SE Albuquerque location. Original hardwood floors, stunning wood beamed ceilings, and a cozy fireplace create a warm, inviting atmosphere. The open kitchen features a breakfast bar, making it perfect for entertaining or everyday living. Ceiling fans throughout provide added comfort, while the updated bathroom showcases a beautifully tiled shower with a sleek sliding glass door. A versatile bonus room offers endless possibilities for a home office, playroom, or second living area. Step outside to enjoy the spacious backyard with mature trees and a covered patio--ideal for relaxing or hosting gatherings. Complete with a 1-car garage, this move-in ready home blends timeless charm with thoughtful renovations.
Property Features
Property Type: Residential - Single Family
Cooling: Refrigerated
Fireplaces: 1
Garage: 1 car attached
Heating: Central, ENERGY STAR Qualified Equipment, Forced Air
Lot Size: 0.15 Acres
Roof Type: Shingle
Stories: 1.0
Taxes: $2,163
Year Built: 1955
Amenities
Beamed Ceilings
Ceiling Fan(s)
Kitchen Island
Living/Dining Room
Multiple Living Areas
Main Level Primary
Private Yard
Feature Descriptions
Appliances: Dryer, Free-Standing Electric Range, Microwave, Washer
Days on Site: 49
Fencing: Wall
Fireplace: Glass Doors, Wood Burning
Flooring: Wood
Laundry: Electric Dryer Hookup
Parcel#: 101705719808531114
Parking: Attached, Garage
Parking Notes: Attached, Garage
Patio/Porch: Covered, Patio
Security: Window Bars
Sewer: Public Sewer
Utilities: Cable Available, Electricity Connected, Natural Gas Connected, Sewer Connected, Water Connected
Water: Public
Window: Vinyl
Listed By / Shown By
Listed By
Agency Name: EXP Realty, LLC
Agency Phone: (505) 750-2837
Shown By
Agency Title: Coldwell Banker Legacy
Agency Phone: (505) 828-1000

Estimate Your Payment
Estimated Payment
$ 1,300.42 per month $990.38 Principal & Interest $180.25 Property Tax $129.79 Homeowner's Insurance
400 Sierra Drive Se | MLS# 1108627
This single family home located at 400 Sierra Drive Se, Albuquerque, NM 87108 is currently listed for sale with an asking price of $445,000. This property was built in 1955 and has 3 bedrooms and 2 full baths with 1724 sq. ft. Sierra Drive Se is located in the Grande Add subdivision. Search Grande Add real estate on www.cblegacy.com today.