
BEDS3
BATHS2 full
SQUARE FEET1,348
MLS#1108651
STATUSActive
PROPERTY TYPEResidential - Single Family
SUBDIVISIONEnchanted Hills 1
Property Description
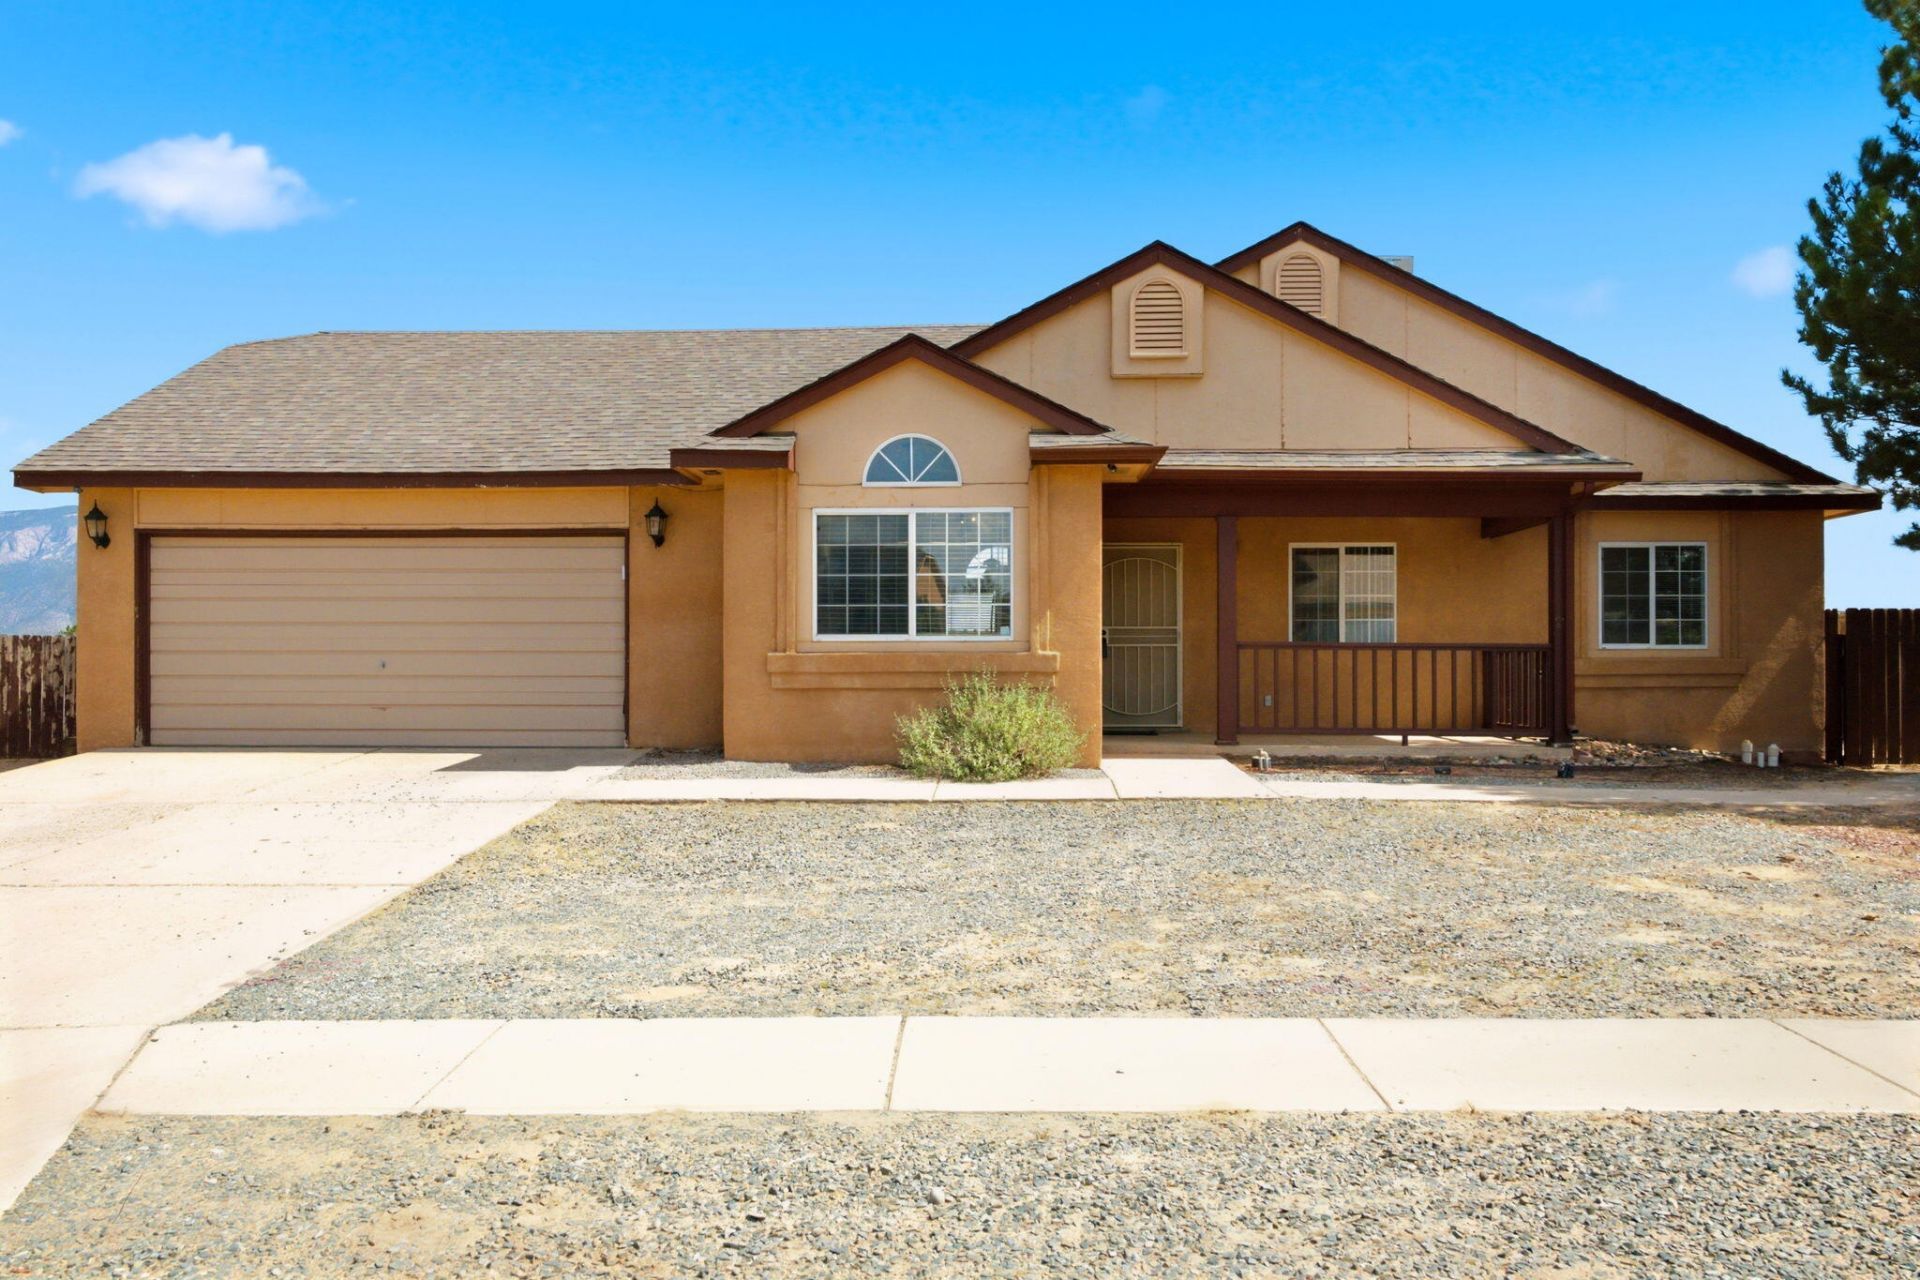
The seller is offering a $17,000 buyer credit with an acceptable offer! Welcome to this charming 3-bedroom, 2-bath single-family home in the desirable Montreal Estates neighborhood of Rio Rancho. Offering approximately 1,394 sq. ft. of comfortable living space, this well-maintained residence sits on a generous ~10,500 sq. ft. lot with room to enjoy outdoor living and future upgrades.Inside, you'll find a functional floor plan with a spacious primary bedroom, two additional bedrooms, and two bathrooms. The home features energy-efficient windows, ceiling fans, and practical finishes throughout. Property is close to shopping, dining, schools, and major roadways for easy commuting.Backyard access from both sides for toys, boats or RV!Don't miss this opportunity to own in one of Rio Rancho's sought-after neighborhoods. Schedule your showing today!
Property Features
Property Type: Residential - Single Family
Cooling: Evaporative Cooling
Garage: 2 car attached
Heating: Central, Forced Air, Natural Gas
Lot Size: 0.24 Acres
Roof Type: Pitched, Shingle
Stories: 1.0
Taxes: $2,121
Year Built: 1995
Amenities
Ceiling Fan(s)
High Ceilings
Main Level Primary
Shower Only
Separate Shower
Cable TV
Private Yard
Feature Descriptions
Appliances: Dishwasher, Free-Standing Gas Range, Disposal
Days on Site: 48
Exterior: Frame, Stucco, Rock
Fencing: Back Yard, Wall
Flooring: Carpet, Tile
Laundry: Washer Hookup, Electric Dryer Hookup, Gas Dryer Hookup
Lot: Landscaped, Views
Parcel#: 1018074033201
Parking: Attached, Electricity, Garage
Parking Notes: Attached, Electricity, Garage
Patio/Porch: Covered, Patio
Sewer: Public Sewer
Utilities: Electricity Connected, Natural Gas Connected, Sewer Connected, Water Connected
Water: Public
Window: Thermal Windows
Local Schools
High School: V. Sue Cleveland
Middle School: Mountain View
Elementary School: Vista Grande
Listed By / Shown By
Listed By
Agency Name: Simply Real Estate
Agency Phone: (505) 308-3800
Shown By
Agency Title: Coldwell Banker Legacy
Agency Phone: (505) 892-1000

Estimate Your Payment
Estimated Payment
$ 982.01 per month $711.96 Principal & Interest $176.75 Property Tax $93.30 Homeowner's Insurance
4017 Montreal Loop Ne | MLS# 1108651
This single family home located at 4017 Montreal Loop Ne, Rio Rancho, NM 87144 is currently listed for sale with an asking price of $319,900. This property was built in 1995 and has 3 bedrooms and 2 full baths with 1348 sq. ft. Montreal Loop Ne is located in the Enchanted Hills 1 subdivision. Search Enchanted Hills 1 real estate on www.cblegacy.com today.