
BEDS3
BATHS2 full
SQUARE FEET1,954
MLS#1111140
STATUSActive
PROPERTY TYPEResidential - Single Family
SUBDIVISIONRidges At High Resort
Property Description
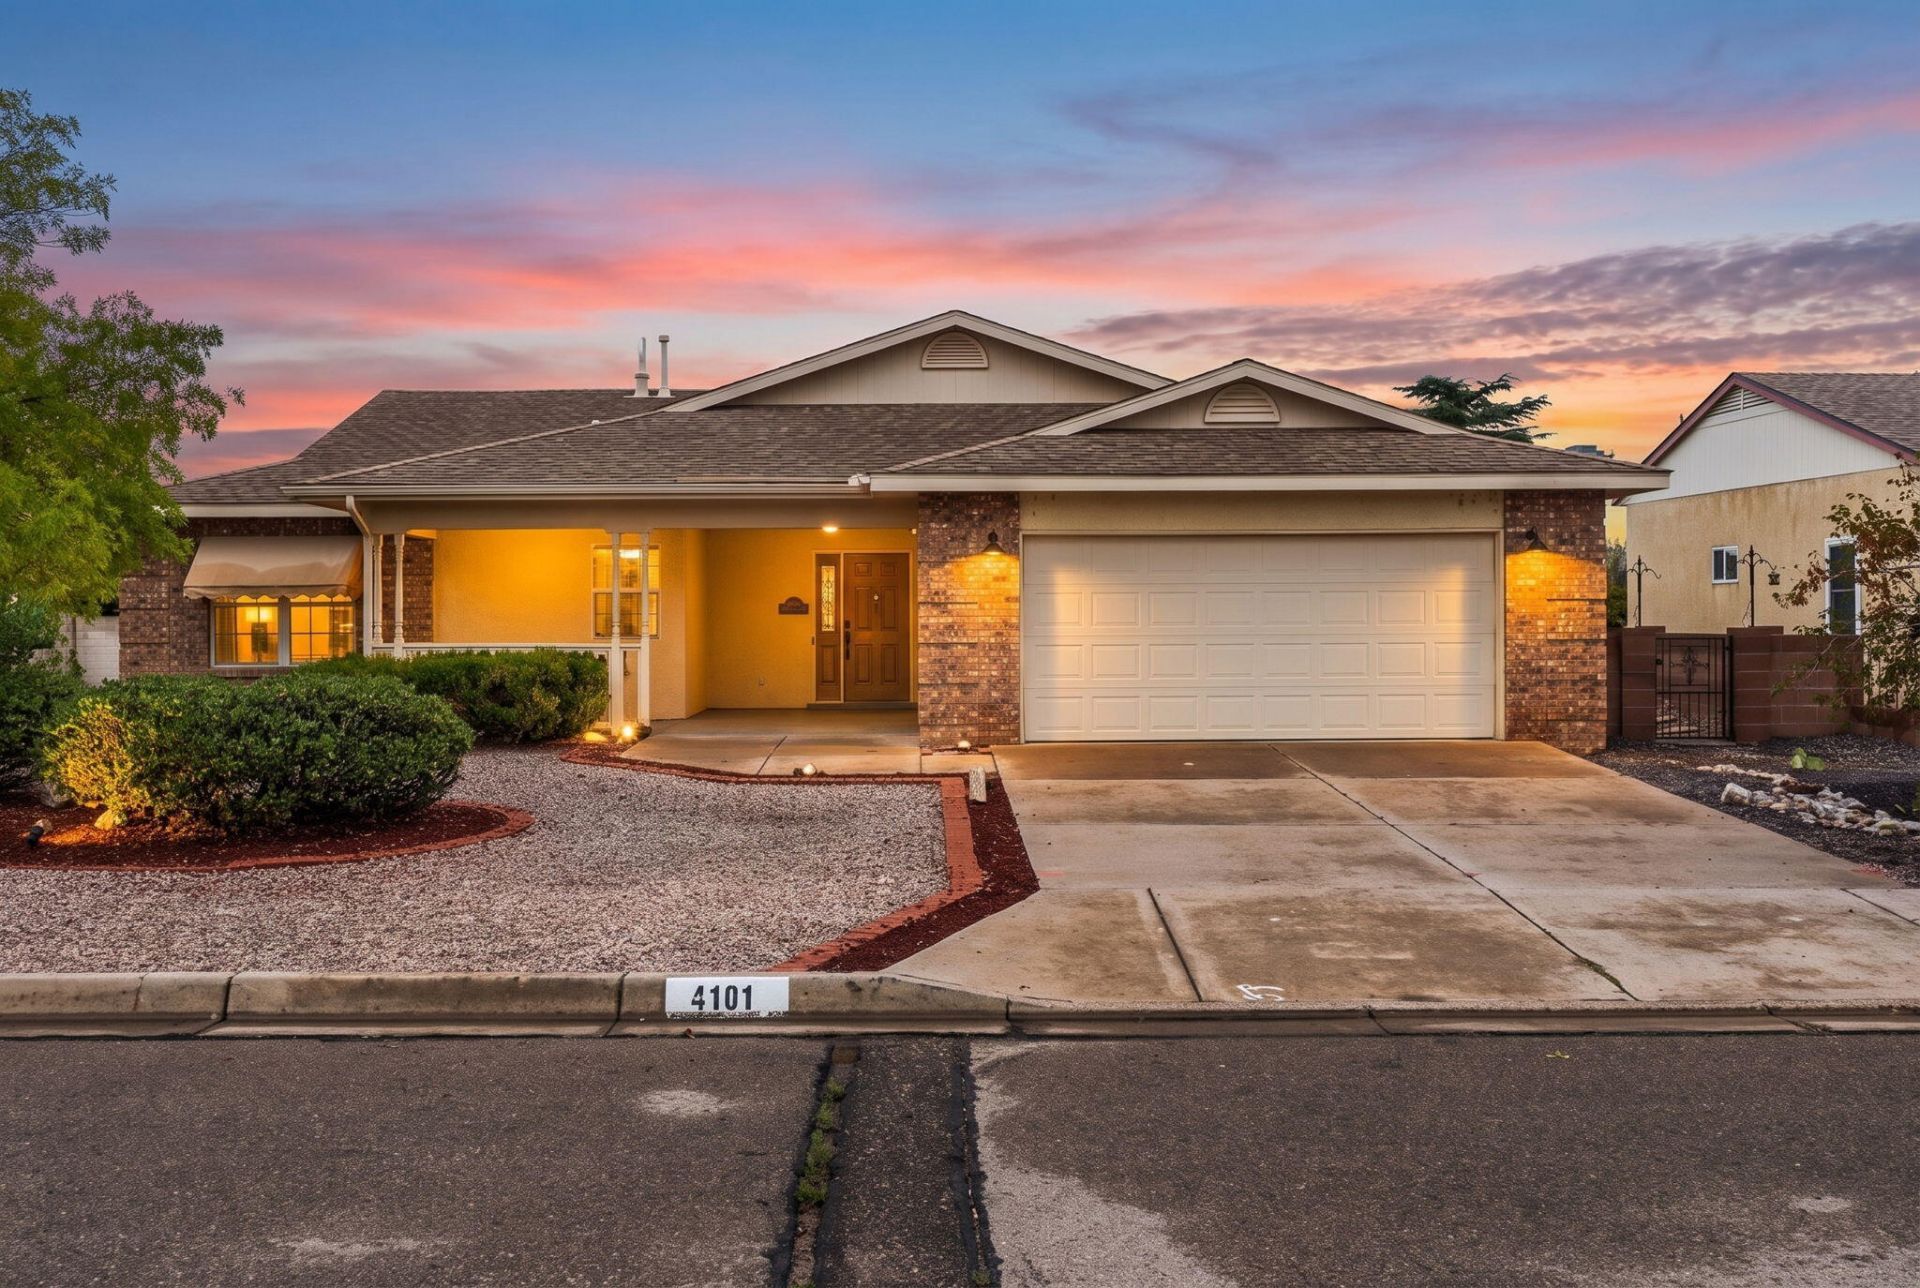
Welcome to this inviting 3 bedroom, 2 bath, single-story home in Rio Rancho's desirable High Resort neighborhood! Situated on a corner lot, this move-in-ready home offers comfortable living, a practical floor plan, and several valuable updates. Enjoy brand-new flooring and fresh interior paint throughout, giving the home a clean, refreshed feel from the moment you step inside. For added peace of mind, the home's poly pipes have been replaced, while the refrigerated air system and furnace were both replaced in 2023. Solar panels help offset utility costs, adding another benefit for today's energy conscious homeowner. The heated and cooled sunroom provides a versatile bonus space perfect for a home office, hobby room, relaxing retreat, or year-round entertaining. A 2 car garage offers convenient parking and additional storage. Located in an established community close to shopping, dining, parks, schools, and everyday conveniences, this updated High Resort home is a wonderful opportunity to enjoy the Rio Rancho lifestyle!
Property Features
Property Type: Residential - Single Family
Cooling: Refrigerated
Garage: 2 car attached
Heating: Central, Forced Air, Natural Gas
Lot Size: 0.23 Acres
Roof Type: Pitched, Shingle
Stories: 1.0
Taxes: $2,322
Year Built: 1995
Amenities
Breakfast Area
Ceiling Fan(s)
Main Level Primary
Pantry
Cable TV
Feature Descriptions
Appliances: Dryer, Dishwasher, Free-Standing Gas Range, Disposal, Microwave, Refrigerator, Washer
Days on Site: 1
Exterior: Frame, Stucco
Fencing: Back Yard
Flooring: Carpet, Stone
Laundry: Washer Hookup, Electric Dryer Hookup, Gas Dryer Hookup
Parcel#: 1013069513276
Parking: Attached, Garage
Parking Notes: Attached, Garage
Patio/Porch: Covered, Patio
Security: yes
Security: Security System
Sewer: Public Sewer
Utilities: Electricity Connected, Natural Gas Connected, Sewer Connected, Water Connected
Water: Public
Window: Thermal Windows
Listed By / Shown By
Listed By
Agency Name: Keller Williams Realty
Agency Phone: (505) 375-2062
Shown By
Agency Title: Coldwell Banker Legacy
Agency Phone: (505) 892-1000

Estimate Your Payment
Estimated Payment
$ 1,112.29 per month $812.33 Principal & Interest $193.50 Property Tax $106.46 Homeowner's Insurance
4101 Foxwood Trail Se | MLS# 1111140
This single family home located at 4101 Foxwood Trail Se, Rio Rancho, NM 87124 is currently listed for sale with an asking price of $365,000. This property was built in 1995 and has 3 bedrooms and 2 full baths with 1954 sq. ft. Foxwood Trail Se is located in the Ridges At High Resort subdivision. Search Ridges At High Resort real estate on www.cblegacy.com today.