
BEDS3
BATHS2 full
SQUARE FEET2,193
MLS#1112368
STATUSActive
PROPERTY TYPEResidential - Single Family
SUBDIVISIONRio Rancho Estates
Property Description
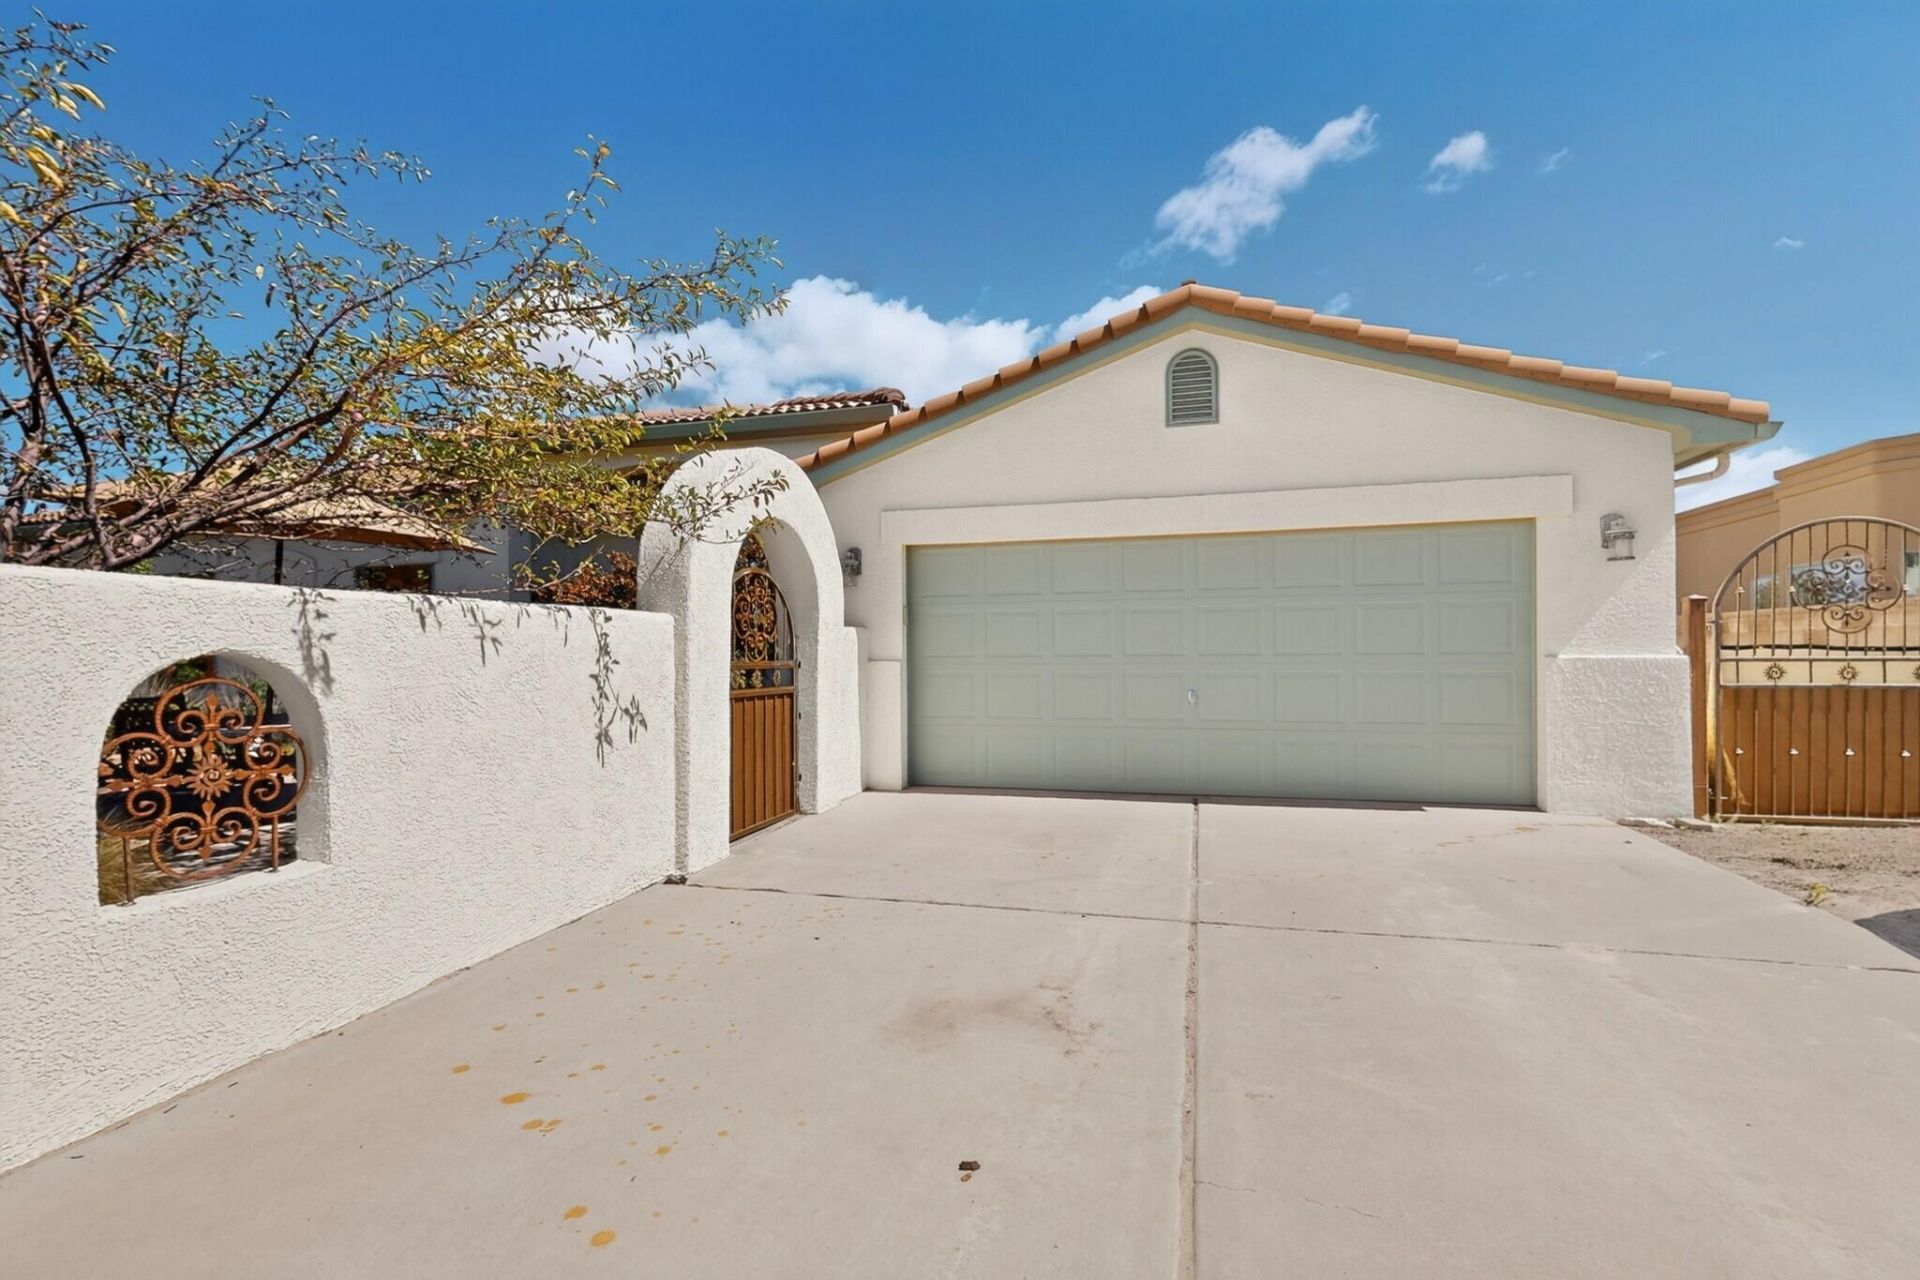
Enjoy stunning Sandia Mountain views from this beautifully maintained home situated on a spacious half-acre lot! The inviting open-concept floor plan features generous living spaces, a cozy fireplace, new tile flooring throughout, and renovated bathrooms. The kitchen offers abundant counter space and beautiful cherry cabinetry. Recent improvements include a 2023 HVAC system, refreshed exterior paint and stucco, and a pitched tile roof, tile has a 50-year transferable warranty. Outside, enjoy RV parking, a pergola overlooking thoughtfully designed landscaping, raised garden beds, and a backyard habitat creating a peaceful outdoor retreat. A truly special property with space, views, and pride of ownership!
Property Features
Property Type: Residential - Single Family
Cooling: Refrigerated
Fireplaces: 1
Garage: 2 car attached
Heating: Central, Forced Air, Natural Gas
Home Style: Ranch
Lot Size: 0.50 Acres
Roof Type: Pitched, Tile
Stories: 1.0
Taxes: $3,412
Year Built: 2005
Amenities
Attic
Ceiling Fan(s)
Cathedral Ceiling(s)
Separate/Formal Dining Room
Dual Sinks
Entrance Foyer
Great Room
Garden Tub/Roman Tub
Living/Dining Room
Main Level Primary
Pantry
Skylights
Separate Shower
Walk-In Closet(s)
Courtyard
Fire Pit
Privacy Wall
Private Yard
Irrigation Sprinklers
Feature Descriptions
Appliances: Dryer, Dishwasher, Free-Standing Gas Range, Disposal, Microwave, Refrigerator, Water Softener Owned, Washer
Days on Site: 3
Exterior: Frame, Stucco
Fencing: Wall
Fireplace: Blower Fan, Gas Log
Flooring: Tile
Formal Dining: Yes
Laundry: Electric Dryer Hookup
Lot: Sprinklers In Rear, Landscaped, Sprinklers Automatic, Views, Xeriscape
Parcel#: 1010070135201
Parking: Attached, Finished Garage, Garage, RV Access/Parking
Parking Notes: Attached, Finished Garage, Garage, RV Access/Parking
Patio/Porch: Covered, Patio
Security: Smoke Detector(s)
Sewer: Septic Tank
Utilities: Cable Available, Electricity Connected, Natural Gas Connected, Phone Available, Sewer Not Available, Water Connected
Water: Public
Window: Double Pane Windows, Insulated Windows, Skylight(s)
Listed By / Shown By
Listed By
Agency Name: RE/MAX ELEVATE
Agency Phone: (505) 702-8789
Shown By
Agency Title: Coldwell Banker Legacy
Agency Phone: (505) 892-1000

Estimate Your Payment
Estimated Payment
$ 1,542.95 per month $1,112.78 Principal & Interest $284.33 Property Tax $145.83 Homeowner's Insurance
416 7th Street Ne | MLS# 1112368
This single family home located at 416 7th Street Ne, Rio Rancho, NM 87124 is currently listed for sale with an asking price of $500,000. This property was built in 2005 and has 3 bedrooms and 2 full baths with 2193 sq. ft. 7th Street Ne is located in the Rio Rancho Estates subdivision. Search Rio Rancho Estates real estate on www.cblegacy.com today.