
BEDS4
BATHS
SQUARE FEET1,697
MLS#202602584
STATUSActive
PROPERTY TYPEResidential - Single Family
Property Description
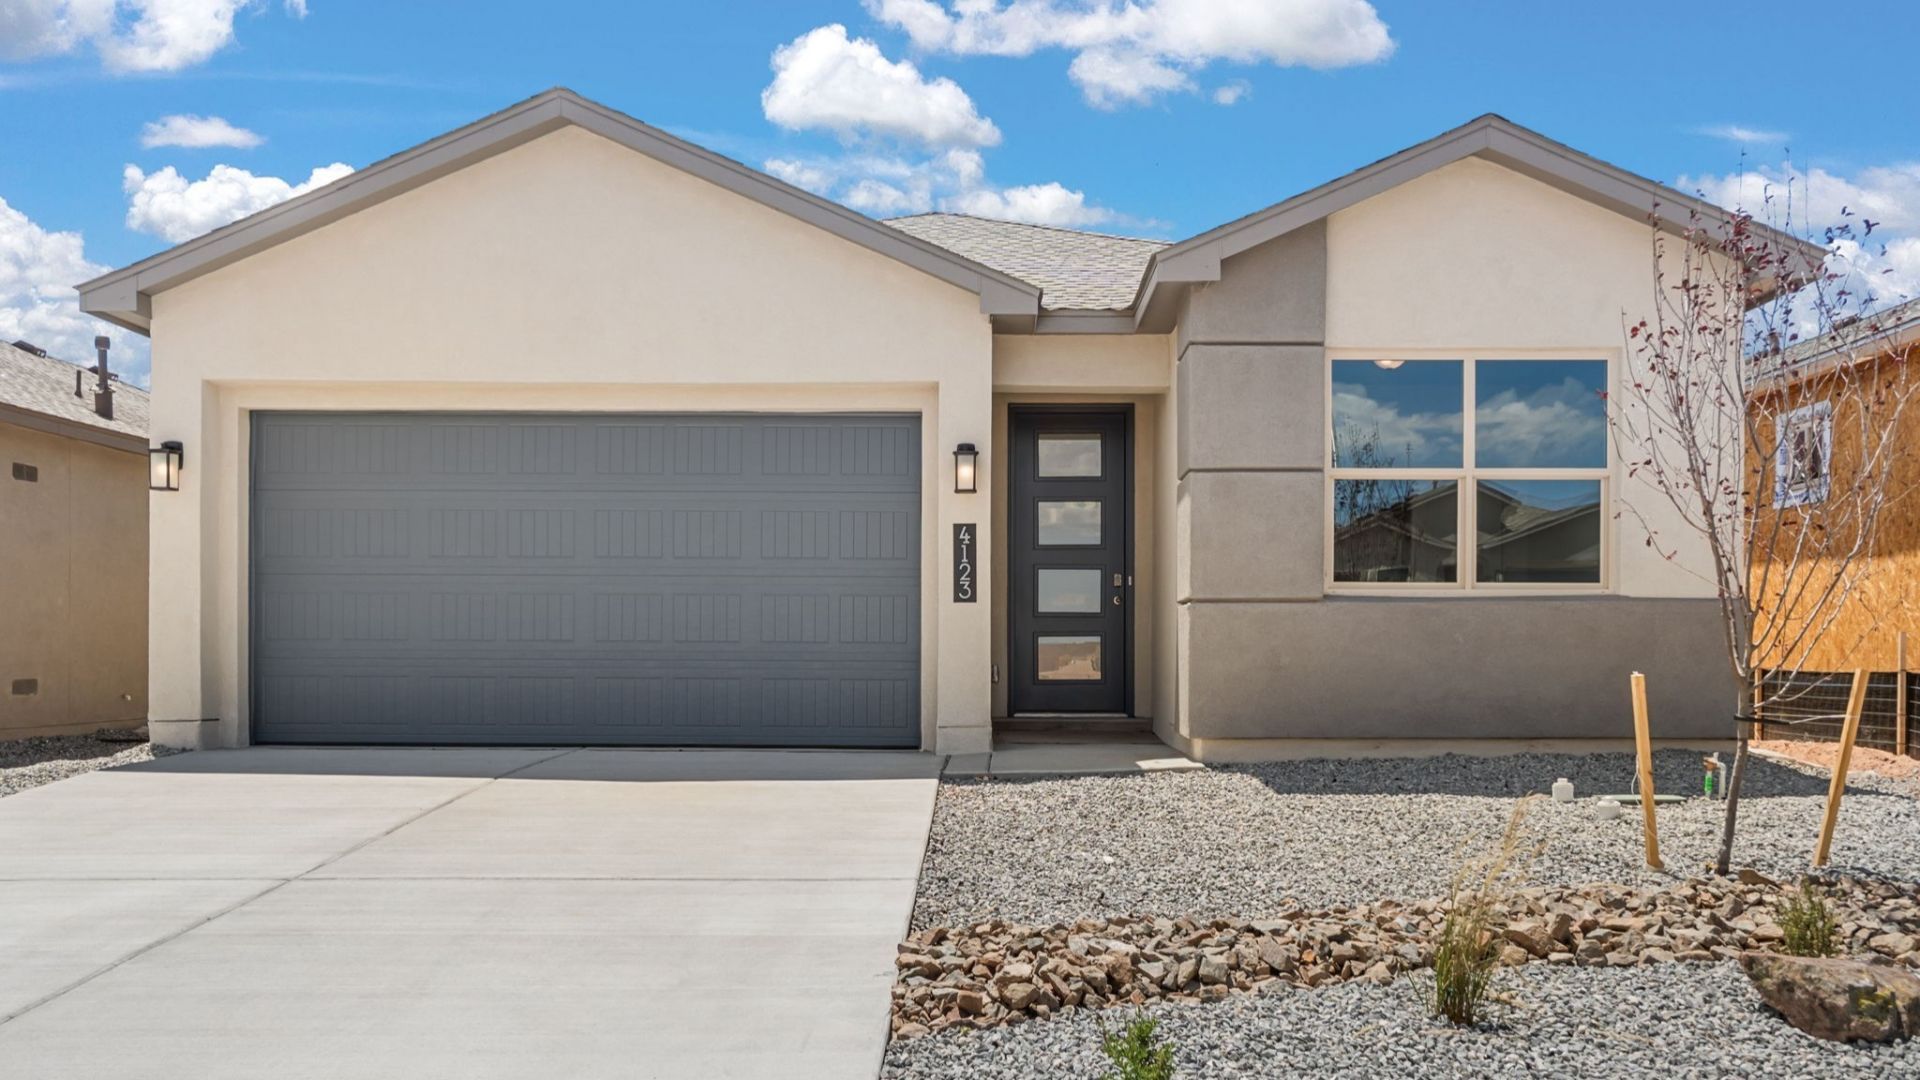
The Shenandoah is a comfortably curated single-story new home floorplan in Sagrado, perfect for buyers looking for a versatile layout with a warm, inviting feel. Spanning 1,697 square feet with 4 bedrooms, 2 bathrooms, and a 2-car garage, this plan strikes a lovely balance between function and form. Its graceful exterior and clean aesthetic set the stage for what's inside?a well-proportioned open layout where the living, dining, and kitchen spaces flow naturally. The kitchen is equal parts practical and elegant, with quartz countertops, a designer backsplash, Whirlpool® stainless steel appliances, and upgraded cabinetry. The primary suite offers a walk-in closet and full ensuite, while the additional bedrooms provide flexibility and freedom. You'll also find ceramic tile in wet areas, plush carpeting, 9-foot ceilings, and D.R. Horton's Home Is Connected® tech suite. The Shenandoah invites you to settle in, stretch out, and feel right at home. *Under-Construction with September final completion* *ASK ME ABOUT BUILDER INCENTIVES*
Property Features
Property Type: Residential - Single Family
Cooling: Central Air, Refrigerated
Garage: 2 car attached
Heating: Forced Air, Natural Gas
Home Style: Contemporary, Ranch
Lot Size: 0.11 Acres
Roof Type: Pitched, Tile
Stories: 1.0
Year Built: 2026
Amenities
No Interior Steps
Feature Descriptions
Accessibility: Not ADA Compliant
Appliances: Dishwasher, Gas Cooktop, Disposal, Microwave, Oven, Range, Tankless Water Heater
Days on Site: 46
Exterior: Frame, Stucco
Flooring: Carpet, Tile
HOA Fee: 125/ Quarterly
Lot: Drip Irrigation/Bubblers
Parcel#: 99311146
Parking: Attached, Garage
Parking Notes: Attached, Garage
Sewer: Public Sewer
Utilities: Electricity Available
Water: Public
Room Sizes
Family Room: 16.6 X 15.5 Level - Main
Dining Room: 12.11 X 7 Level - Main
Kitchen: 10 X 10 Level - Main
Bedroom 4: 10.4 X 10 Level - Main
Bedroom 3: 10 X 10 Level - Main
Bedroom 2: 10 X 10 Level - Main
Bedroom 1: 14.3 X 12.6 Level - Main
Local Schools
High School: Santa Fe
Middle School: Milagro
Elementary School: Pinon
Listed By / Shown By
Listed By
Agency Name: D.R. Horton
Agency Phone: (505) 797-4245
Shown By
Agency Title: Coldwell Banker Legacy
Agency Phone: (505) 281-0000

Estimate Your Payment
Estimated Payment
$ 1,580.70 per month $1,397.54 Principal & Interest $0.00 Property Tax (data not provided by mls) $183.15 Homeowner's Insurance
4239 Via De Ventura | MLS# 202602584
This single family home located at 4239 Via De Ventura , Santa Fe, NM 87507 is currently listed for sale with an asking price of $627,950. This property was built in 2026 and has 4 bedrooms with 1697 sq. ft. Search Santa Fe real estate on www.cblegacy.com today.