
BEDS5
BATHS3 full
SQUARE FEET2,290
MLS#1108379
STATUSActive
PROPERTY TYPEResidential - Single Family
SUBDIVISIONMountain Hawk 23 Phase 1
Property Description
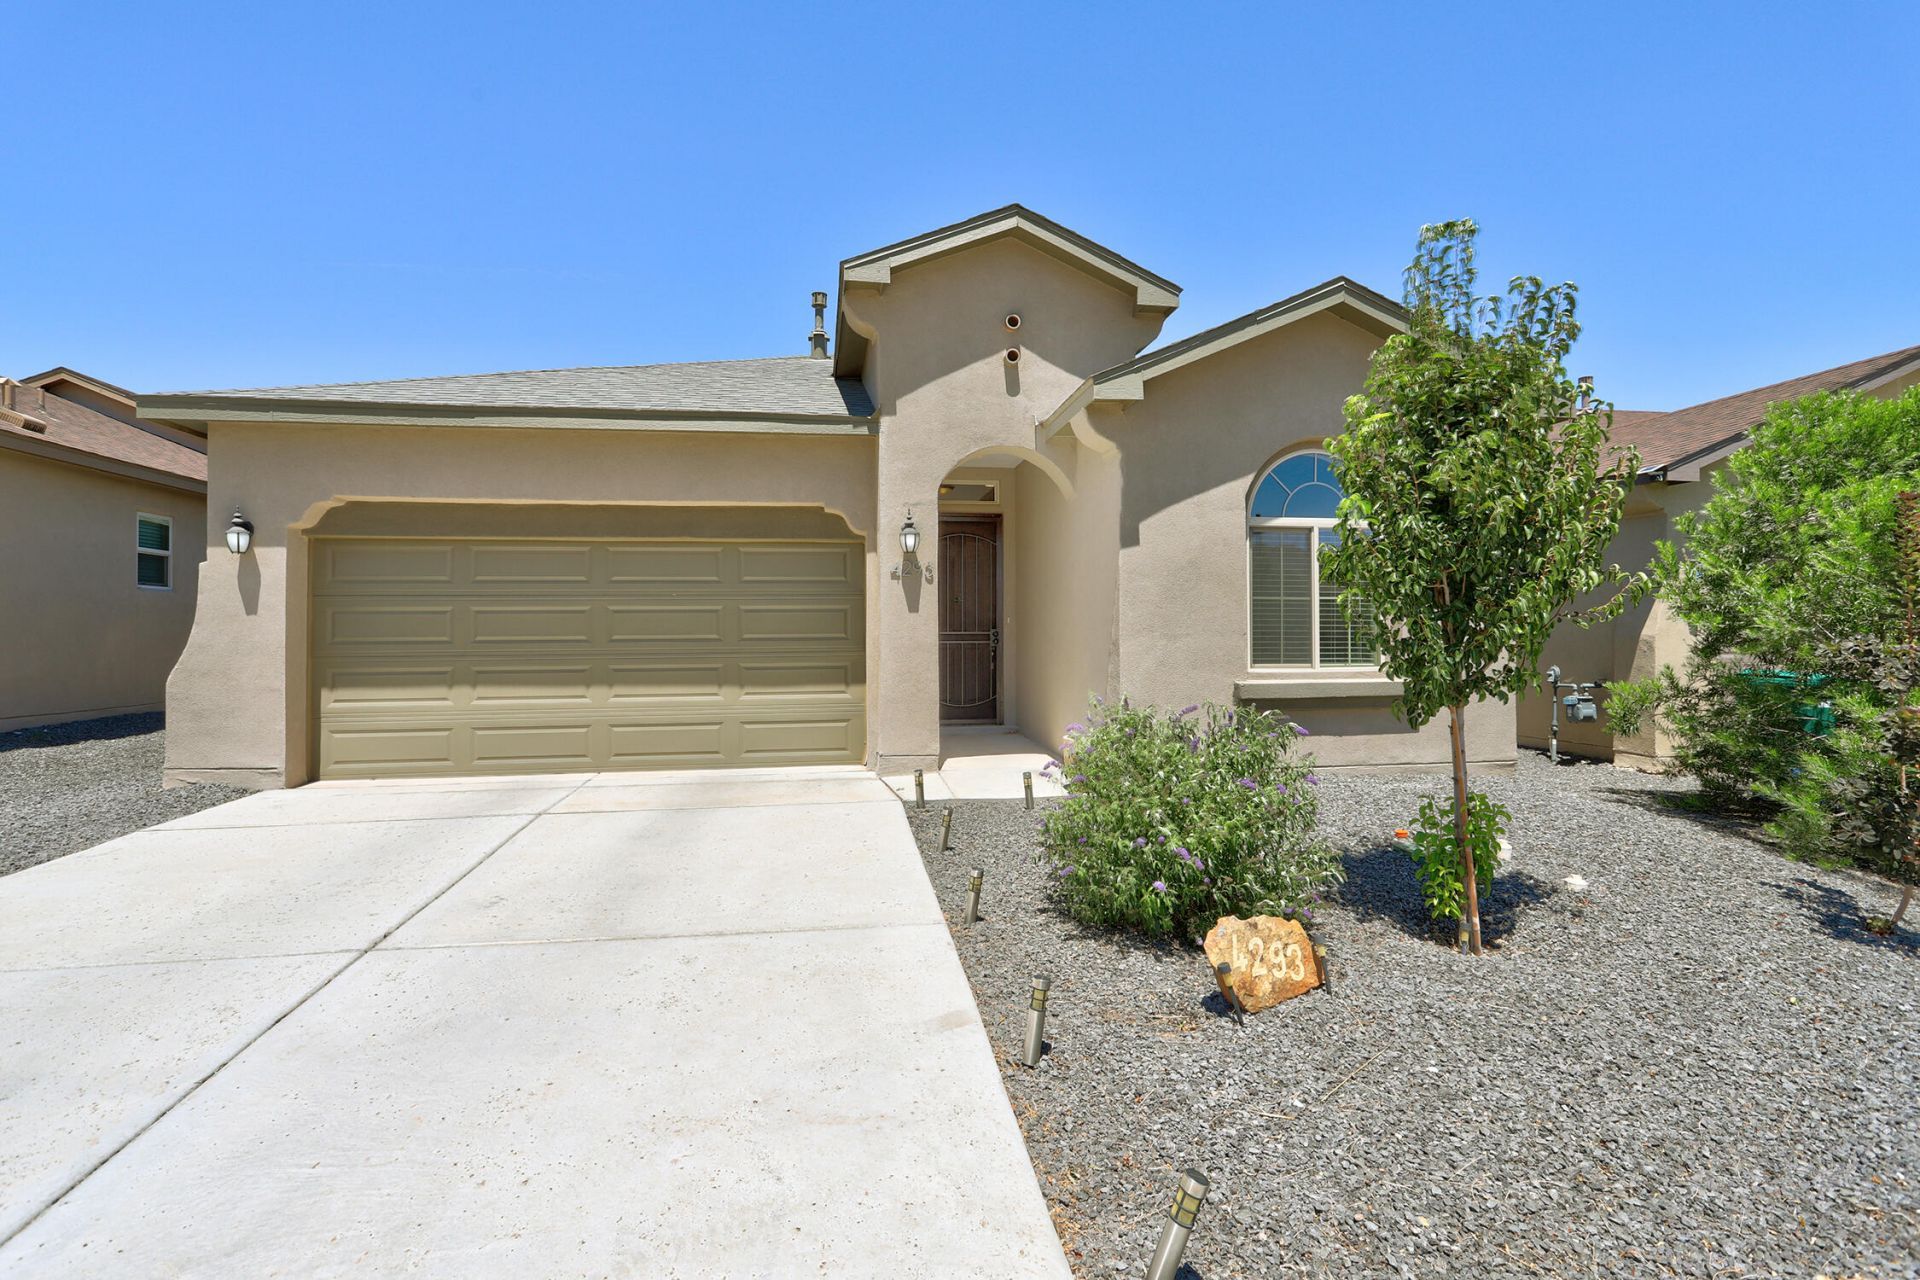
This stunning home offers the appeal of new construction without the wait or construction delays. The backyard landscaping, window coverings, and a wrought iron security screen front door have already been added, allowing you to enjoy the home from day one without taking on additional projects or expenses. The floor plan offers five bedrooms and three bathrooms, providing flexibility for guests, home office(s), hobbies, or multi-generational living. The spacious primary suite is thoughtfully separated from the secondary bedrooms, creating a private retreat complete with a large, unique walk-in shower and generous walk-in closet. An open area behind the home provides an unobstructed backdrop, allowing for exceptional views that can be enjoyed from the main living areas as well as the low maintenance backyard.
Property Features
Property Type: Residential - Single Family
Cooling: Refrigerated
Fireplaces: 1
Garage: 2 car attached
Heating: Forced Air, Natural Gas
Home Style: Mediterranean
Lot Size: 0.11 Acres
Roof Type: Shingle
Stories: 1.0
Taxes: $4,501
Year Built: 2022
Amenities
Ceiling Fan(s)
Dual Sinks
High Ceilings
Kitchen Island
Living/Dining Room
Main Level Primary
Pantry
Shower Only
Separate Shower
Walk-In Closet(s)
Instant Hot Water
Private Yard
Feature Descriptions
Appliances: Built-In Gas Range, Microwave, Refrigerator, Range Hood
Days on Site: 46
Exterior: Frame, Synthetic Stucco, Rock
Fencing: Wall
Fireplace: Gas Log
Flooring: Carpet, Tile
HOA Fee: 30/ Monthly
Laundry: Electric Dryer Hookup
Lot: Landscaped, Views, Xeriscape
Parcel#: 1014077099123
Parking: Attached, Garage
Parking Notes: Attached, Garage
Patio/Porch: Covered, Open, Patio
Sewer: Public Sewer
Utilities: Electricity Connected, Natural Gas Connected, Sewer Connected
Water: Public
Window: Double Pane Windows, Insulated Windows
Local Schools
High School: V. Sue Cleveland
Middle School: Mountain View
Elementary School: Vista Grande
Listed By / Shown By
Listed By
Agency Name: Berkshire Hathaway Home Svc NM
Agency Phone: (505) 994-8585
Shown By
Agency Title: Coldwell Banker Legacy
Agency Phone: (505) 892-1000

Estimate Your Payment
Estimated Payment
$ 1,427.04 per month $930.06 Principal & Interest $375.08 Property Tax $121.89 Homeowner's Insurance
4293 Crowned Eagle Loop Ne | MLS# 1108379
This single family home located at 4293 Crowned Eagle Loop Ne, Rio Rancho, NM 87144 is currently listed for sale with an asking price of $417,900. This property was built in 2022 and has 5 bedrooms and 3 full baths with 2290 sq. ft. Crowned Eagle Loop Ne is located in the Mountain Hawk 23 Phase 1 subdivision. Search Mountain Hawk 23 Phase 1 real estate on www.cblegacy.com today.