
BEDS3
BATHS2 full
SQUARE FEET1,855
MLS#1113194
STATUSActive
PROPERTY TYPEResidential - Single Family
SUBDIVISIONBuena Ventura
Property Description
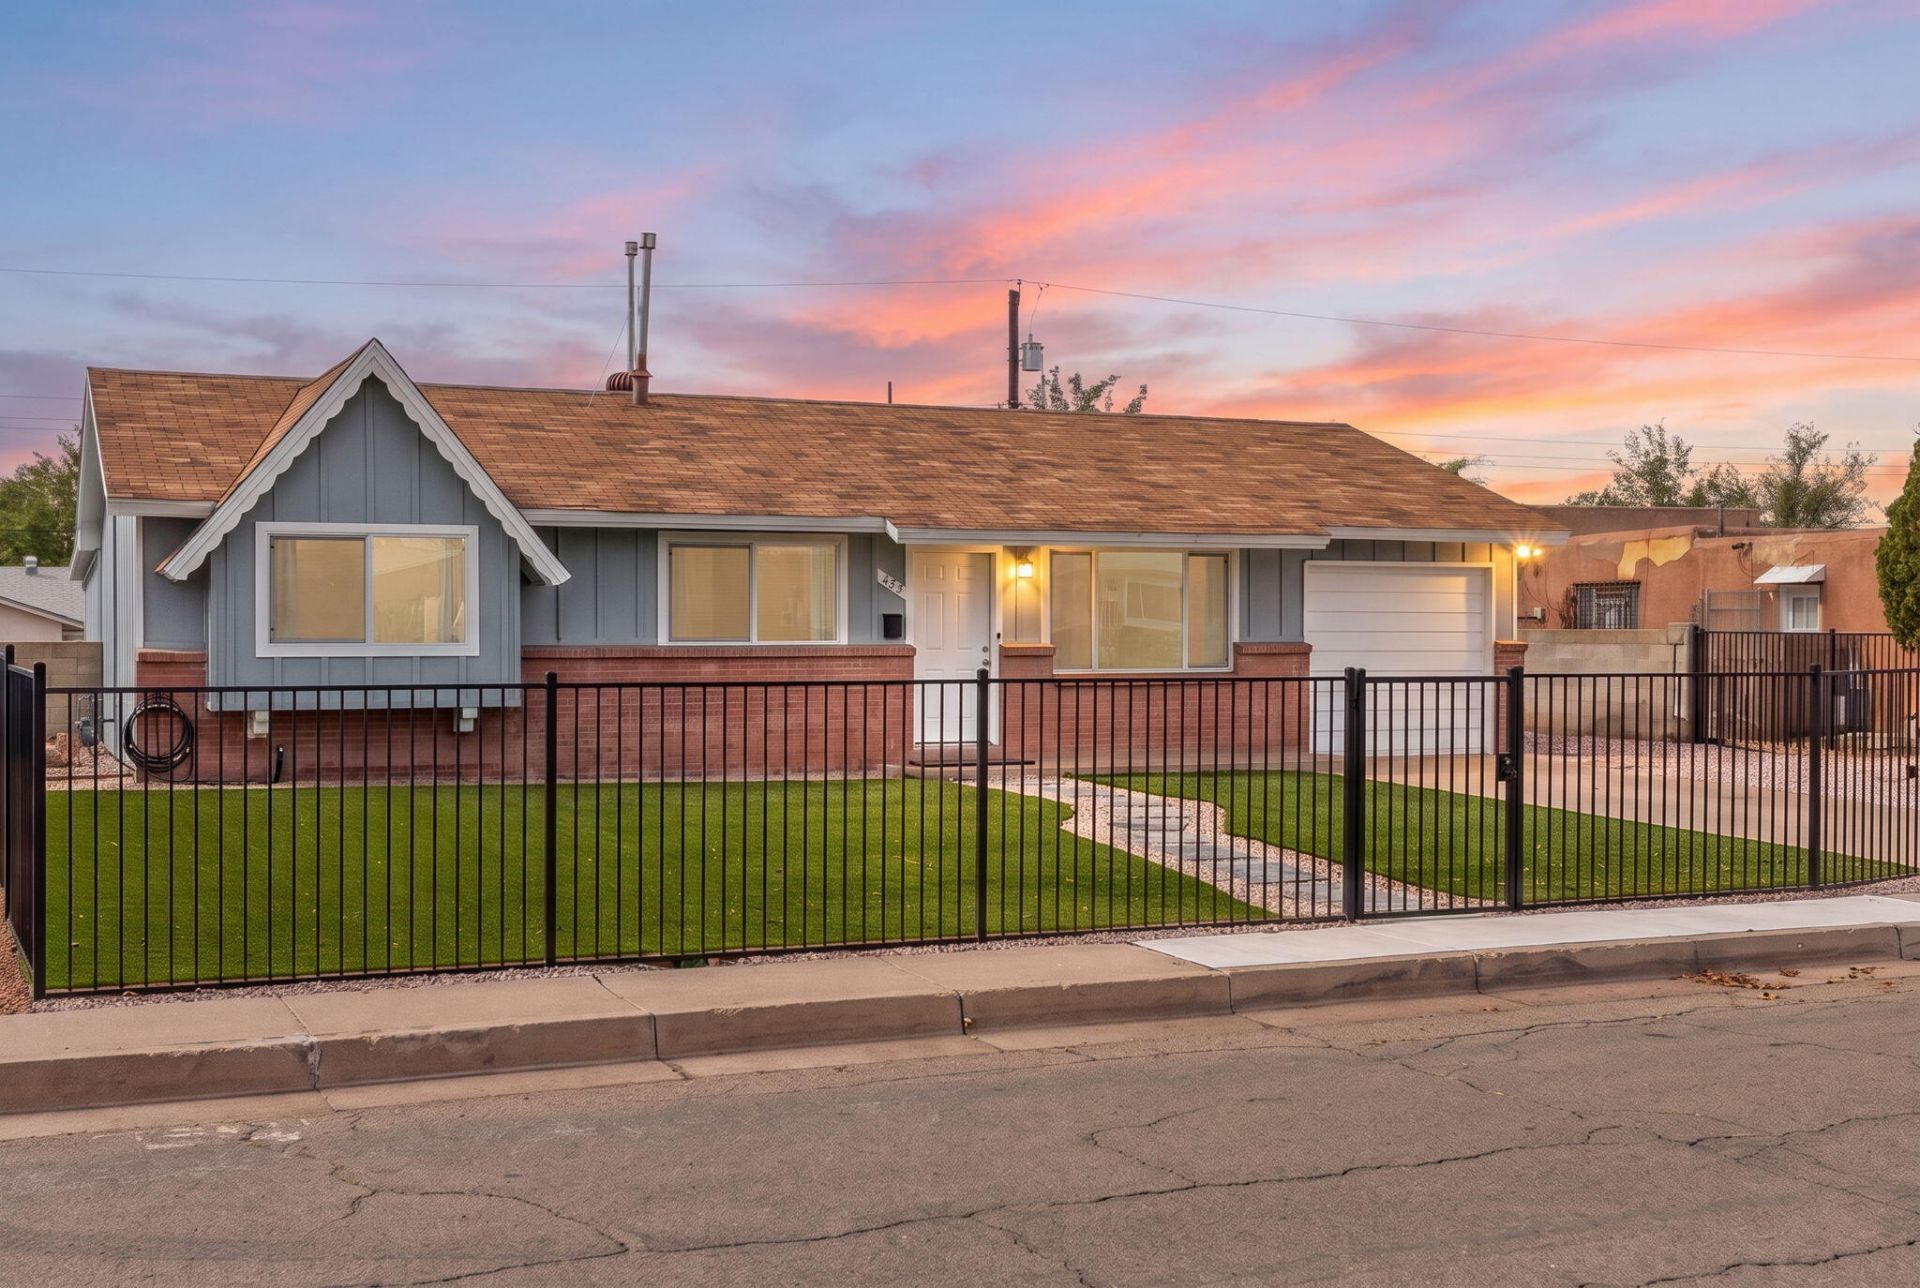
Welcome to this beautifully remodeled home in the desirable Northeast of Albuquerque, where nothing was overlooked. Featuring two spacious living areas giving you room to entertain, a completely redone kitchen with granite countertops and stainless steel appliances, and a great-sized dining room perfect for gatherings. Major systems are already handled, with a newer roof, windows, refrigerated air, furnace, laminate flooring throughout the entire home, and fully updated bathrooms. Outside, a fully fenced front yard with an electric gate adds privacy and security, while low-maintenance artificial turf in front and back keeps upkeep easy. The huge backyard is ready for gatherings or quiet evenings. Conveniently located near the I40 making many amenities such as shopping, restaurants, Los Altos Golf Course, and the base just minutes away! Schedule your showing today!
Property Features
Property Type: Residential - Single Family
Cooling: Refrigerated
Heating: Forced Air
Home Style: Ranch
Lot Size: 0.18 Acres
Roof Type: Pitched, Shingle
Stories: 1.0
Taxes: $3,427
Year Built: 1959
Amenities
Breakfast Area
Entrance Foyer
Multiple Living Areas
Main Level Primary
Shower Only
Separate Shower
Private Entrance
Private Yard
Feature Descriptions
Appliances: Dishwasher, Free-Standing Gas Range, Refrigerator
Exterior: Brick Veneer, Frame, Stucco, Vinyl Siding
Fencing: Front Yard, Wall
Flooring: Laminate
Laundry: Washer Hookup, Electric Dryer Hookup, Gas Dryer Hookup
Lot: Sprinklers In Rear, Landscaped
Parcel#: 102005741723642219
Sewer: Public Sewer
Utilities: Electricity Connected, Natural Gas Connected, Sewer Connected, Water Connected
Water: Public
Window: Double Pane Windows, Insulated Windows
Local Schools
High School: Highland
Middle School: Hayes
Elementary School: Hawthorne
Listed By / Shown By
Listed By
Agency Name: Keller Williams Realty
Agency Phone: (505) 897-1100
Shown By
Agency Title: Coldwell Banker Legacy
Agency Phone: (505) 828-1000

Estimate Your Payment
Estimated Payment
$ 1,136.41 per month $752.24 Principal & Interest $285.58 Property Tax $98.58 Homeowner's Insurance
433 Mankin Street Ne | MLS# 1113194
This single family home located at 433 Mankin Street Ne, Albuquerque, NM 87123 is currently listed for sale with an asking price of $338,000. This property was built in 1959 and has 3 bedrooms and 2 full baths with 1855 sq. ft. Mankin Street Ne is located in the Buena Ventura subdivision. Search Buena Ventura real estate on www.cblegacy.com today.