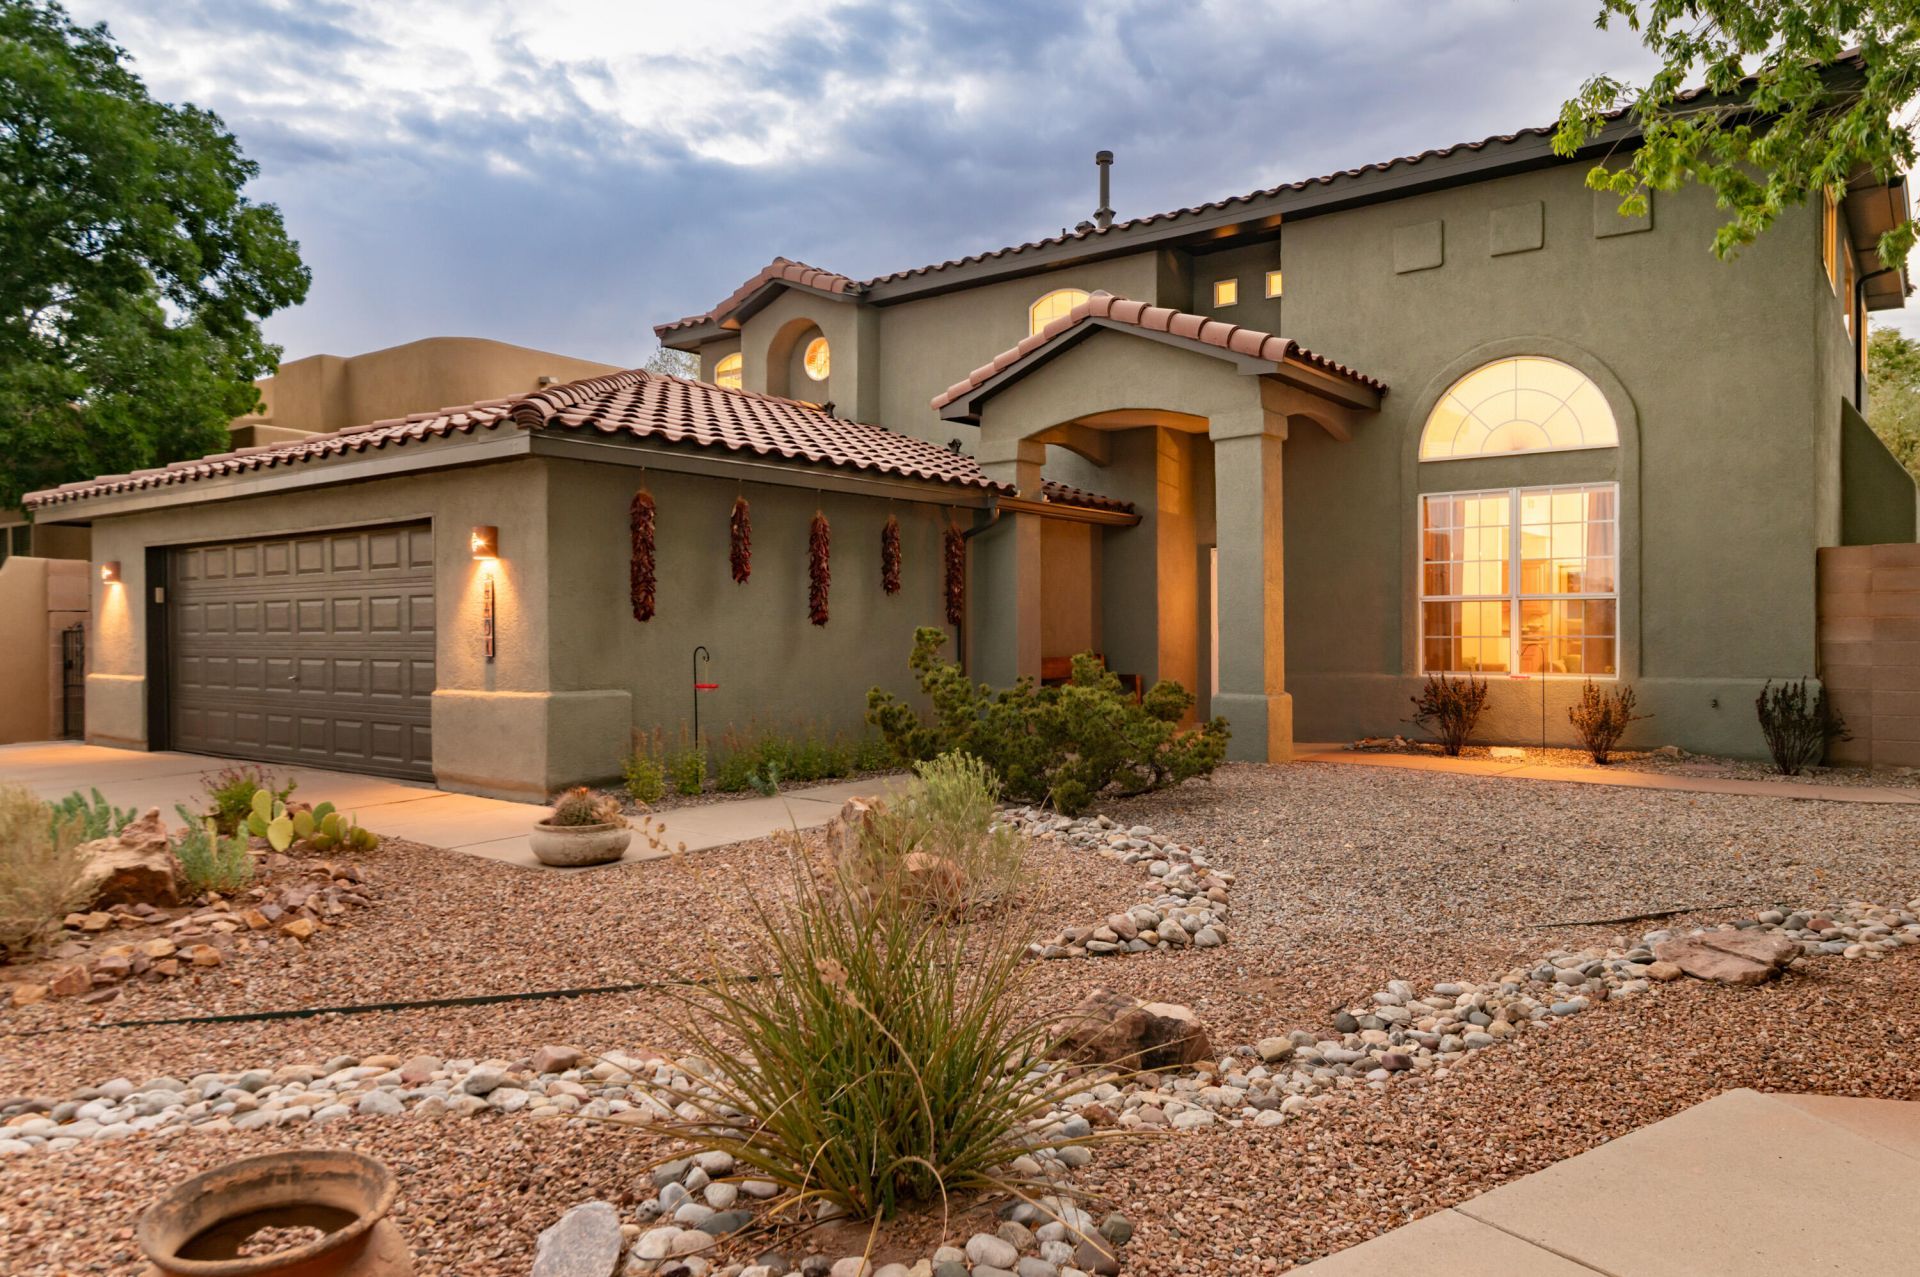

BEDS3
BATHS2 full
SQUARE FEET1,963
MLS#1110009
STATUSPending
PROPERTY TYPEResidential - Single Family
SUBDIVISIONPlat For Sky Crest Estates
Property Description
AMAZING PARK LIKE BACKYARD featuring rock landscaping, lush shrubs & trees & outdoor patio! Beautiful outdoor living space for intimate evening dining & relaxing morning coffee & entertaining family & friends. Living & dining with soaring ceilings, gas fireplace, clerestory windows & view of the mtns! Spacious kitchen has wood cabinetry & crown molding, granite countertops, tile backsplash, gas stove & pantry & refrigerator, washer & dryer stays! Second floor features the owner's suite, large loft and balcony with TPO decking! Private owner's suite features balcony access & bath with dual sink granite countertop vanity, heated tile floor, garden tub, sep shower, water closet & large walk-in closet. 2CG has workspace with cabinets, 2 workbenches, peg board & storage racks. Master Cool (2025), EcoBee Smart thermostat, water softener, gutters, under stair storage. Terrific location close to Cottonwood Mall, Paseo Del Norte & Coors for easy access, close to park & dog park, schools, restaurants and shopping!
Property Features
Property Type: Residential - Single Family
Cooling: Evaporative Cooling
Fireplaces: 1
Garage: 2 car attached
Heating: Central, Forced Air
Lot Size: 0.17 Acres
Roof Type: Pitched, Tile
Stories: 2.0
Taxes: $4,523
Year Built: 1996
Amenities
Ceiling Fan(s)
Dual Sinks
Entrance Foyer
Garden Tub/Roman Tub
Living/Dining Room
Pantry
Separate Shower
Water Closet(s)
Walk-In Closet(s)
Balcony
Private Yard
Sprinkler/Irrigation
Feature Descriptions
Appliances: Dryer, Dishwasher, Free-Standing Gas Range, Microwave, Refrigerator, Water Softener Owned, Washer
Days on Site: 45
Exterior: Frame, Stucco
Fencing: Wall
Fireplace: Gas Log
Flooring: Carpet, Laminate, Tile
Laundry: Electric Dryer Hookup
Lot: Landscaped, Few Trees
Parcel#: 101306509514431237
Parking: Attached, Garage, Garage Door Opener, Workshop in Garage
Parking Notes: Attached, Garage, Garage Door Opener, Workshop in Gar
Patio/Porch: Balcony, Covered, Open, Patio
Security: yes
Security: Security System
Sewer: Public Sewer
Utilities: Electricity Connected, Sewer Connected, Water Connected
Water: Public
Window: Double Pane Windows, Insulated Windows
Local Schools
High School: Cibola
Middle School: James Monroe
Elementary School: Petroglyph
Listed By / Shown By

Listed By
Agency Name: Coldwell Banker Legacy
Agent Name: Sandi Pressley
Agency Phone: (505) 980-2999
Estimate Your Payment
Estimated Payment
$ 1,446.74 per month $945.87 Principal & Interest $376.92 Property Tax $123.96 Homeowner's Insurance
4401 Night Hawk Road Nw | MLS# 1110009
This single family home located at 4401 Night Hawk Road Nw, Albuquerque, NM 87114 is currently listed for sale by Coldwell Banker Legacy, with an asking price of $425,000. This property was built in 1996 and has 3 bedrooms and 2 full baths with 1963 sq. ft. Night Hawk Road Nw is located in the Plat For Sky Crest Estates subdivision. Search Plat For Sky Crest Estates real estate on www.cblegacy.com today.