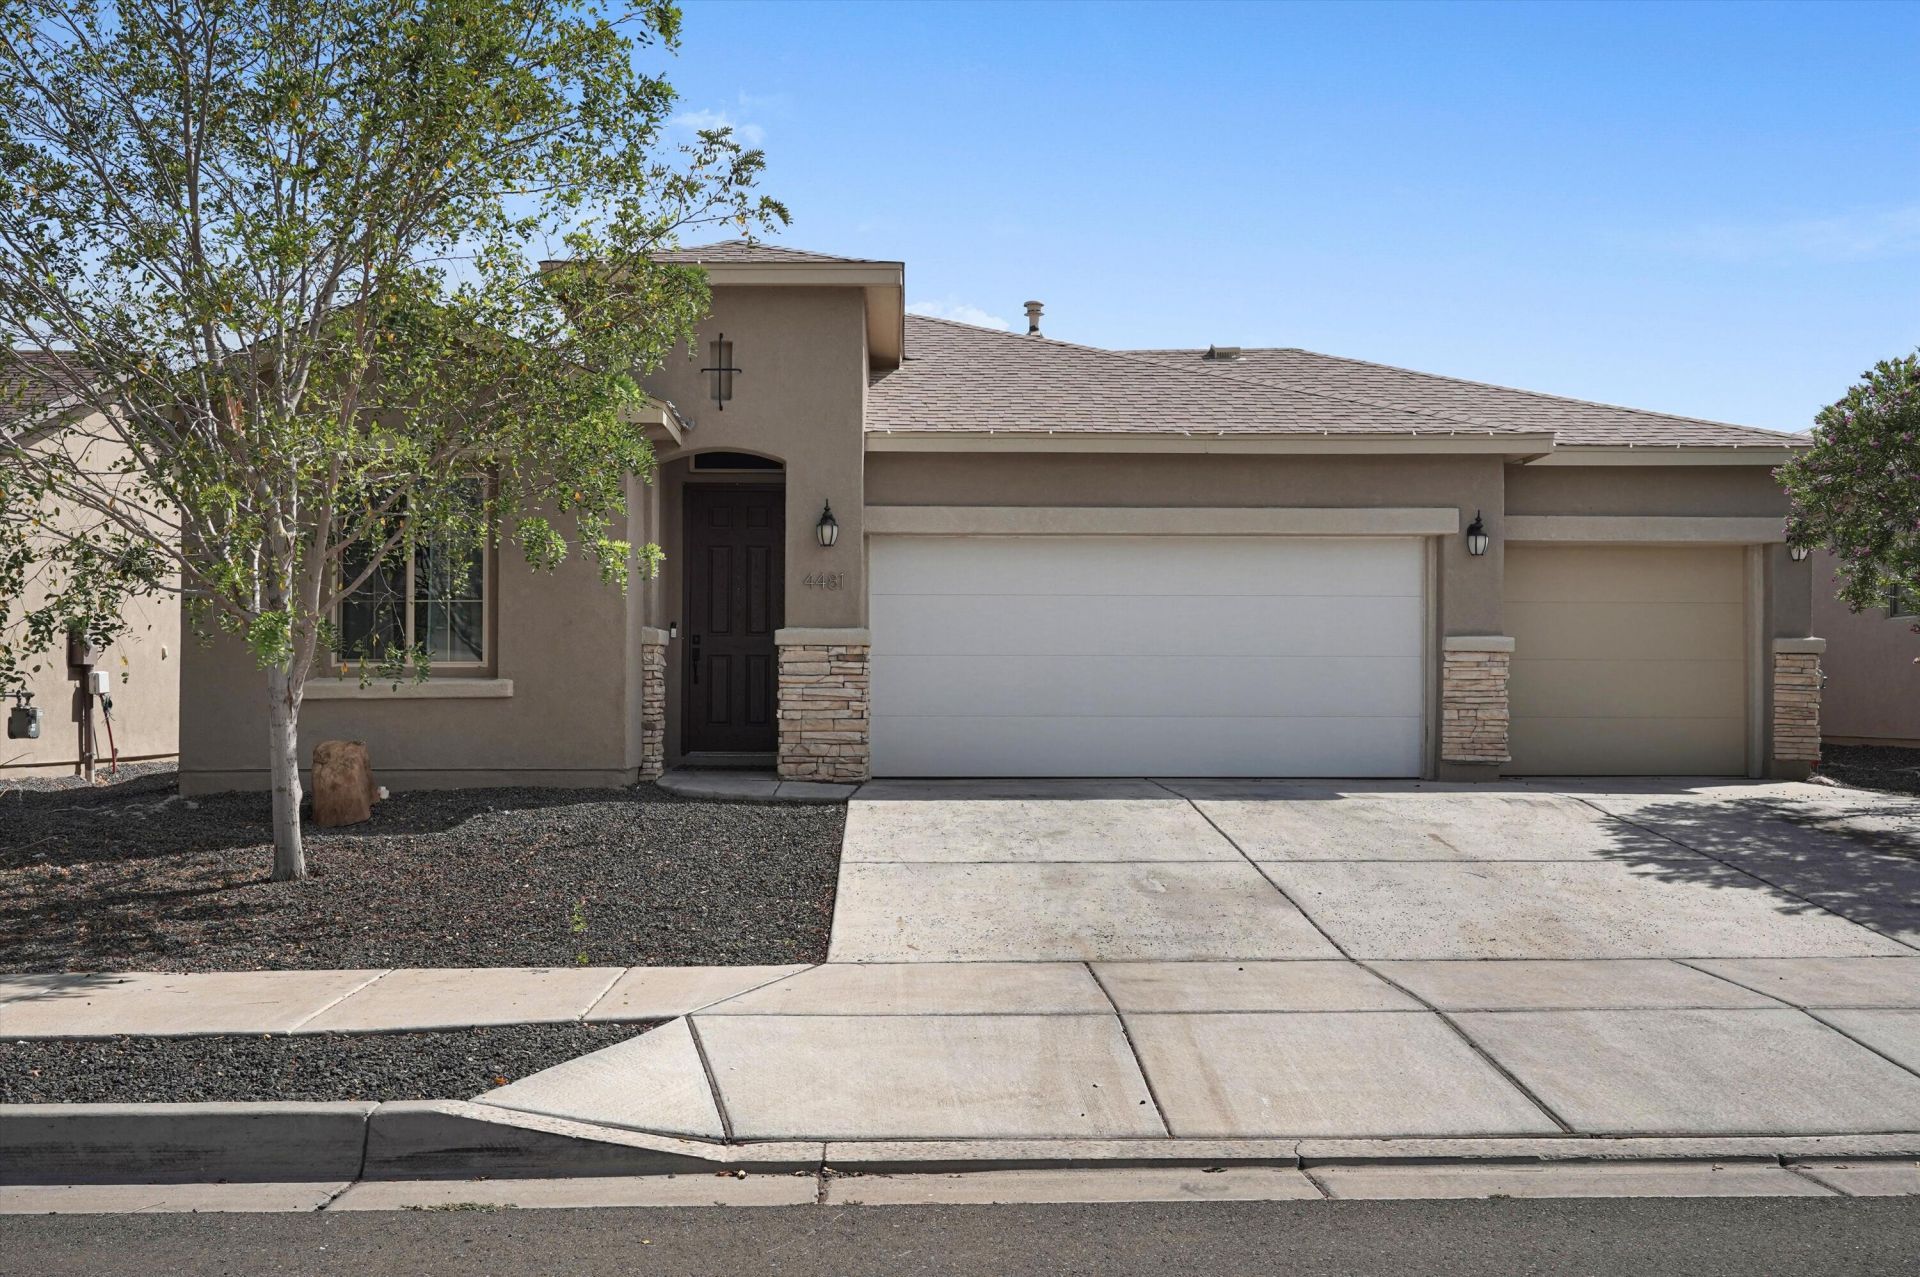

BEDS4
BATHS2 full
SQUARE FEET1,422
MLS#1109119
STATUSActive
PROPERTY TYPEResidential - Single Family
SUBDIVISIONMountain Hawk 28 Phase 1
Property Description
This green-built residence features energy-efficient Low-E windows, a tankless water heater, and smart-home ready features designed for modern, comfortable living. Wide hallways open into an expansive great room that flows seamlessly into the gourmet kitchen and dining area -- perfect for everyday living and entertaining.The chef-inspired kitchen shines with a large granite island, farmhouse sink, convection oven, and a spacious walk-in pantry. The primary suite is a true retreat, offering a generous bedroom, luxurious floor-to-ceiling tiled shower, dual vanities, and a massive walk-in closet. You'll find abundant storage throughout the home. Cozy carpeting in the bedrooms keeps things soft underfoot, while durable tile in the main living areas delivers easy, low-maintenance living.Located in Rio Rancho, you'll enjoy some of the top-rated schools and strongest athletics programs in New Mexico, all within a rapidly growing community that continues to attract families seeking quality of life, and long-term value.
Property Features
Property Type: Residential - Single Family
Garage: 3
Heating: Combination, Central
Home Style: A-Frame
Lot Size: 0.14 Acres
Roof Type: Pitched
Stories: 1.0
Taxes: $4,795
Year Built: 2021
Amenities
Family/Dining Room
Kitchen Island
Living/Dining Room
Main Level Primary
Pantry
Shower Only
Separate Shower
Privacy Wall
Feature Descriptions
Accessibility: None
Appliances: Built-In Gas Range, Convection Oven, Dishwasher, Disposal, Microwave, Range Hood
Exterior: Frame, Stucco
Flooring: Tile
HOA Fee: 30/ Monthly
Laundry: Electric Dryer Hookup
Lot: Planned Unit Development
Parcel#: 1014076206518
Patio/Porch: Covered, Patio
Security: Smoke Detector(s)
Sewer: Public Sewer
Utilities: Electricity Connected, Natural Gas Connected, Sewer Connected, Water Connected
Water: Public
Window: Sliding
Listed By / Shown By
Listed By
Agency Name: EXP Realty, LLC
Agency Phone: (505) 750-2837
Shown By
Agency Title: Coldwell Banker Legacy
Agency Phone: (505) 892-1000

Estimate Your Payment
Estimated Payment
$ 1,507.17 per month $979.25 Principal & Interest $399.58 Property Tax $128.33 Homeowner's InsuranceChange Payment Information
Top REALTORS® in this Area
Ashly Jaramillo
I had an excellent experience working with Ashly. I would recommend her to anyone that is in the process of buying a home. — Martha Edwards
— Martha Edwards
Casey Landis
From our very first call, Casey Landis impressed us with his in- depth market knowledge and sincere interest in our family's unique needs and timeline. At our first meeting, he presented a thorough market analysis and a well-crafted strategy that clearly stood out from other agents. Relocating across the country complicated our situation, but Casey went above and beyond by managing details, connecting us with trusted resources, and ensuring our home stayed show-ready and secure. His steady communication, expert guidance, and dedication helped ease our stress and resulted in a successful sale that met all our goals. We wholeheartedly recommend Casey to anyone seeking a knowledgeable,
trustworthy, and committed realtor.— Gregory Howell
— Gregory Howell
4481 Bald Eagle Loop Ne | MLS# 1109119
This single family home located at 4481 Bald Eagle Loop Ne, Rio Rancho, NM 87144 is currently listed for sale with an asking price of $439,999. This property was built in 2021 and has 4 bedrooms and 2 full baths with 1422 sq. ft. Bald Eagle Loop Ne is located in the Mountain Hawk 28 Phase 1 subdivision. Search Mountain Hawk 28 Phase 1 real estate on www.cblegacy.com today.