
BEDS2
BATHS2 full
SQUARE FEET1,683
MLS#1111016
STATUSActive
PROPERTY TYPEResidential - Single Family
SUBDIVISIONPlat Of Vista Montecito Subd
Property Description
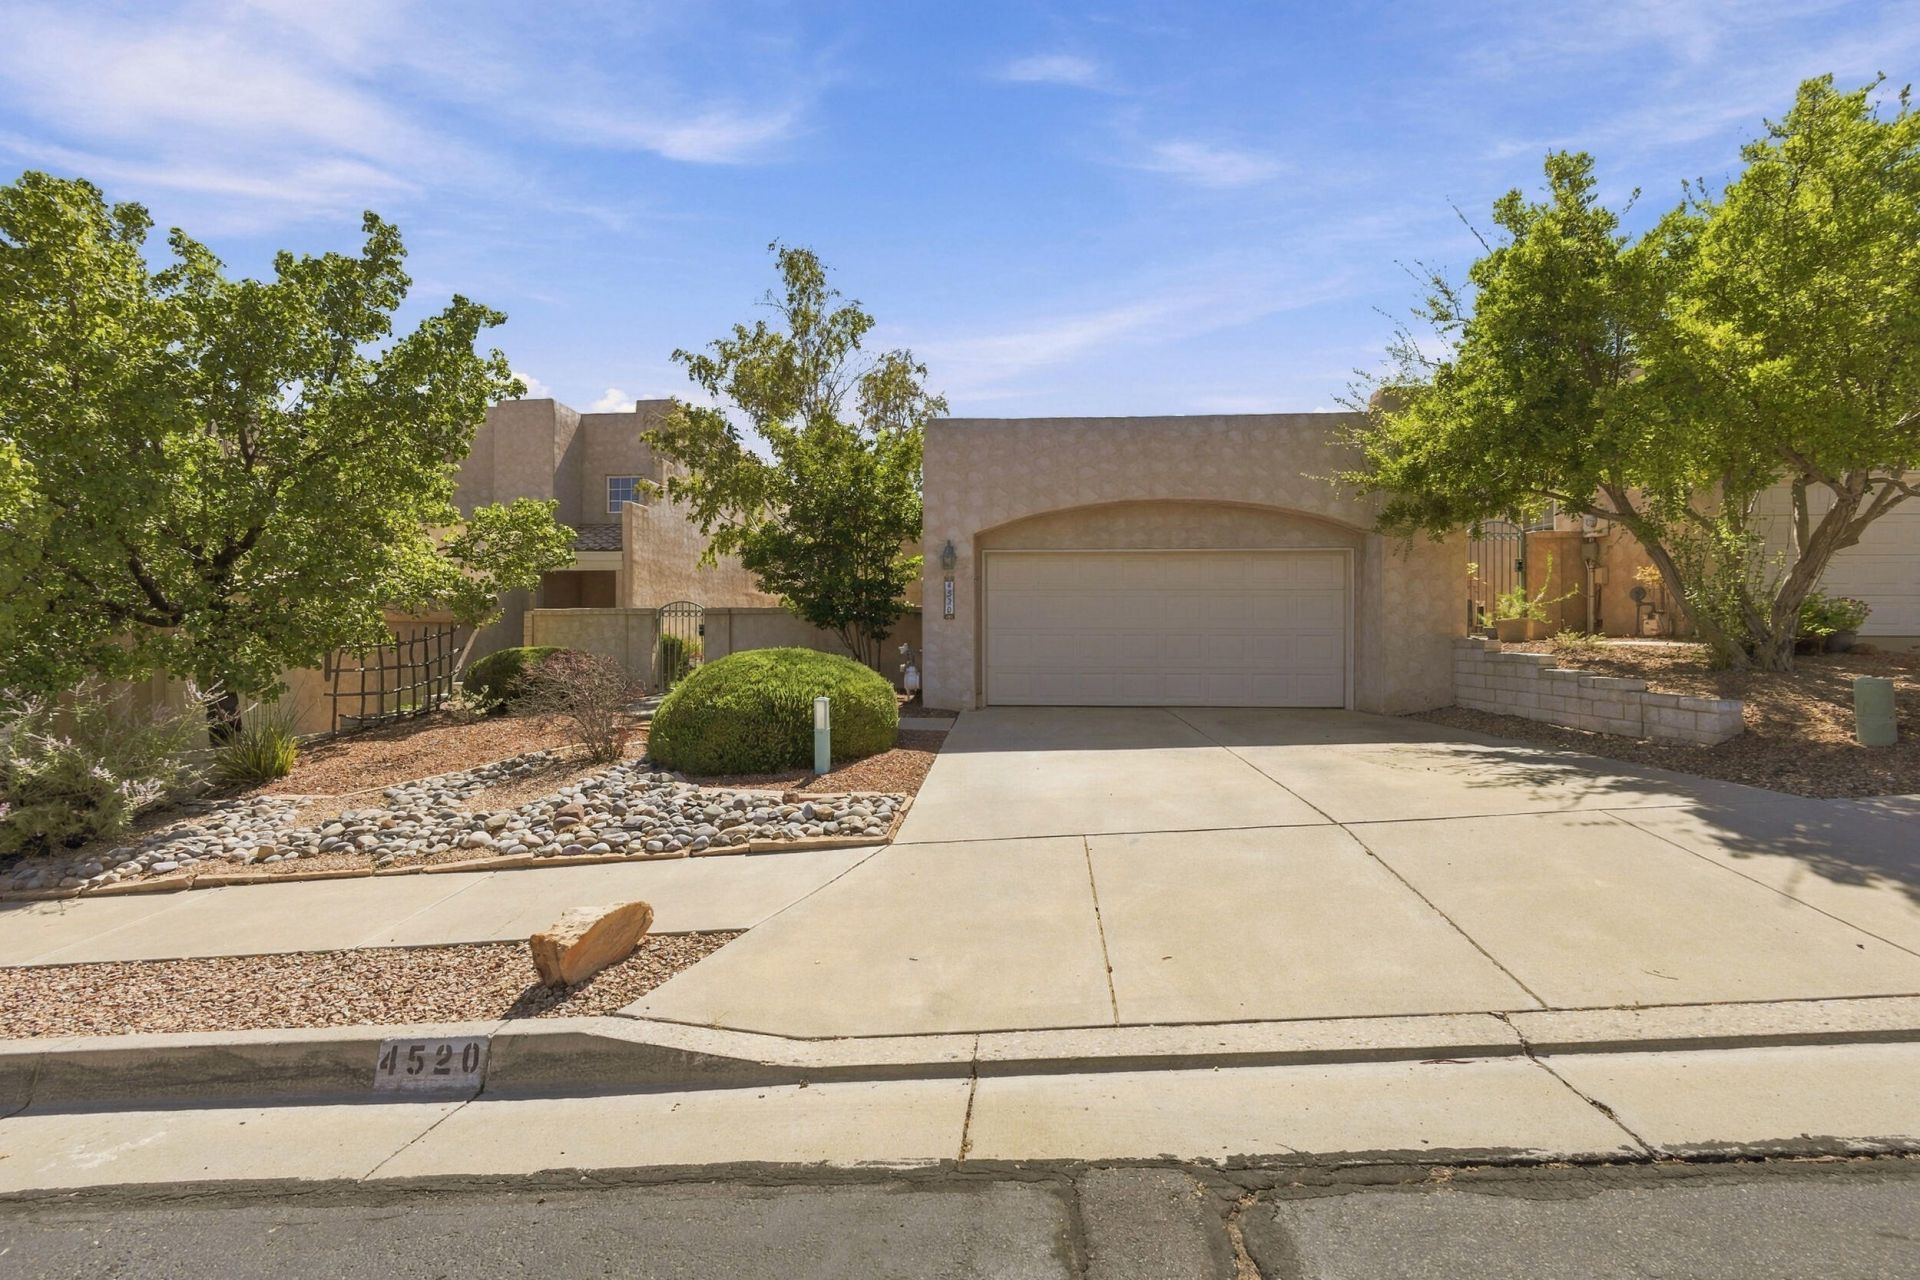
Welcome to this inviting home featuring a versatile flex room ideal for use as a home office, hobby room, den, or additional living space. The bright and open interior is enhanced by high ceilings, abundant natural light, and wood and tile flooring throughout the main living areas. The spacious living room features a cozy fireplace and flows into a light-filled bonus room, providing additional flexible living space.The kitchen offers ample cabinetry, generous counter space, a breakfast bar, and an adjoining dining area. The primary suite features a spacious vanity and walk-in closet. Outside, enjoy low-maintenance xeriscaped landscaping, mature greenery, a charming stone walkway, and a private walled backyard. A two-car garage and Southwestern-style exterior complete this well-designed home with versatile spaces inside and out.
Property Features
Property Type: Residential - Single Family
Cooling: Other
Fireplaces: 1
Garage: 2 car attached
Heating: Central, Forced Air
Lot Size: 0.12 Acres
Roof Type: Flat
Stories: 1.0
Taxes: $3,409
Year Built: 1996
Amenities
Ceiling Fan(s)
Dual Sinks
Main Level Primary
Skylights
Walk-In Closet(s)
Feature Descriptions
Appliances: Built-In Electric Range, Microwave, Refrigerator
Days on Site: 1
Exterior: Frame, Stucco
Flooring: Carpet, Tile
HOA Fee: 320/ Quarterly
Laundry: Electric Dryer Hookup
Parcel#: 101306411040621414
Parking: Attached, Garage
Parking Notes: Attached, Garage
Patio/Porch: Open, Patio
Sewer: Public Sewer
Utilities: Electricity Connected, Natural Gas Connected, Sewer Connected, Water Connected
Water: Public
Window: Double Pane Windows, Insulated Windows, Skylight(s)
Local Schools
High School: Cibola
Middle School: James Monroe
Elementary School: Petroglyph
Listed By / Shown By
Listed By
Agency Name: Realty One Group Concierge
Agency Phone: (505) 318-1111
Shown By
Agency Title: Coldwell Banker Legacy
Agency Phone: (505) 898-2700

Estimate Your Payment
Estimated Payment
$ 1,240.63 per month $845.72 Principal & Interest $284.08 Property Tax $110.83 Homeowner's Insurance
4520 Miramar Drive Nw | MLS# 1111016
This single family home located at 4520 Miramar Drive Nw, Albuquerque, NM 87114 is currently listed for sale with an asking price of $380,000. This property was built in 1996 and has 2 bedrooms and 2 full baths with 1683 sq. ft. Miramar Drive Nw is located in the Plat Of Vista Montecito Subd subdivision. Search Plat Of Vista Montecito Subd real estate on www.cblegacy.com today.