

BEDS3
BATHS2 full
SQUARE FEET1,235
MLS#1107012
STATUSPending
PROPERTY TYPEResidential - Single Family
SUBDIVISIONIII Subd
Property Description
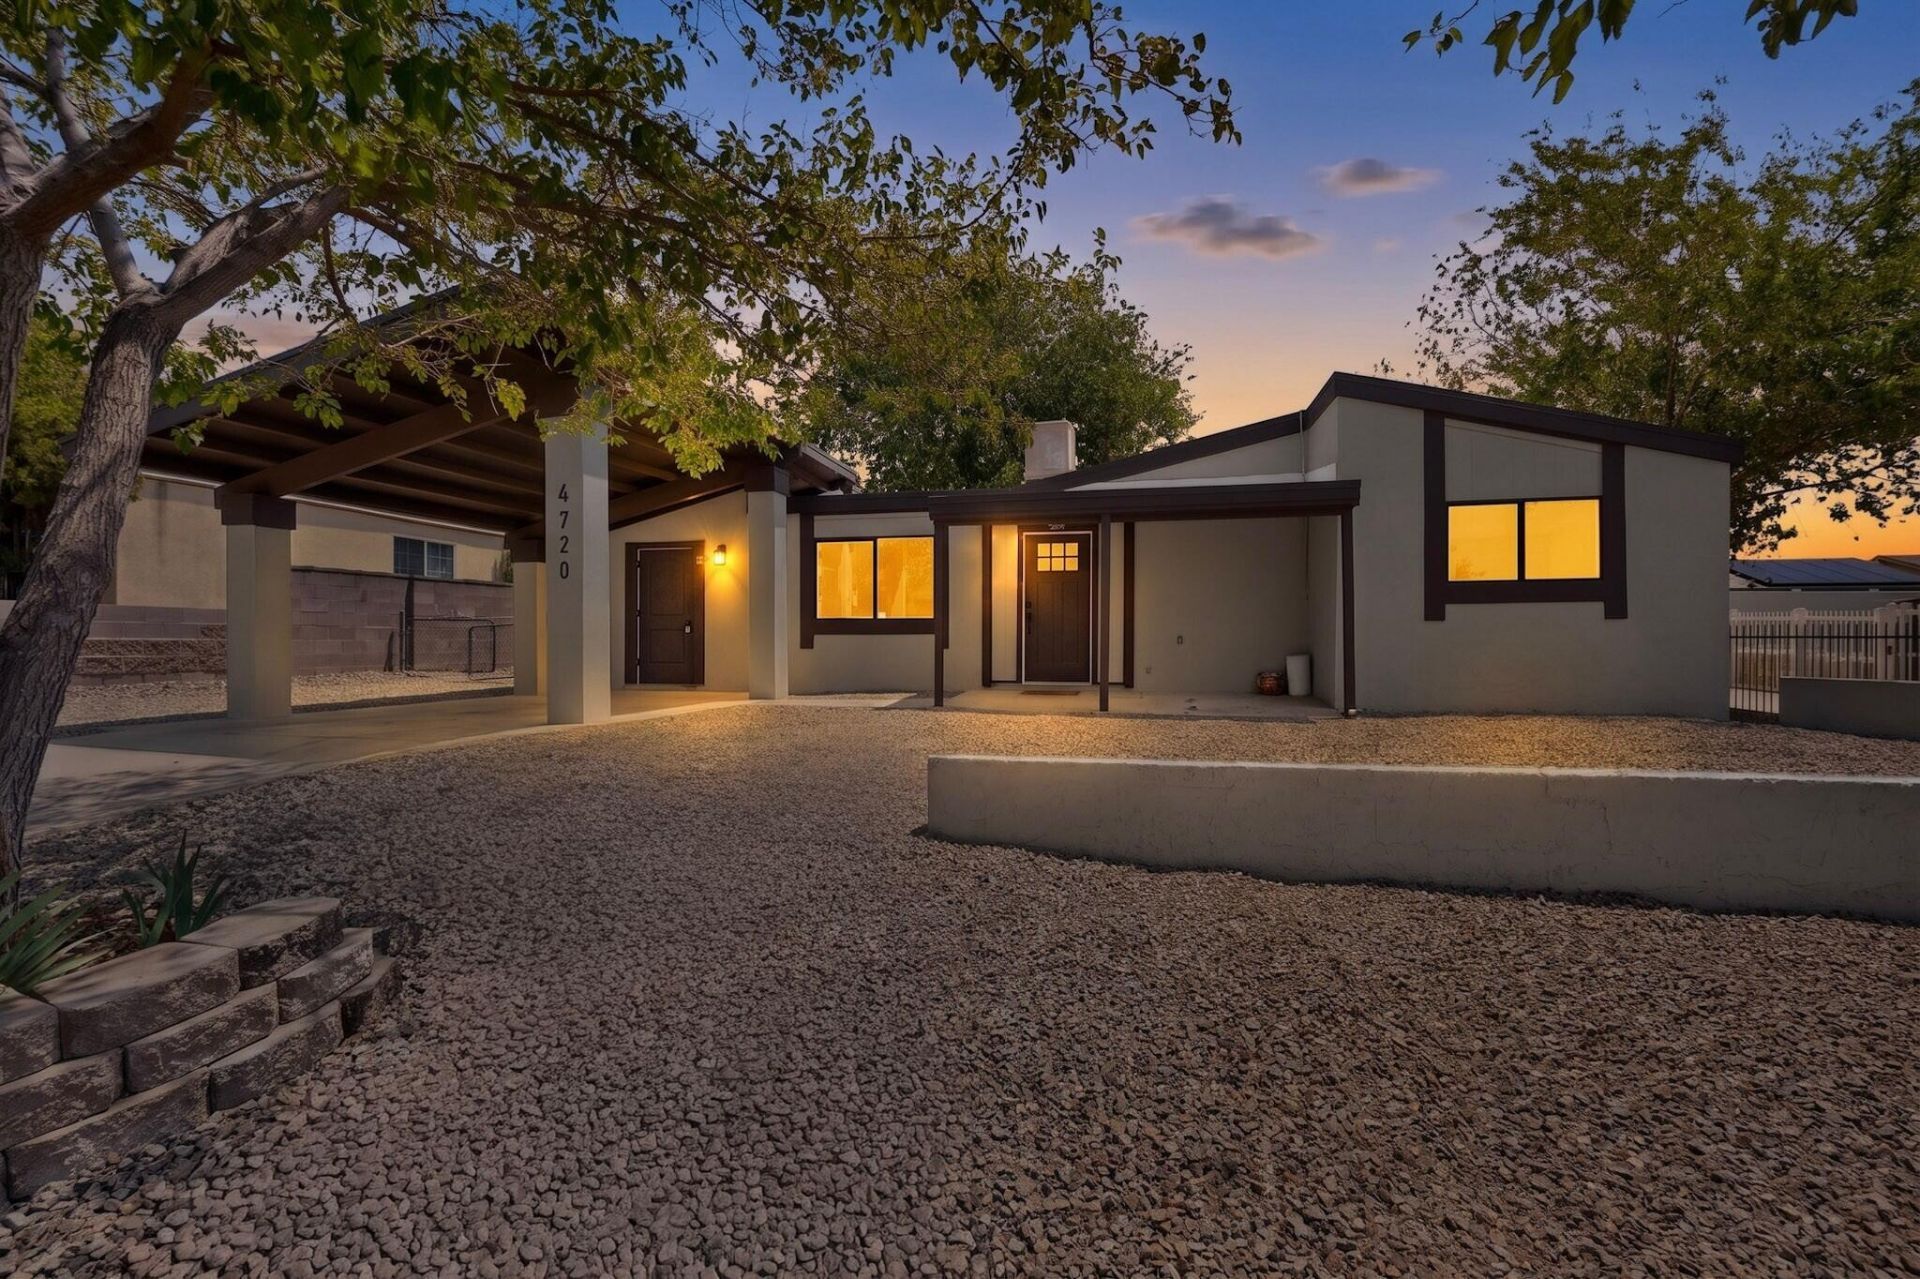
Remodeled and move in ready, this home delivers fresh style without sacrificing function. The kitchen was designed to be used, not just admired, with a generous island, gas range, oversized stainless steel sink, and a walk-in pantry that keeps everything within reach. The primary bathroom stands out with floor-to-ceiling tile and exceptional storage that makes busy mornings easier. Big-ticket updates include a roof that's only about a year old, new swamp cooler (2026), upgraded electrical panel (2026) and newer furnace. Outside, the newly landscaped front yard creates great curb appeal, while the extra side parking and storage area offers potential yard access for trailers, toys, or whatever fits your lifestyle. A home that's been thoughtfully updated and is ready for its next chapter.
Listing Video
Property Features
Property Type: Residential - Single Family
Cooling: Evaporative Cooling
Heating: Central, Forced Air, Natural Gas
Home Style: Contemporary
Lot Size: 0.13 Acres
Roof Type: Flat
Stories: 1.0
Taxes: $1,737
Year Built: 1973
Amenities
Breakfast Area
Ceiling Fan(s)
Kitchen Island
Main Level Primary
Pantry
Shower Only
Separate Shower
Privacy Wall
Private Yard
Feature Descriptions
Accessibility: None
Appliances: Dishwasher, Free-Standing Gas Range, Microwave
Days on Site: 45
Exterior: Frame, Stucco
Fencing: Wall
Flooring: Carpet, Vinyl
Laundry: Electric Dryer Hookup
Lot: Xeriscape
Parcel#: 101906130709641533
Patio/Porch: Covered, Open, Patio
Sewer: Public Sewer
Utilities: Electricity Connected, Natural Gas Connected, Sewer Connected, Water Connected
Water: Public
Window: Metal, Single Pane
Local Schools
High School: Sandia
Middle School: Cleveland
Elementary School: Comanche
Listed By / Shown By

Listed By
Agency Name: Coldwell Banker Legacy
Agent Name: Dasi Amedi
Agency Phone: (505) 803-2190
Estimate Your Payment
Estimated Payment
$ 887.33 per month $656.54 Principal & Interest $144.75 Property Tax $86.04 Homeowner's InsuranceChange Payment Information
Top REALTORS® in this Area
Ashly Jaramillo
I had an excellent experience working with Ashly. I would recommend her to anyone that is in the process of buying a home. — Martha Edwards
— Martha Edwards
4720 Tennessee Street Ne | MLS# 1107012
This single family home located at 4720 Tennessee Street Ne, Albuquerque, NM 87109 is currently listed for sale by Coldwell Banker Legacy, with an asking price of $295,000. This property was built in 1973 and has 3 bedrooms and 2 full baths with 1235 sq. ft. Tennessee Street Ne is located in the III Subd subdivision. Search III Subd real estate on www.cblegacy.com today.