
BEDS3
BATHS2 full
SQUARE FEET1,510
MLS#1113919
STATUSActive
PROPERTY TYPEResidential - Single Family
SUBDIVISIONEnchanted Hills 13B
Property Description
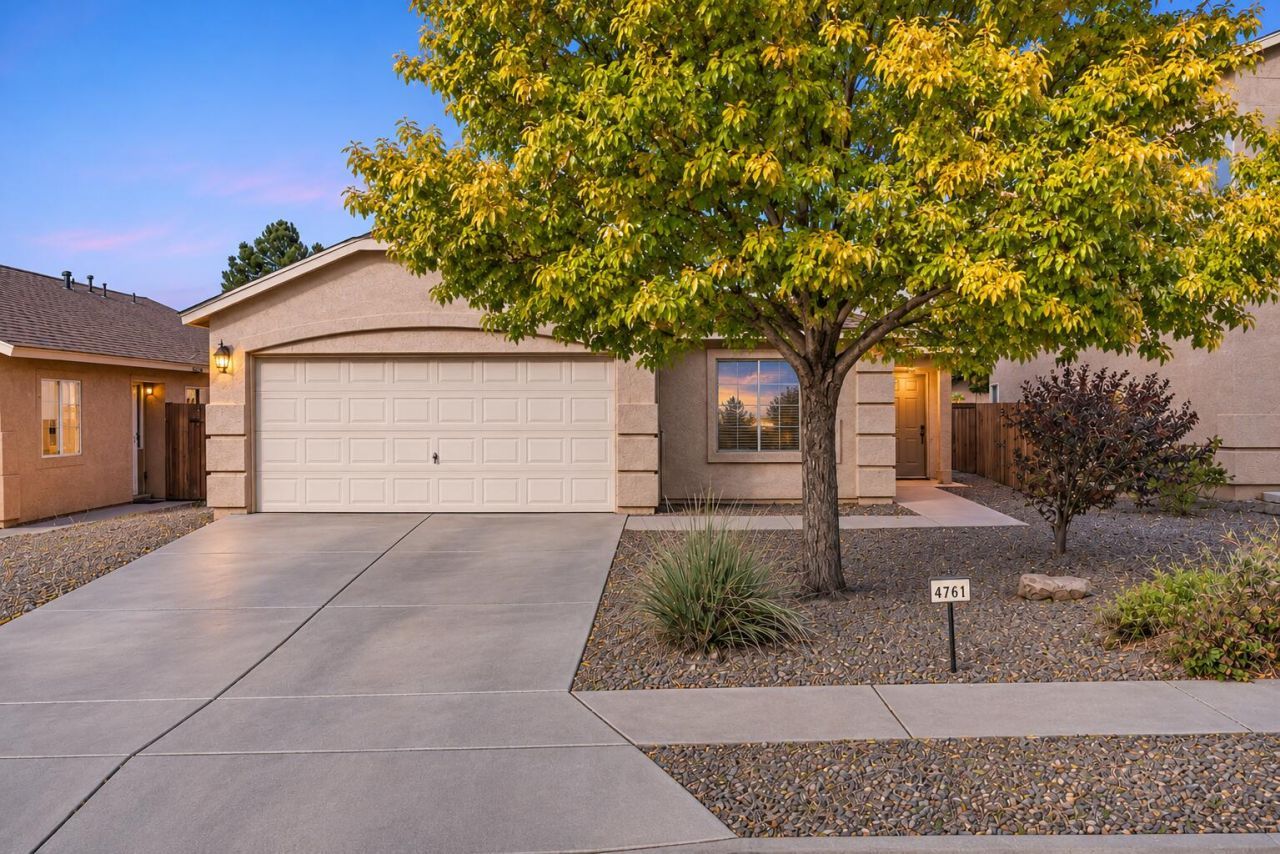
Discover the comfort, space, and convenience of single-story living in the sought-after Enchanted Hills community! Improvements: ROOF + SOLAR PANELS (2023). This inviting 3-bedroom, 2-bath home offers a versatile floor plan with TWO separate living areas, perfect for relaxing or entertaining. The spacious family room features a cozy gas fireplace, while the second living area boasts raised ceilings and flows into the dining room. The bright kitchen offers abundant cabinetry and a gas range. The primary suite features dual sinks, a relaxing garden tub, and a separate shower. Enjoy a fully fenced backyard with easy-care landscaping. Ideally located near Highway 550, I-25, the Rail Runner station, shopping, parks, schools, and more! A wonderful opportunity to enjoy comfort and convenience in a great location!
Property Features
Property Type: Residential - Single Family
Cooling: Refrigerated
Fireplaces: 1
Garage: 2
Heating: Central, Forced Air
Lot Size: 0.10 Acres
Roof Type: Shingle
Stories: 1.0
Taxes: $2,003
Year Built: 2001
Amenities
Ceiling Fan(s)
Dual Sinks
High Ceilings
Multiple Living Areas
Main Level Primary
Walk-In Closet(s)
None
Feature Descriptions
Accessibility: None
Appliances: Dryer, Dishwasher, Free-Standing Gas Range, Disposal, Microwave, Refrigerator, Washer
Exterior: Frame, Stucco
Fencing: Back Yard
Fireplace: Gas Log
Flooring: Carpet, Laminate
Laundry: Electric Dryer Hookup
Lot: Planned Unit Development
Parcel#: 1017075172361
Sewer: Public Sewer
Utilities: Electricity Connected, Natural Gas Connected, Sewer Connected, Water Connected
Water: Public
Window: Double Pane Windows, Insulated Windows
Listed By / Shown By

Listed By
Agency Name: Coldwell Banker Legacy
Agent Name: Sandi Pressley
Agency Phone: (505) 980-2999
Estimate Your Payment
Estimated Payment
$ 997.60 per month $734.44 Principal & Interest $166.92 Property Tax $96.25 Homeowner's Insurance
4761 Kelly Way Ne | MLS# 1113919
This single family home located at 4761 Kelly Way Ne, Rio Rancho, NM 87144 is currently listed for sale by Coldwell Banker Legacy, with an asking price of $330,000. This property was built in 2001 and has 3 bedrooms and 2 full baths with 1510 sq. ft. Kelly Way Ne is located in the Enchanted Hills 13B subdivision. Search Enchanted Hills 13B real estate on www.cblegacy.com today.