
BEDS3
BATHS2 full
SQUARE FEET1,941
MLS#1104244
STATUSActive
PROPERTY TYPEResidential - Single Family
SUBDIVISIONGranada Hts Add
Property Description
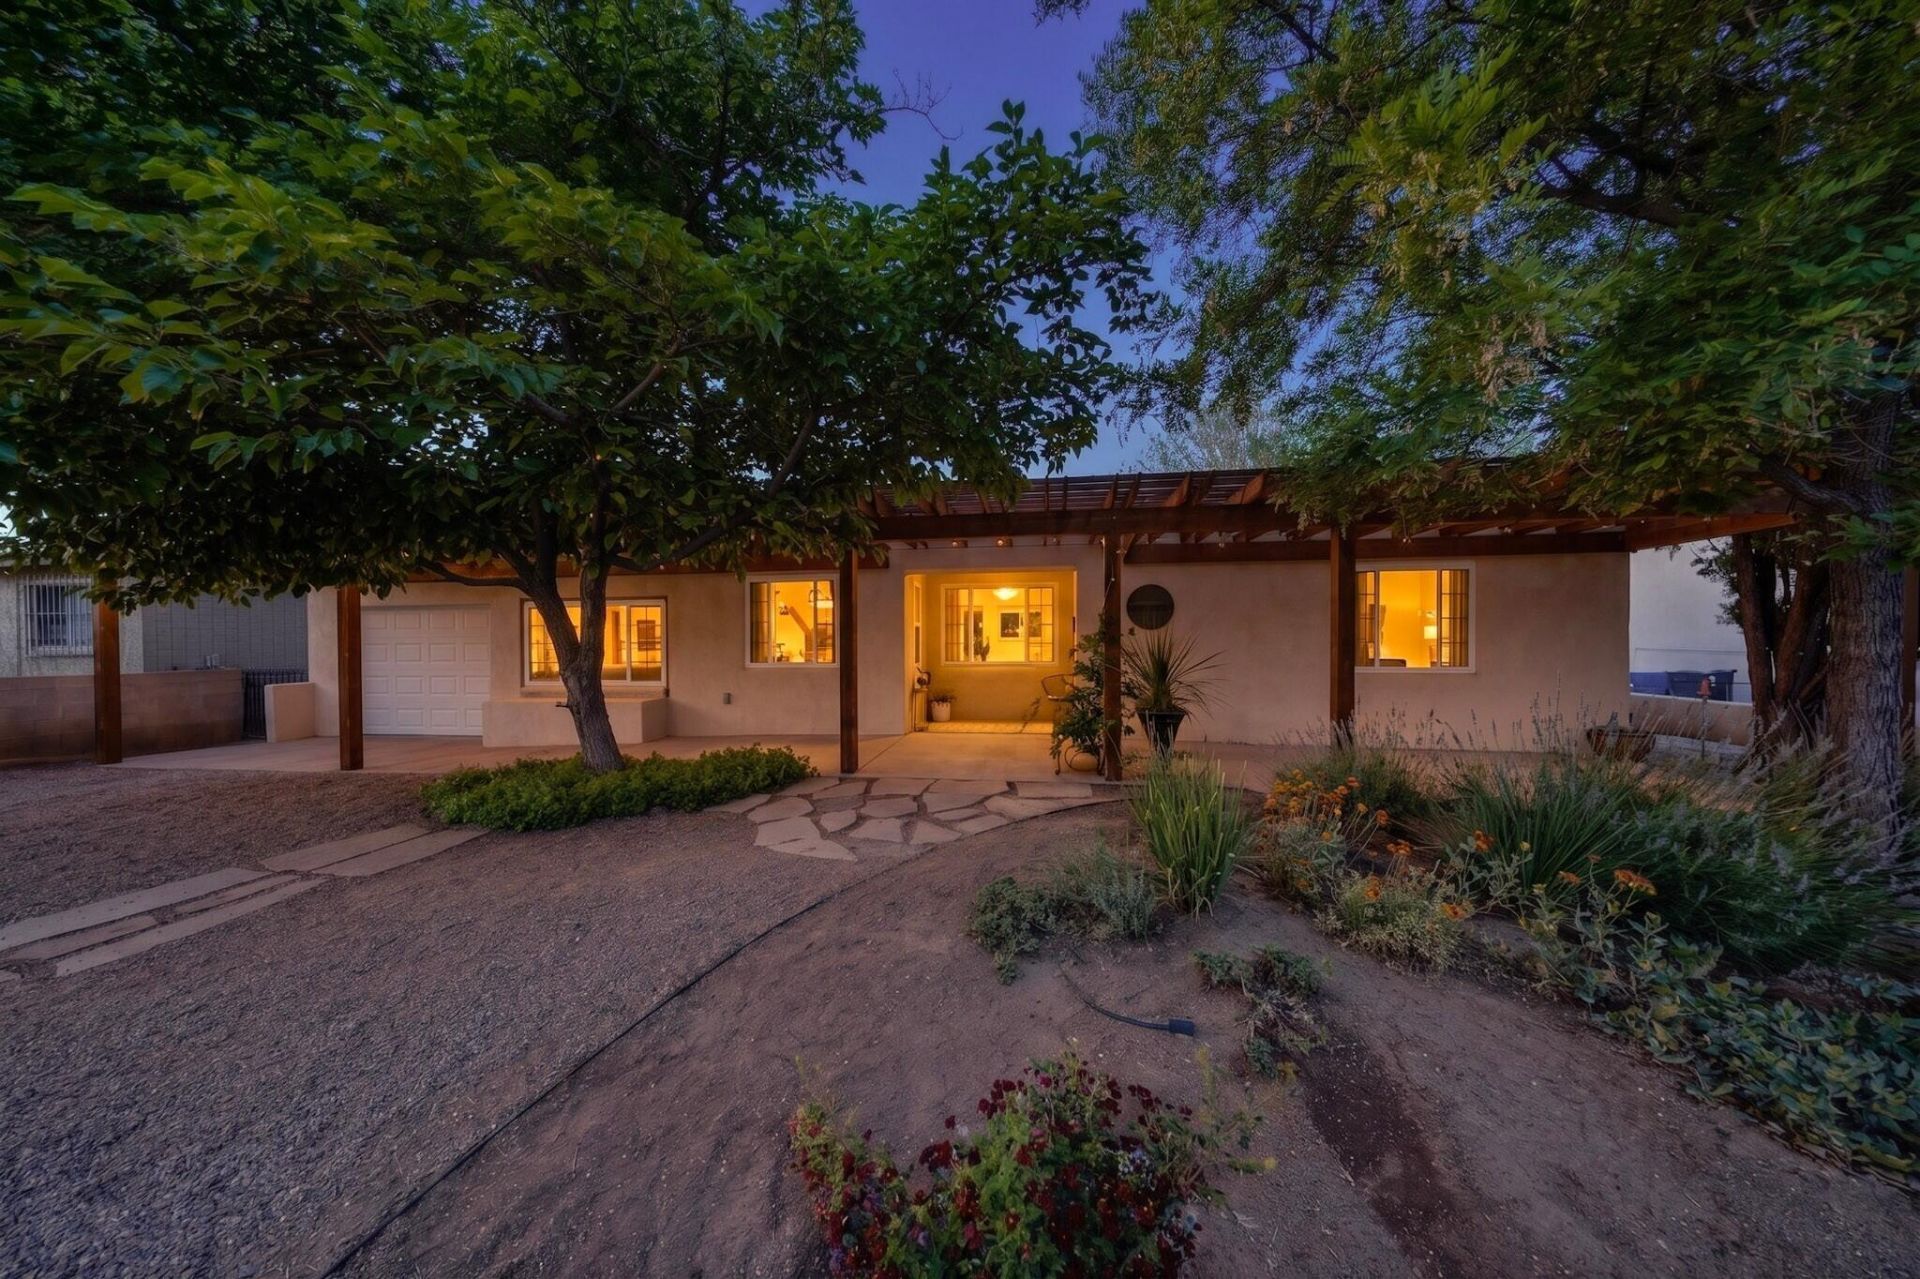
Set behind a custom wood portal extending across the front of the home, this thoughtfully updated 1941 sq. ft. Ridgecrest residence balances privacy, warmth, and an easy connection to the outdoors. The approach unfolds gradually through mature landscaping and a custom dyed concrete walkway, while afternoon light filters into the front living spaces throughout the day. Originally built in 1950, the home carries subtle midcentury influences with low horizontal lines, expansive glazing, and a strong relationship between architecture and landscape. Red oak and warm brick flooring combined with clerestory light create a grounded atmosphere, while walls of glass connect the dining room and family room to the expansive, beautifully landscaped backyard beyond.
Property Features
Property Type: Residential - Single Family
Cooling: Ductless, Refrigerated
Fireplaces: 1
Garage: 1 car attached
Heating: Ductless, Forced Air
Lot Size: 0.23 Acres
Roof Type: Mixed, Rolled/Hot Mop, Tile
Stories: 1.0
Taxes: $4,815
Year Built: 1950
Amenities
Attic
Bookcases
Ceiling Fan(s)
Cove Ceiling
Separate/Formal Dining Room
Family/Dining Room
Garden Tub/Roman Tub
High Ceilings
High Speed Internet
Home Office
Living/Dining Room
Multiple Living Areas
Pantry
Walk-In Closet(s)
Fire Pit
Private Yard
Sprinkler/Irrigation
Water Feature
Feature Descriptions
Accessibility: None
Appliances: Cooktop, Double Oven, Dryer, Dishwasher, Disposal, Refrigerator, Washer
Days on Site: 2
Exterior: Frame, Stucco
Fencimg: Wall
Fireplace: Custom, Glass Doors, Gas Log
Flooring: Brick, Carpet Free, Wood
Formal Dining: Yes
Laundry: Electric Dryer Hookup
Lot: Landscaped, Sprinkler System
Lot Dimensions: 135' x 77'
Parcel#: 101705710900130401
Parking: Attached, Garage, Garage Door Opener
Parking Notes: Attached, Garage, Garage Door Opener
Security: yes
Security: Security System, Smoke Detector(s)
Sewer: Public Sewer
Utilities: Cable Available, Electricity Connected, Natural Gas Connected, Sewer Connected, Water Connected
Water: Public
Window: Double Pane Windows, Insulated Windows, Vinyl, Wood Frames
Local Schools
High School: Highland
Middle School: Wilson
Elementary School: Bandelier
Listed By / Shown By
Listed By
Agency Name: Armstrong Properties, Inc.
Agency Phone: (505) 241-3803
Shown By
Agency Title: Coldwell Banker Legacy
Agency Phone: (505) 828-1000

Estimate Your Payment
Estimated Payment
$ 1,705.18 per month $1,152.84 Principal & Interest $401.25 Property Tax $151.08 Homeowner's InsuranceChange Payment Information
Top REALTORS® in this Area
Casey Landis
From our very first call, Casey Landis impressed us with his in- depth market knowledge and sincere interest in our family's unique needs and timeline. At our first meeting, he presented a thorough market analysis and a well-crafted strategy that clearly stood out from other agents. Relocating across the country complicated our situation, but Casey went above and beyond by managing details, connecting us with trusted resources, and ensuring our home stayed show-ready and secure. His steady communication, expert guidance, and dedication helped ease our stress and resulted in a successful sale that met all our goals. We wholeheartedly recommend Casey to anyone seeking a knowledgeable,
trustworthy, and committed realtor. — Gregory Howell
— Gregory Howell
Ashly Jaramillo
I had an excellent experience working with Ashly. I would recommend her to anyone that is in the process of buying a home.— Martha Edwards
— Martha Edwards
510 Aliso Drive Se | MLS# 1104244
This single family home located at 510 Aliso Drive Se, Albuquerque, NM 87108 is currently listed for sale with an asking price of $518,000. This property was built in 1950 and has 3 bedrooms and 2 full baths with 1941 sq. ft. Aliso Drive Se is located in the Granada Hts Add subdivision. Search Granada Hts Add real estate on www.cblegacy.com today.