
BEDS4
BATHS2 full
SQUARE FEET1,937
MLS#1114253
STATUSActive
PROPERTY TYPEResidential - Single Family
SUBDIVISIONHills Country Club Estate
Property Description
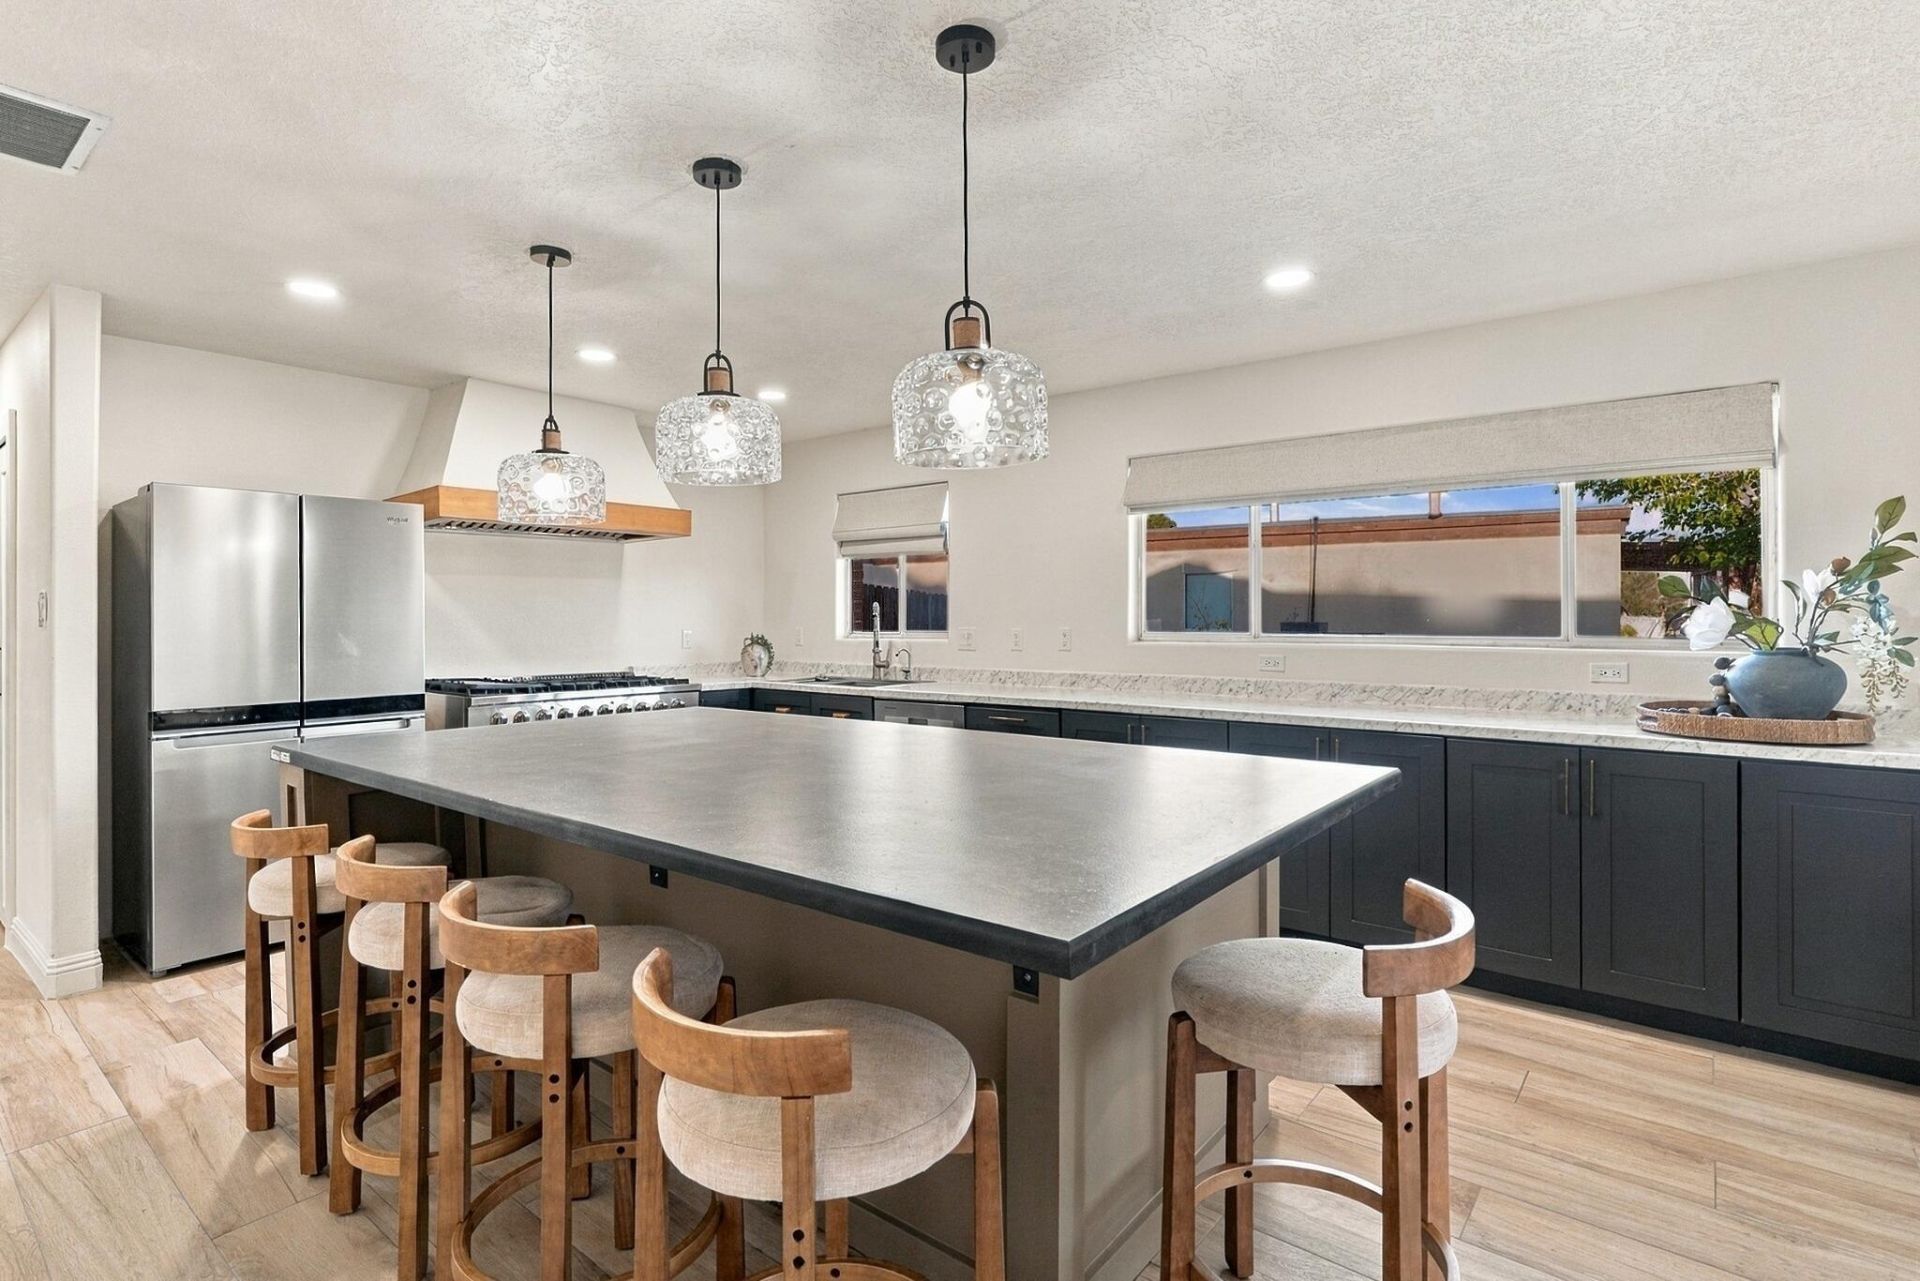
Welcome to this beautifully renovated 4-bedroom, 2-bath home just a 5-minute walk from Paradise Hills Golf Course and The Office Bar & Grill! Filled with natural light, this home offers a thoughtfully updated interior designed for comfort and entertaining. The stunning kitchen features an oversized entertainment island, stainless steel appliances, a 48-inch gas range with custom vent hood, and a dedicated coffee and beverage station. Both bathrooms have been fully renovated, including updated plumbing. Extensive improvements include all-new electrical wiring and panel, new drywall throughout, premium natural wool insulation, modern light fixtures, and fresh exterior paint. A cozy wood-burning stove adds character. The home features a newly constructed backyard retaining wall. With major upgrades already completed and a fantastic location near the golf course, this home offers the perfect combination of modern living, functionality, and convenience!
Property Features
Property Type: Residential - Single Family
Cooling: Evaporative Cooling
Fireplaces: 1
Garage: 2
Heating: Central, Forced Air
Lot Size: 0.32 Acres
Roof Type: Pitched, Shingle
Stories: 1.0
Taxes: $3,090
Year Built: 1970
Amenities
Wet Bar
Breakfast Area
Ceiling Fan(s)
Dual Sinks
Family/Dining Room
Kitchen Island
Living/Dining Room
Main Level Primary
Shower Only
Separate Shower
Private Entrance
Feature Descriptions
Accessibility: None
Appliances: Dryer, Free-Standing Gas Range, Refrigerator, Range Hood, Washer
Community Features: Golf
Exterior: Brick Veneer, Frame, Other, Wood Siding
Fencing: Back Yard
Fireplace: Wood Burning Stove
Flooring: Carpet Free, Tile, Vinyl
Laundry: Washer Hookup, Electric Dryer Hookup, Gas Dryer Hookup
Lot: Near Golf Course
Parcel#: 101206503031720324
Parking: Detached, Garage, Garage Door Opener, Workshop in Garage
Parking Notes: Detached, Garage, Garage Door Opener, Workshop in Gar
Patio/Porch: Open, Patio
Sewer: Public Sewer
Utilities: Electricity Connected, Natural Gas Connected, Sewer Connected, Water Connected
Water: Public
Window: Metal, Sliding
Listed By / Shown By
Listed By
Agency Name: Southwest Elite Real Estate
Agency Phone: (505) 280-9256
Shown By
Agency Title: Coldwell Banker Legacy
Agency Phone: (505) 898-2700

Estimate Your Payment
Estimated Payment
$ 1,352.50 per month $968.12 Principal & Interest $257.50 Property Tax $126.88 Homeowner's Insurance
5112 Justin Drive Nw | MLS# 1114253
This single family home located at 5112 Justin Drive Nw, Albuquerque, NM 87114 is currently listed for sale with an asking price of $435,000. This property was built in 1970 and has 4 bedrooms and 2 full baths with 1937 sq. ft. Justin Drive Nw is located in the Hills Country Club Estate subdivision. Search Hills Country Club Estate real estate on www.cblegacy.com today.