
BEDS3
BATHS2 full 1 partial
SQUARE FEET2,674
MLS#1113073
STATUSActive
PROPERTY TYPEResidential - Single Family
SUBDIVISION- Wilderness Subdivision
Property Description
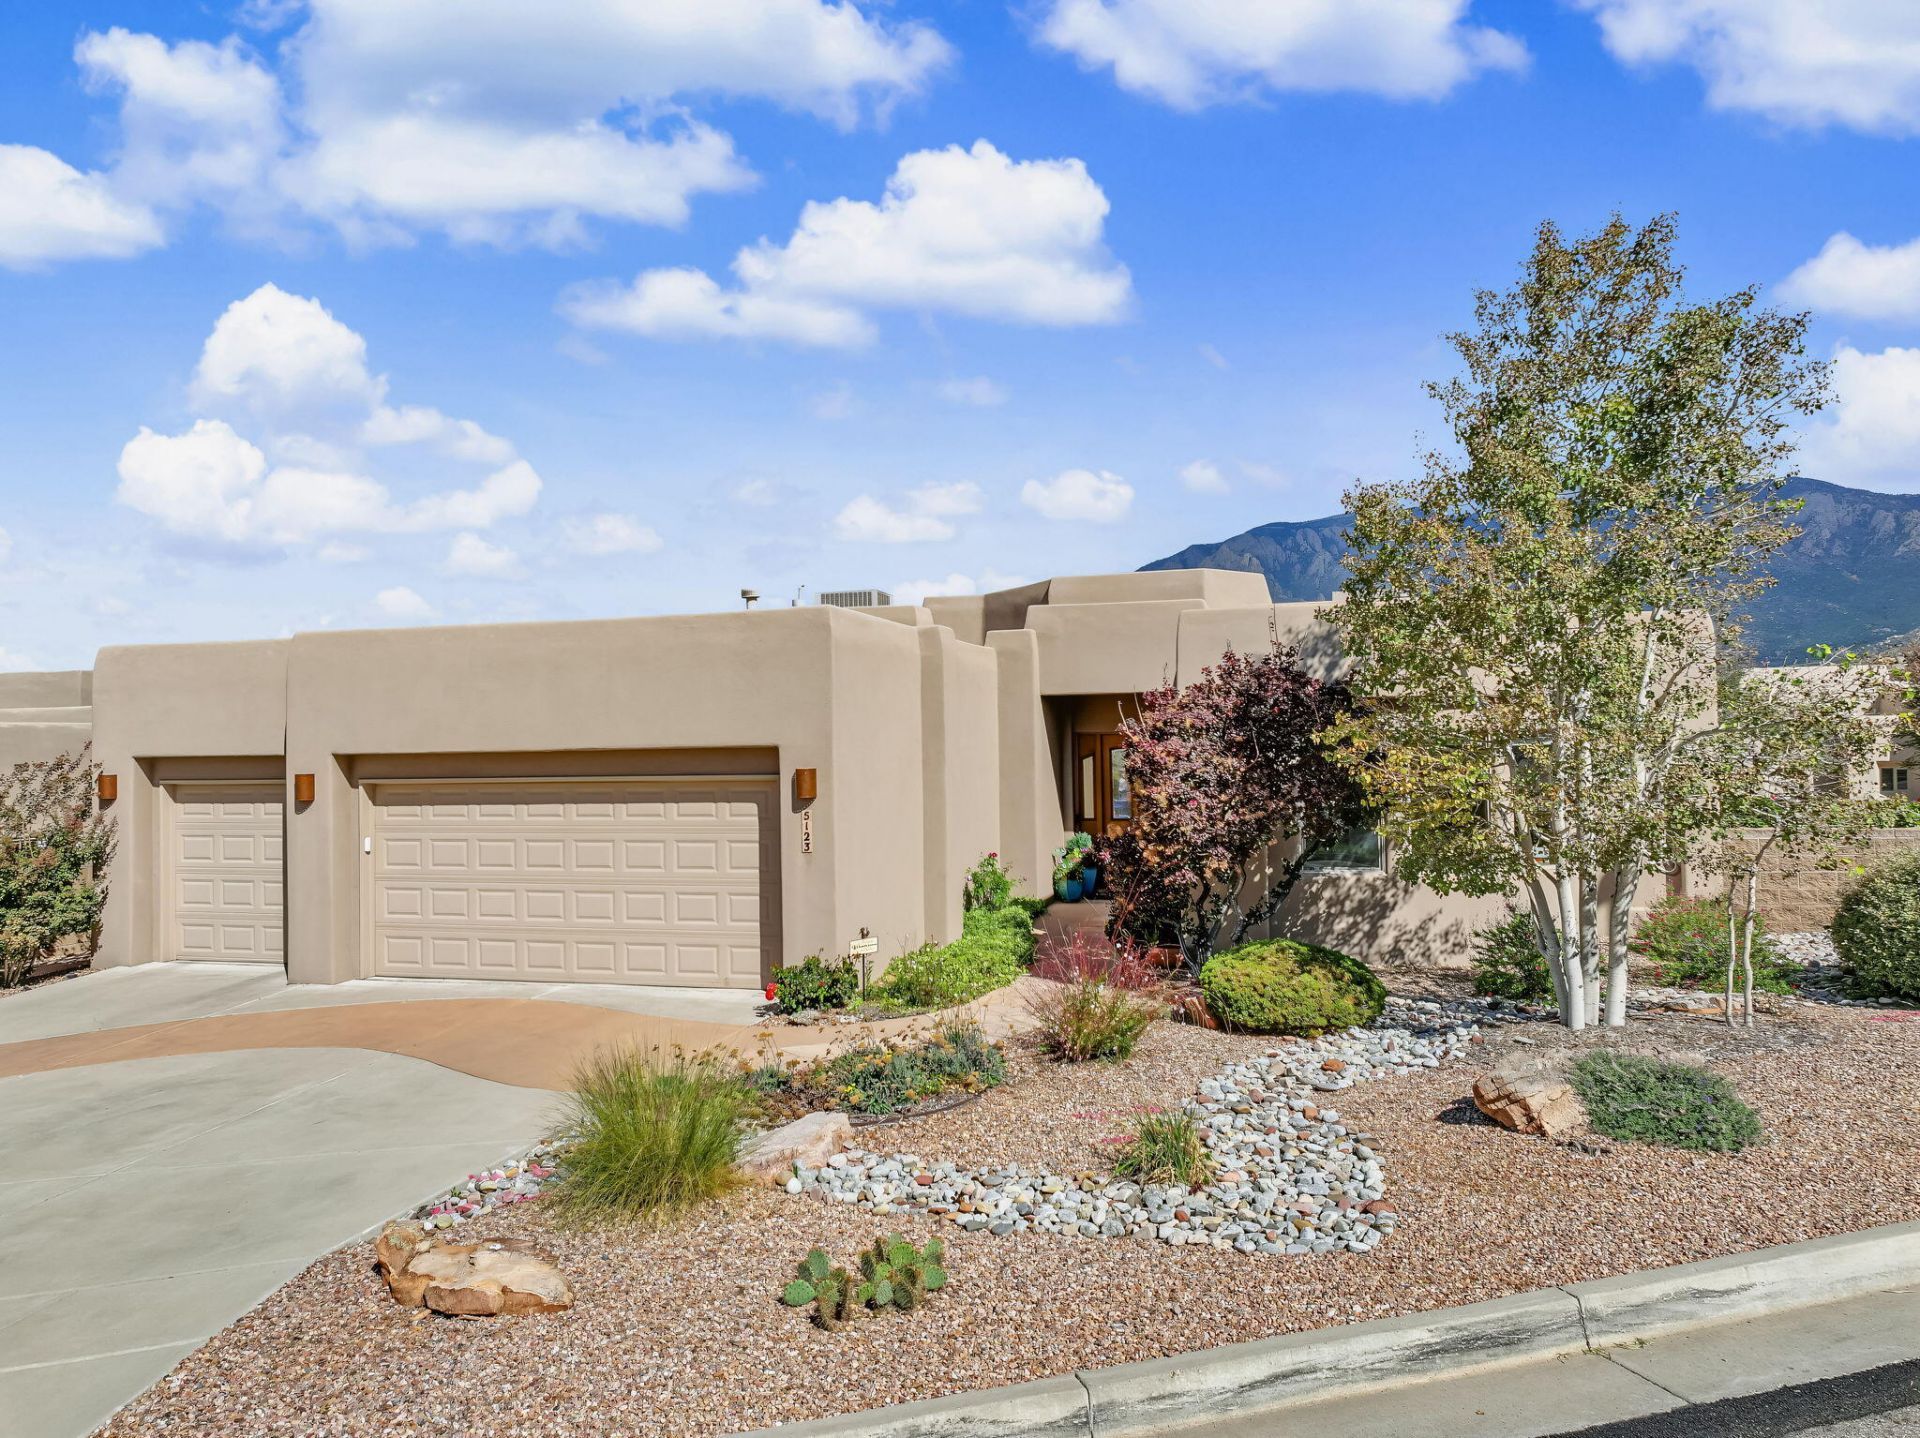
Nestled on a quiet, peaceful cu-de-sac in the prestigious High Desert community, this immaculate custom home perfectly blends luxury, comfort and breathtaking natural beauty. Sandia Mountain or Embudito Canyon and South Peak views from nearly all windows. Soaring ceilings and an open, bright floor plan make the home feel airy and connected to the landscape. Meticulously cared for and loaded with storage throughout. Outside, the beautiful backyard has a large patio and a built-in BBQ grill, ideal for entertaining or watching the evening light on the mountains. Equipped with solar panels to keep your energy footprint low and your utility bills minimal. Trail access is close by for hiking, biking, and running. A spectacular location and seamless indoor-outdoor living make this home truly exceptional.
Listing Video
Property Features
Property Type: Residential - Single Family
Cooling: Refrigerated
Fireplaces: 1
Garage: 3 car attached
Heating: Combination, Multiple Heating Units, Radiant
Lot Size: 0.20 Acres
Roof Type: Bitumen
Stories: 1.0
Taxes: $10,281
Year Built: 2006
Amenities
Bathtub
Ceiling Fan(s)
Separate/Formal Dining Room
Dual Sinks
Entrance Foyer
Great Room
High Ceilings
Kitchen Island
Main Level Primary
Soaking Tub
Separate Shower
Walk-In Closet(s)
Outdoor Grill
Patio
Private Yard
Irrigation Sprinklers
Feature Descriptions
Accessibility: None
Appliances: Cooktop, Double Oven, Dryer, Dishwasher, Disposal, Microwave, Refrigerator, Washer
Exterior: Frame, Stucco
Fencing: Wall
Fireplace: Custom, Gas Log
Flooring: Carpet, Tile
Formal Dining: Yes
HOA Fee: 315/ Quarterly
Laundry: Electric Dryer Hookup
Lot: Lawn, Landscaped, Sprinkler System
Parcel#: 102306145027110154
Parking: Attached, Garage, Oversized, Storage
Parking Notes: Attached, Garage, Oversized, Storage
Patio/Porch: Patio
Sewer: Public Sewer
Utilities: Cable Available, Electricity Connected, Natural Gas Connected, Phone Available, Sewer Connected, Water Connected
Water: Public
Window: Double Pane Windows, Insulated Windows
Local Schools
High School: Eldorado
Middle School: Eisenhower
Elementary School: Georgia O Keeffe
Listed By / Shown By

Listed By
Agency Name: Coldwell Banker Legacy
Agent Name: Terri Sauer Beach
Agency Phone: (505) 250-6411
Estimate Your Payment
Estimated Payment
$ 3,373.98 per month $2,225.57 Principal & Interest $856.75 Property Tax $291.67 Homeowner's Insurance
5123 High Desert Place Ne | MLS# 1113073
This single family home located at 5123 High Desert Place Ne, Albuquerque, NM 87111 is currently listed for sale by Coldwell Banker Legacy, with an asking price of $1,000,000. This property was built in 2006 and has 3 bedrooms and 2 full and 1 partial baths with 2674 sq. ft. High Desert Place Ne is located in the - Wilderness Subdivision subdivision. Search - Wilderness Subdivision real estate on www.cblegacy.com today.