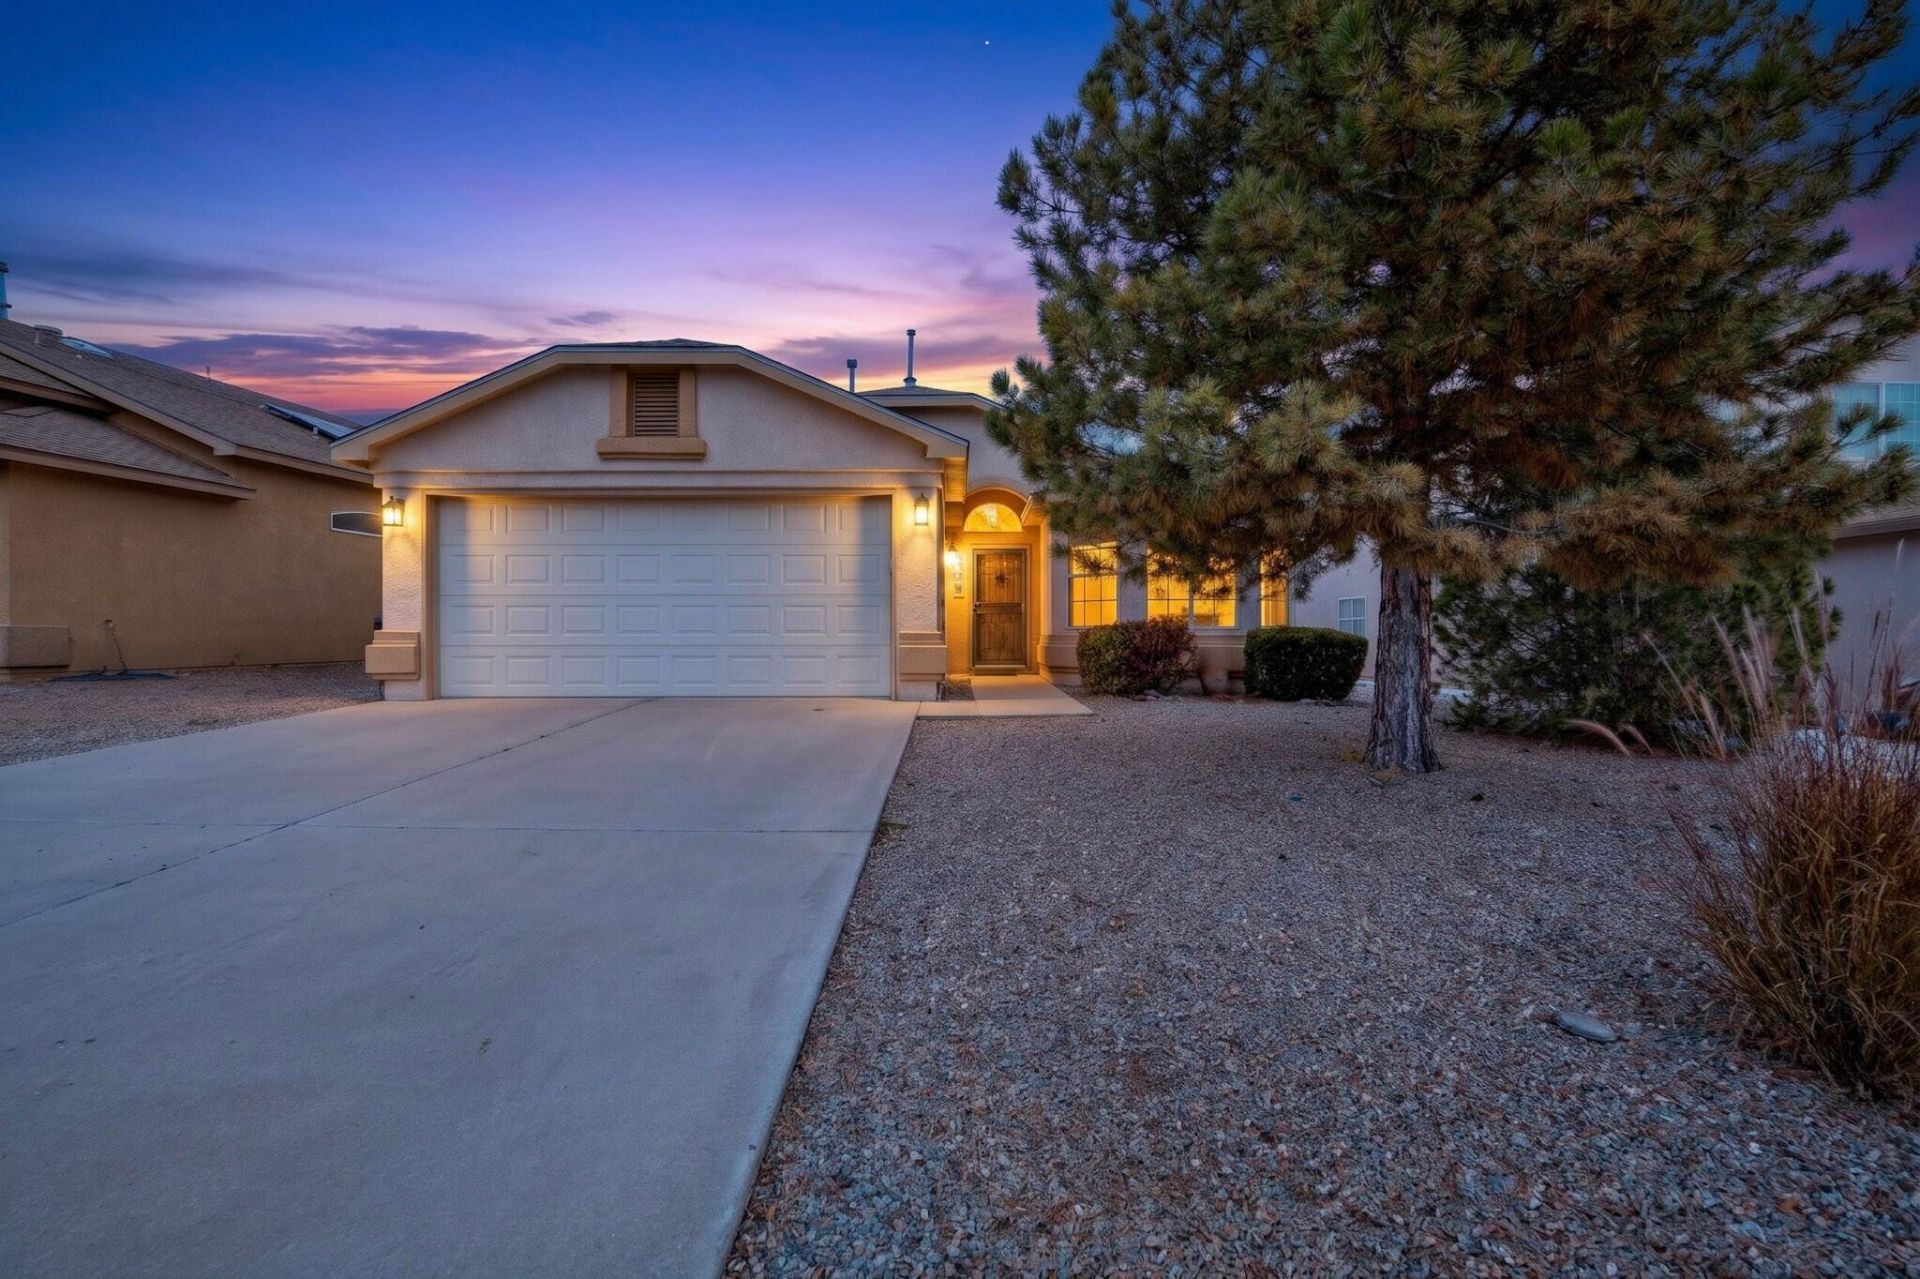

BEDS3
BATHS2 full
SQUARE FEET1,385
MLS#1114232
STATUSActive
PROPERTY TYPEResidential - Single Family
SUBDIVISIONNorthern Meadows Phase 2 Unit 11
Property Description
Discover the potential of this inviting 3-bedroom, 2-bath home nestled in an established neighborhood. Featuring a functional, open-concept floor plan, vaulted ceilings, and a spacious primary suite, this home offers comfort and versatility throughout. Enjoy peace of mind with major mechanical updates, including a newer furnace, A/C system, water heater, and added water softener. All appliances convey, providing added convenience, while an installed pet door is a thoughtful bonus. With essential upgrades already completed, this home is ready for your personal touches to make it truly your own. Don't miss the opportunity to make this house your next home!
Property Features
Property Type: Residential - Single Family
Cooling: Refrigerated
Fireplaces: 1
Garage: 2 car attached
Heating: Central, Forced Air
Lot Size: 0.14 Acres
Roof Type: Pitched, Shingle
Stories: 1.0
Taxes: $3,295
Year Built: 2006
Amenities
Ceiling Fan(s)
Dual Sinks
Family/Dining Room
Garden Tub/Roman Tub
High Ceilings
Living/Dining Room
Main Level Primary
Pantry
Separate Shower
Water Closet(s)
Walk-In Closet(s)
Fire Pit
Private Yard
Feature Descriptions
Accessibility: None
Appliances: Built-In Gas Range, Dryer, Dishwasher, Microwave, Refrigerator, Range Hood, Water Softener Owned, Washer
Exterior: Frame, Stucco
Fencing: Back Yard, Wall
Fireplace: Glass Doors, Gas Log
Flooring: Carpet, Tile, Vinyl
HOA Fee: 65/ Monthly
Laundry: Electric Dryer Hookup
Lot: Landscaped, Planned Unit Development
Parcel#: 1010073049462
Parking: Attached, Finished Garage, Garage, Garage Door Opener
Parking Notes: Attached, Finished Garage, Garage, Garage Door Opener
Patio/Porch: Covered, Patio
Sewer: Public Sewer
Utilities: Cable Available, Electricity Connected, Natural Gas Connected, Phone Available, Sewer Connected, Water Connected
Water: Public
Window: Bay Window(s), Double Pane Windows, Insulated Windows
Listed By / Shown By
Listed By
Agency Name: Southwest Realty
Agency Phone: (505) 898-8899
Shown By
Agency Title: Coldwell Banker Legacy
Agency Phone: (505) 857-2350

Estimate Your Payment
Estimated Payment
$ 1,029.75 per month $667.67 Principal & Interest $274.58 Property Tax $87.50 Homeowner's Insurance
513 Playful Meadows Drive Ne | MLS# 1114232
This single family home located at 513 Playful Meadows Drive Ne, Rio Rancho, NM 87144 is currently listed for sale with an asking price of $300,000. This property was built in 2006 and has 3 bedrooms and 2 full baths with 1385 sq. ft. Playful Meadows Drive Ne is located in the Northern Meadows Phase 2 Unit 11 subdivision. Search Northern Meadows Phase 2 Unit 11 real estate on www.cblegacy.com today.