
BEDS5
BATHS2 full
SQUARE FEET1,898
MLS#1109133
STATUSActive
PROPERTY TYPEResidential - Single Family
SUBDIVISIONPlaza Subd
Property Description
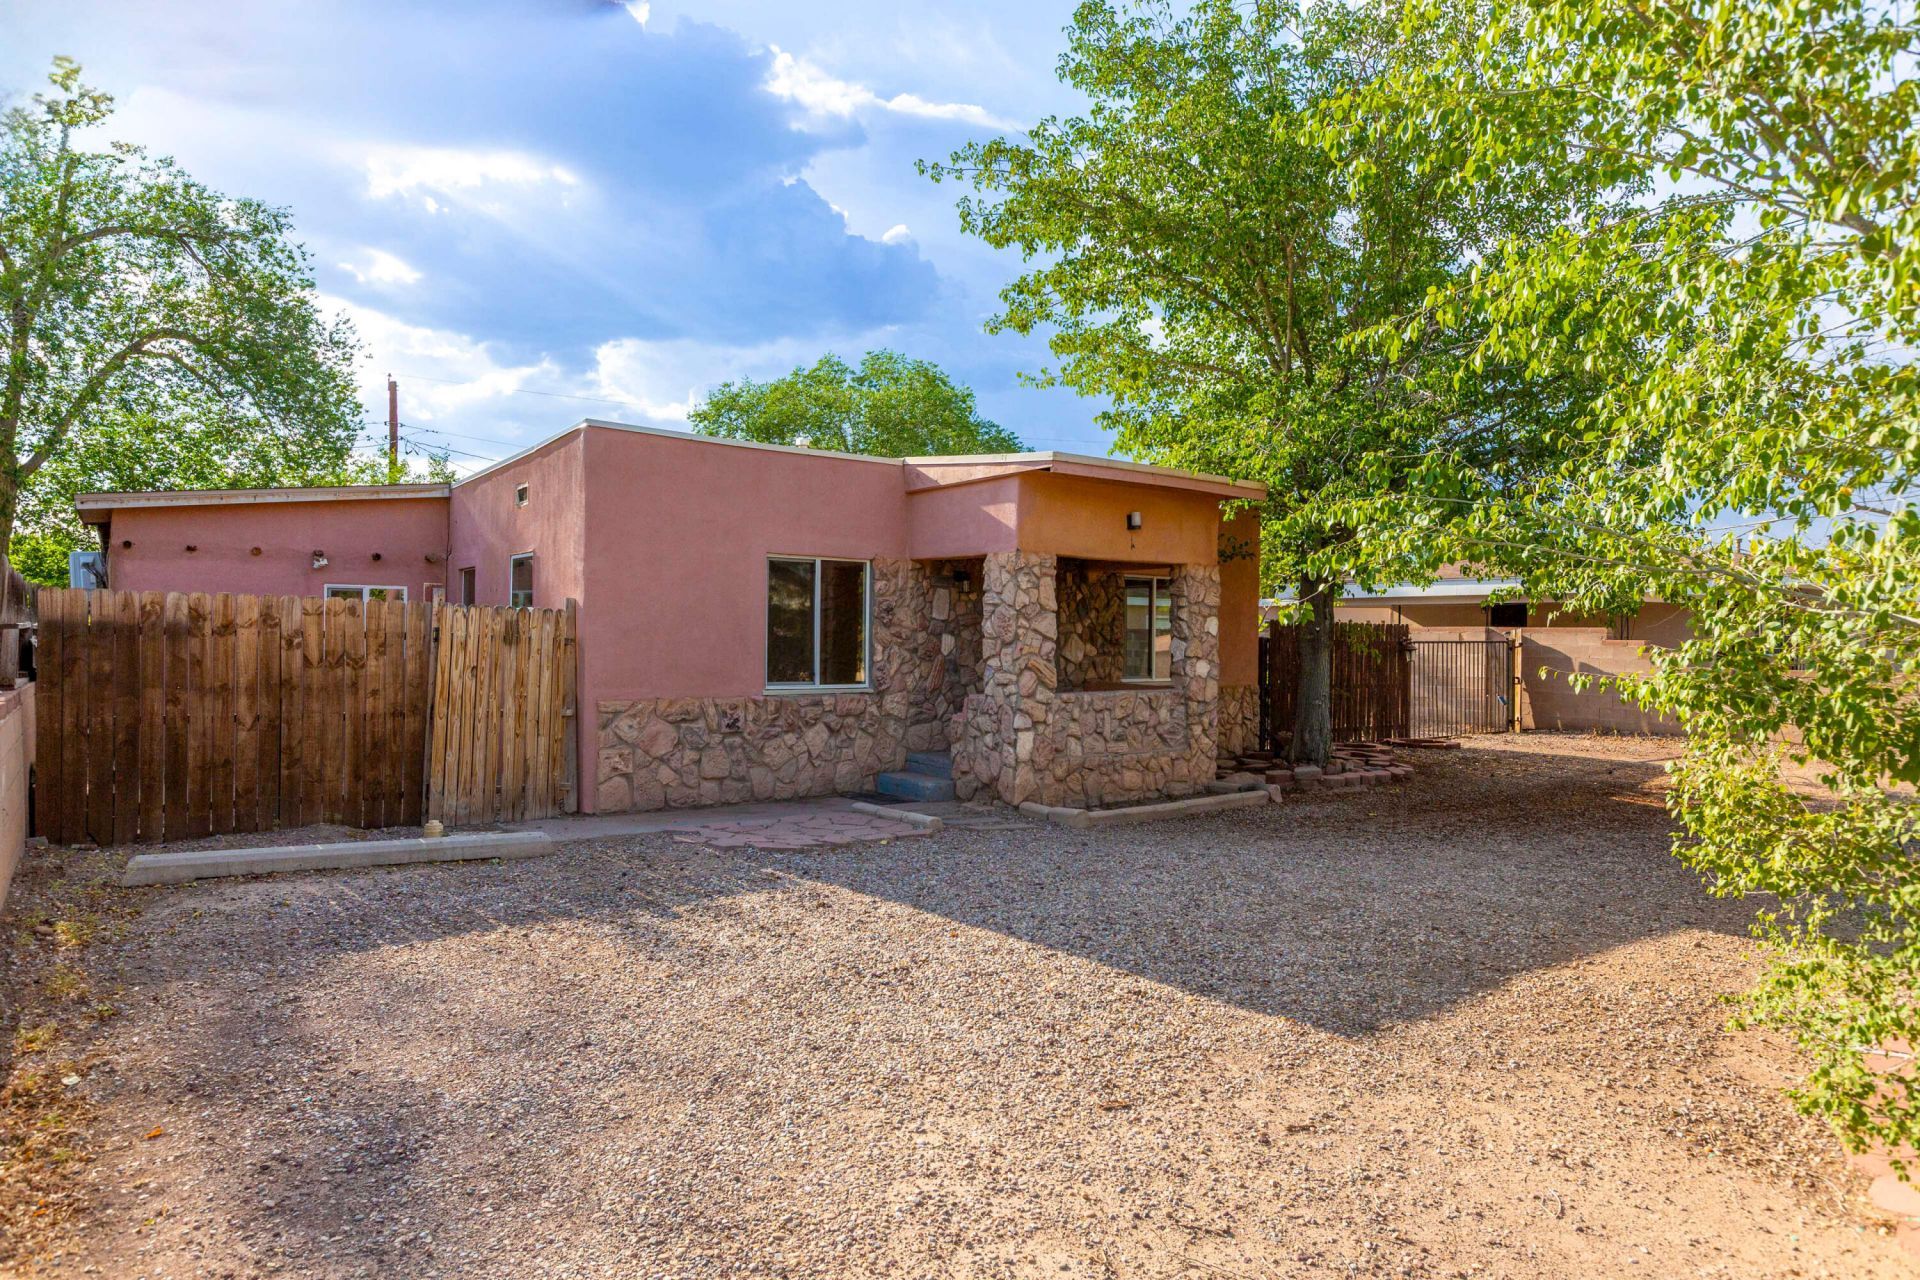
Great MULTI-GENERATIONAL LIVING or INVESTMENT OPPORTUNITY! This versatile North Valley property features two attached residences with separate entrances, each separately metered for gas and electric. The front residence offers 2 bedrooms, 1 full bath, and beautiful wood floors. The rear residence features 3 bedrooms, 1 bath, and a large living area. A large gated side yard provides backyard access and additional outdoor space. Ideal for multi-generational living, an investment property, or the opportunity to live in one residence while renting the other. Renovated in 2021, including a new roof, electrical updates, flooring, and many more updates! Conveniently located with easy access to Downtown Albuquerque, shopping, dining, and other North Valley amenities.
Property Features
Property Type: Residential - Single Family
Cooling: Ductless
Heating: Combination, Multiple Heating Units
Lot Size: 0.16 Acres
Roof Type: Flat, Shingle
Stories: 1.0
Taxes: $2,959
Year Built: 1941
Amenities
Ceiling Fan(s)
Great Room
Living/Dining Room
Multiple Living Areas
Main Level Primary
Shower Only
Separate Shower
Private Yard
Feature Descriptions
Appliances: Free-Standing Gas Range, Refrigerator
Days on Site: 45
Exterior: Block, Frame, Stucco
Fencing: Back Yard
Flooring: Tile, Vinyl, Wood
Laundry: None
Lot: Landscaped
Parcel#: 101406113419730920
Sewer: Public Sewer
Utilities: Electricity Connected, Natural Gas Connected, Sewer Connected, Water Connected
Water: Public
Window: Double Pane Windows, Insulated Windows
Local Schools
High School: Valley
Middle School: Taft
Elementary School: MacArthur
Listed By / Shown By
Listed By
Agency Name: EXP Realty LLC
Agency Phone: (505) 554-3873
Shown By
Agency Title: Coldwell Banker Legacy
Agency Phone: (505) 857-2350

Estimate Your Payment
Estimated Payment
$ 1,152.79 per month $801.20 Principal & Interest $246.58 Property Tax $105.00 Homeowner's Insurance
5201 Grande Drive Nw | MLS# 1109133
This single family home located at 5201 Grande Drive Nw, Albuquerque, NM 87107 is currently listed for sale with an asking price of $360,000. This property was built in 1941 and has 5 bedrooms and 2 full baths with 1898 sq. ft. Grande Drive Nw is located in the Plaza Subd subdivision. Search Plaza Subd real estate on www.cblegacy.com today.