
BEDS4
BATHS2 full
SQUARE FEET1,861
MLS#1107942
STATUSPending
PROPERTY TYPEResidential - Single Family
SUBDIVISIONNorte Subd
Property Description
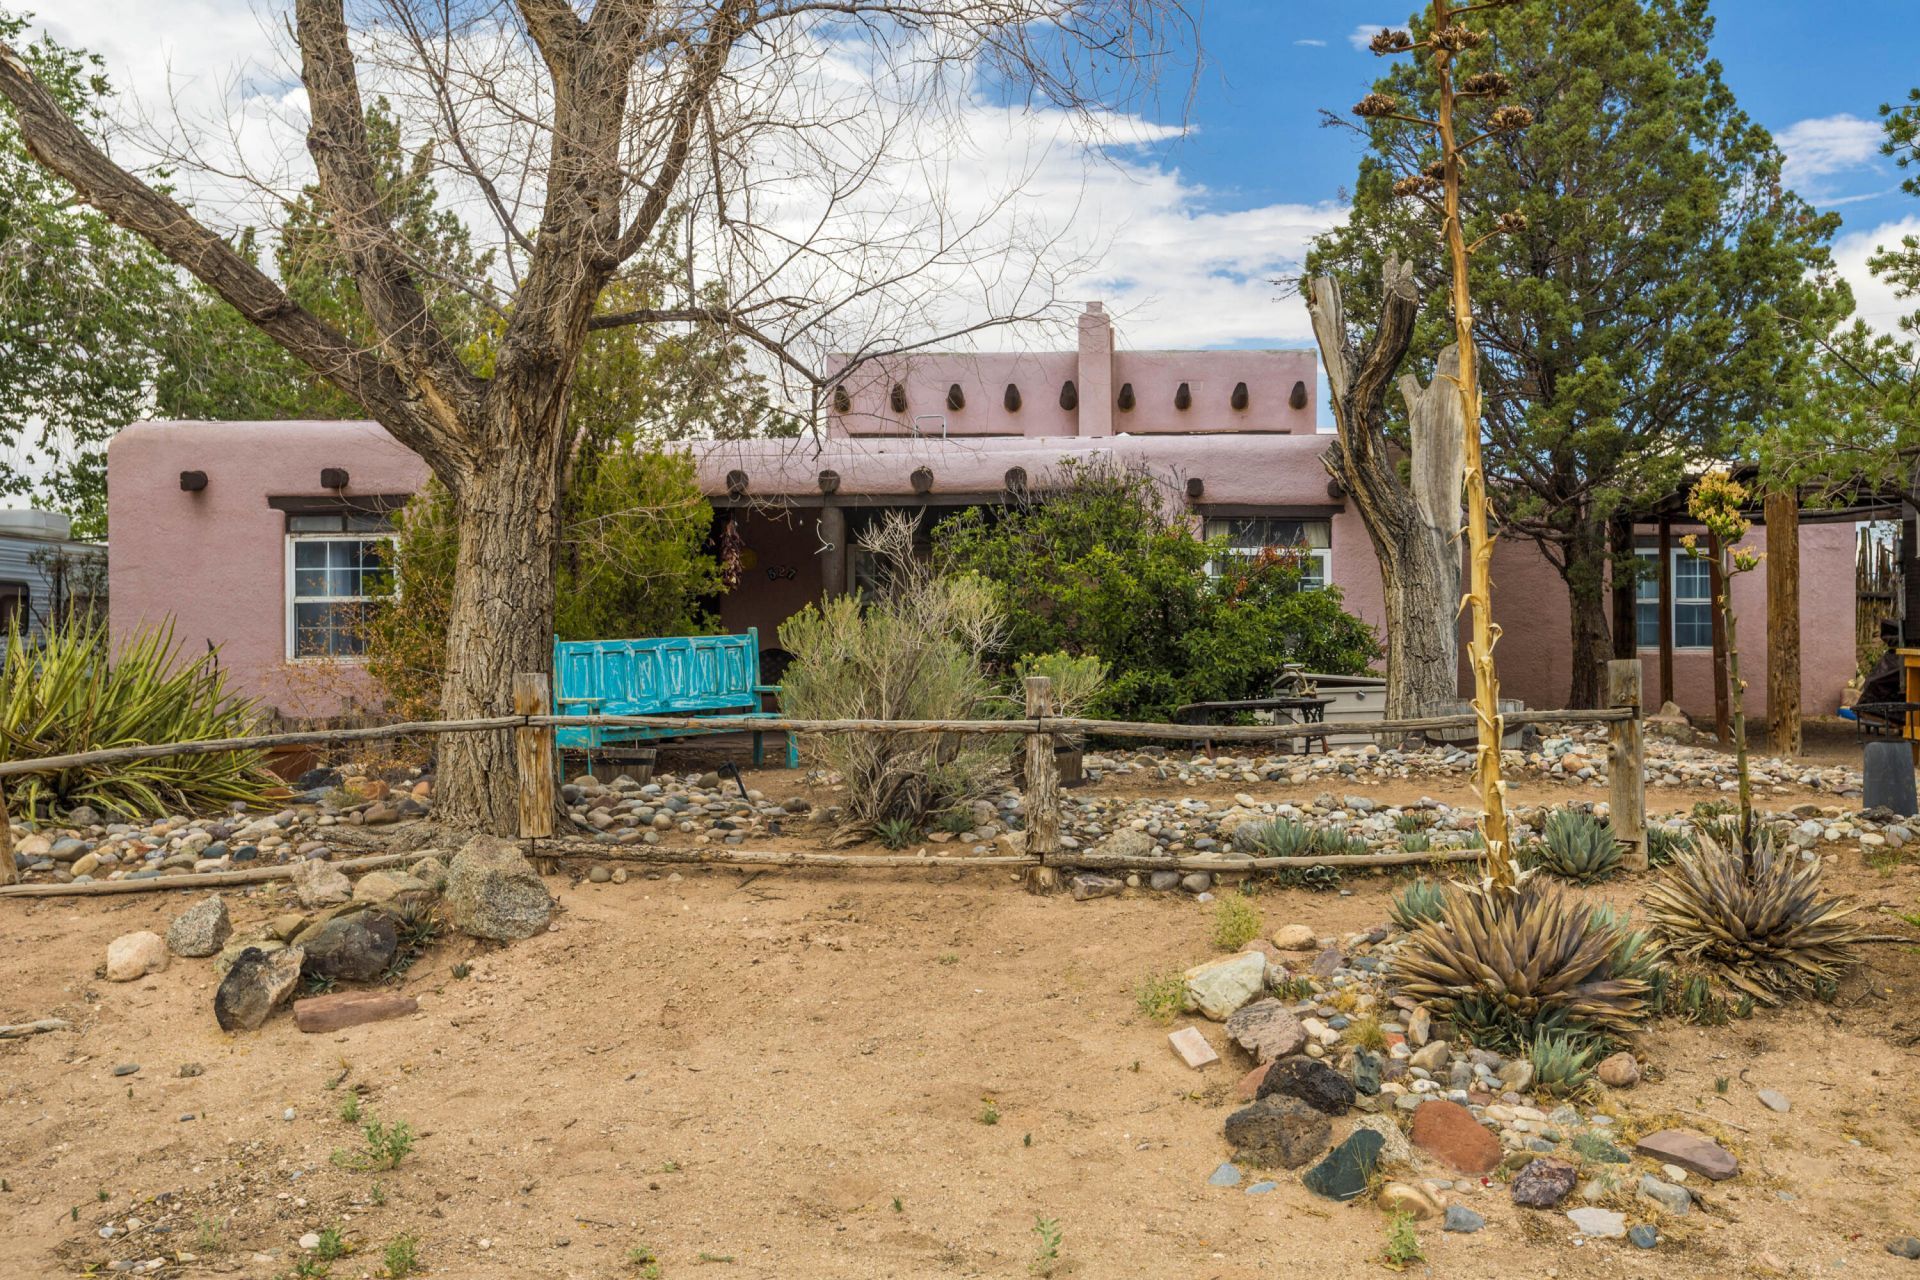
Welcome home to this charming 4-bedroom, 2-bath property filled with warmth, character & pride of ownership! Beautiful wood floors & exposed wood ceiling beams add timeless charm. The formal dining room features a Kiva-style wood-burning fireplace, creating a warm & inviting atmosphere perfect for entertaining. The spacious family room offers higher ceilings, abundant natural light & beautiful stone flooring. Situated on a large lot with ample parking including space for RV parking w/30amp plug for RV. A detached 1-car garage, multiple storage sheds & a spacious backyard. TPO roof Centrally located with easy freeway access & minutes from shopping, dining & everyday conveniences. This home is ready for its next owner!
Property Features
Property Type: Residential - Single Family
Cooling: Evaporative Cooling, Window Unit(s)
Fireplaces: 1
Garage: 1
Heating: Natural Gas
Lot Size: 0.31 Acres
Roof Type: Flat
Stories: 1.0
Taxes: $2,327
Year Built: 1942
Amenities
Ceiling Fan(s)
Separate/Formal Dining Room
High Ceilings
Main Level Primary
Skylights
Walk-In Closet(s)
None
Feature Descriptions
Appliances: Free-Standing Electric Range, Disposal, Refrigerator
Days on Site: 61
Fencing: Back Yard
Fireplace: Free Standing, Kiva, Wood Burning
Flooring: Carpet, Stone, Wood
Formal Dining: Yes
Laundry: Electric Dryer Hookup
Lot: Landscaped, Few Trees
Parcel#: 101905709143722006
Parking: Detached, Garage, Garage Door Opener
Parking Notes: Detached, Garage, Garage Door Opener
Sewer: Public Sewer
Utilities: Electricity Connected, Natural Gas Connected, Sewer Connected, Water Connected
Water: Public
Window: Skylight(s)
Local Schools
High School: Highland
Middle School: Hayes
Elementary School: Mark Twain (y)
Listed By / Shown By
Listed By
Agency Name: Re/Max Alliance, REALTORS
Agency Phone: (505) 298-9999
Shown By
Agency Title: Coldwell Banker Legacy
Agency Phone: (505) 828-1000

Estimate Your Payment
Estimated Payment
$ 949.09 per month $667.67 Principal & Interest $193.92 Property Tax $87.50 Homeowner's Insurance
527 Mesilla Street Ne | MLS# 1107942
This single family home located at 527 Mesilla Street Ne, Albuquerque, NM 87108 is currently listed for sale with an asking price of $299,999. This property was built in 1942 and has 4 bedrooms and 2 full baths with 1861 sq. ft. Mesilla Street Ne is located in the Norte Subd subdivision. Search Norte Subd real estate on www.cblegacy.com today.