
BEDS3
BATHS2 full
SQUARE FEET1,654
MLS#1108763
STATUSActive
PROPERTY TYPEResidential - Single Family
SUBDIVISIONEnchanted Hills 14A
Property Description
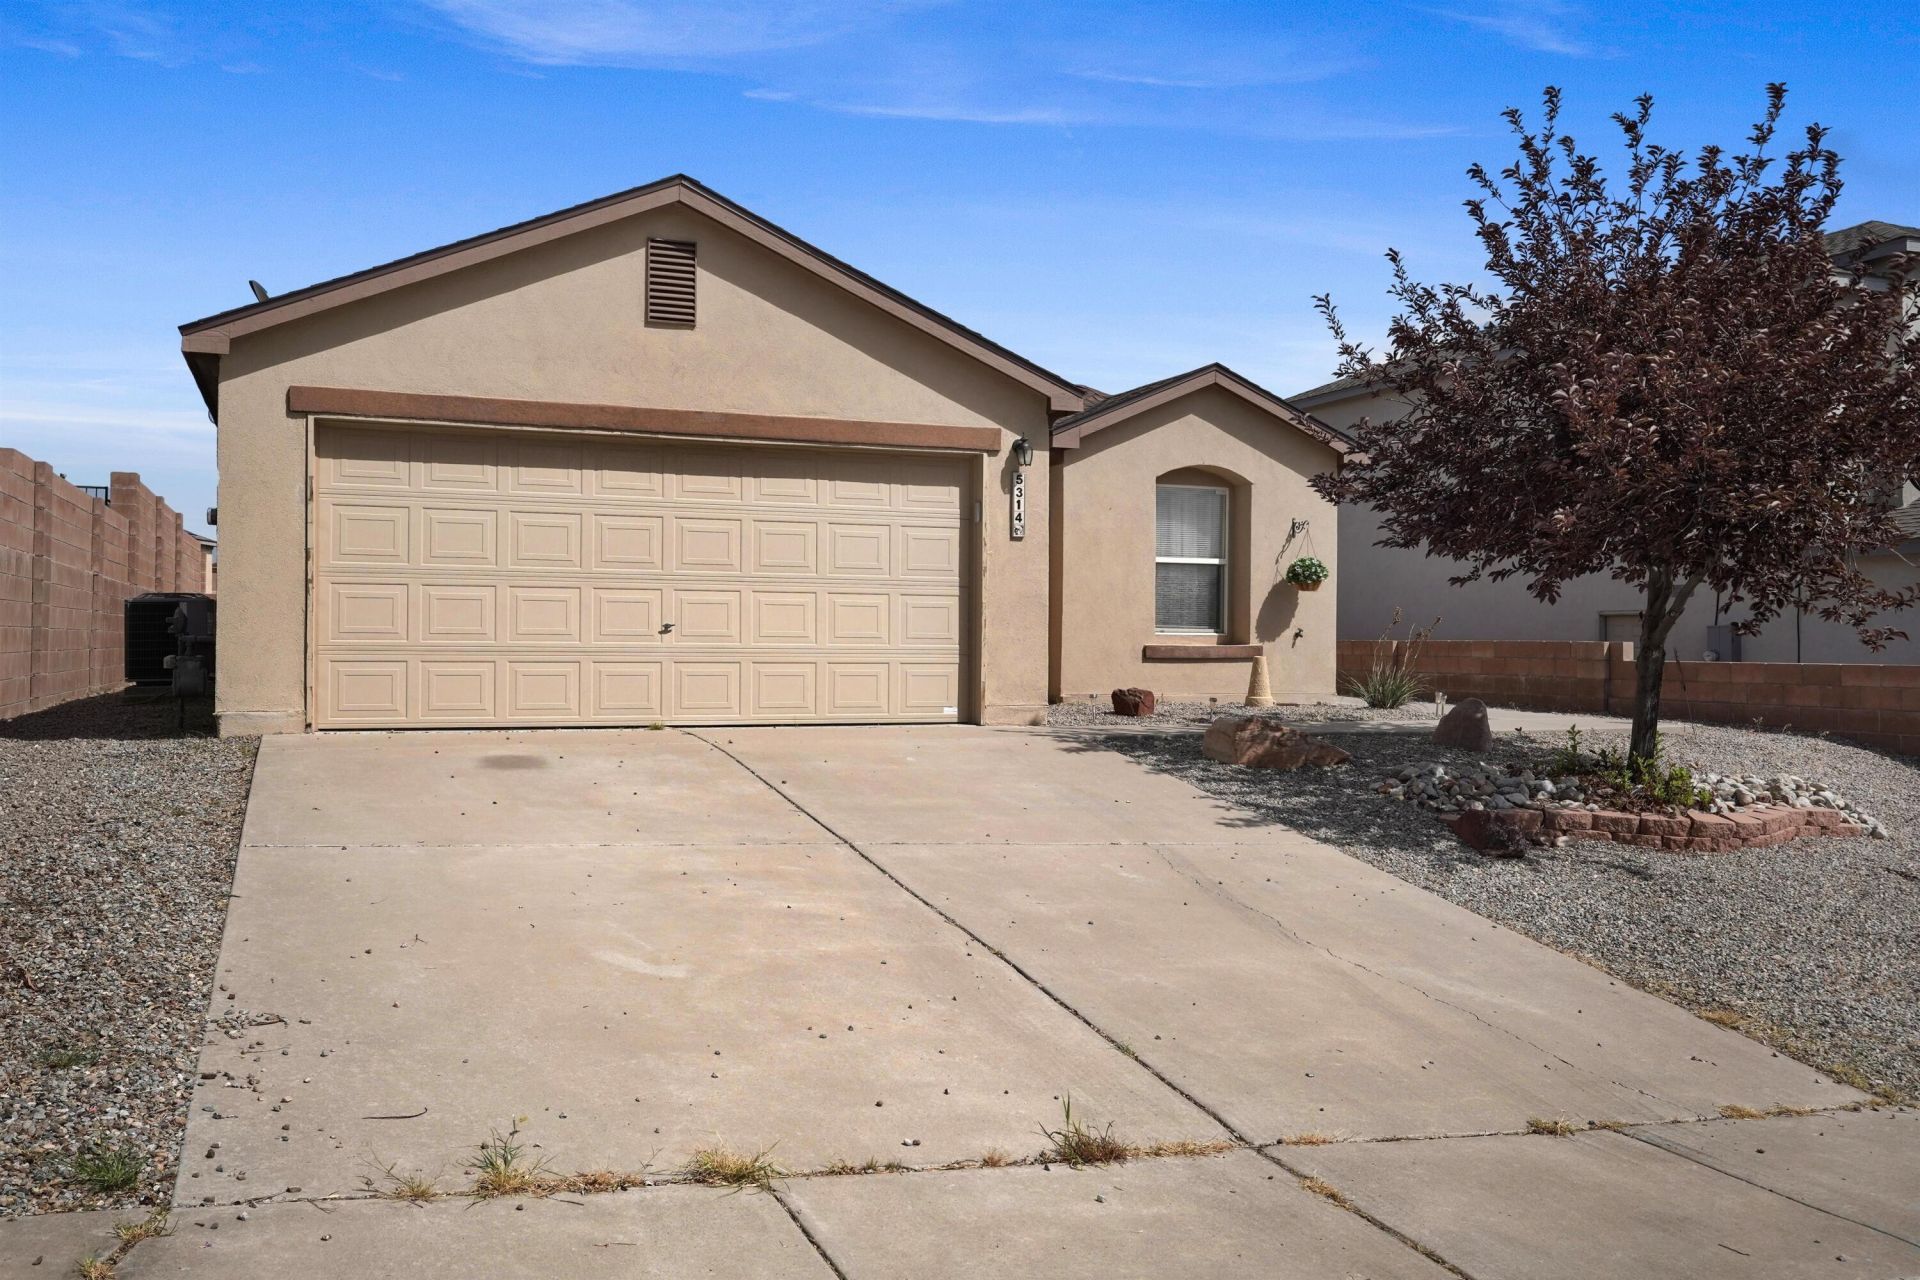
Welcome to this well-maintained home tucked away on a quiet cul-de-sac in Rio Rancho. Enjoy beautiful Sandia Mountain views from the backyard and a functional open-concept layout designed for comfortable everyday living. The spacious living area flows seamlessly into the kitchen and dining space, creating a great setting for relaxing or entertaining.The primary suite features a walk-in closet and a private bathroom with dual sinks, a soaking tub, and a separate shower. Two additional bedrooms provide flexibility for guests, a home office, or hobbies. Additional highlights include refrigerated air, a dedicated laundry room, and an attached two-car garage.The low-maintenance front and backyard landscaping offers a blank canvas for your personal touch while keeping upkeep simple.This home combines peaceful neighborhood living. Schedule your showing today!
Property Features
Property Type: Residential - Single Family
Cooling: Refrigerated
Garage: 2 car attached
Heating: Forced Air, Natural Gas
Lot Size: 0.12 Acres
Roof Type: Pitched, Shingle
Stories: 1.0
Taxes: $3,773
Year Built: 2005
Amenities
Breakfast Bar
Ceiling Fan(s)
Dual Sinks
Garden Tub/Roman Tub
Kitchen Island
Main Level Primary
Pantry
Separate Shower
Walk-In Closet(s)
Privacy Wall
Private Yard
Feature Descriptions
Appliances: Dishwasher, Free-Standing Gas Range, Microwave, Refrigerator
Days on Site: 51
Exterior: Frame, Stucco
Fencing: Wall
Flooring: Carpet, Tile
Laundry: Electric Dryer Hookup
Parcel#: 1016075462538
Parking: Attached, Garage
Parking Notes: Attached, Garage
Security: Smoke Detector(s)
Sewer: Public Sewer
Utilities: Electricity Connected, Natural Gas Connected, Sewer Connected, Water Connected
Water: Public
Window: Sliding
Listed By / Shown By
Listed By
Agency Name: Keller Williams Realty
Agency Phone: (505) 897-1100
Shown By
Agency Title: Coldwell Banker Legacy
Agency Phone: (505) 892-1000

Estimate Your Payment
Estimated Payment
$ 1,195.45 per month $778.95 Principal & Interest $314.42 Property Tax $102.08 Homeowner's Insurance
5314 Caprock Court Ne | MLS# 1108763
This single family home located at 5314 Caprock Court Ne, Rio Rancho, NM 87144 is currently listed for sale with an asking price of $350,000. This property was built in 2005 and has 3 bedrooms and 2 full baths with 1654 sq. ft. Caprock Court Ne is located in the Enchanted Hills 14A subdivision. Search Enchanted Hills 14A real estate on www.cblegacy.com today.