
BEDS4
BATHS3 full 1 partial
SQUARE FEET2,309
MLS#1114309
STATUSActive
PROPERTY TYPEResidential - Single Family
SUBDIVISIONThe Peaks
Property Description
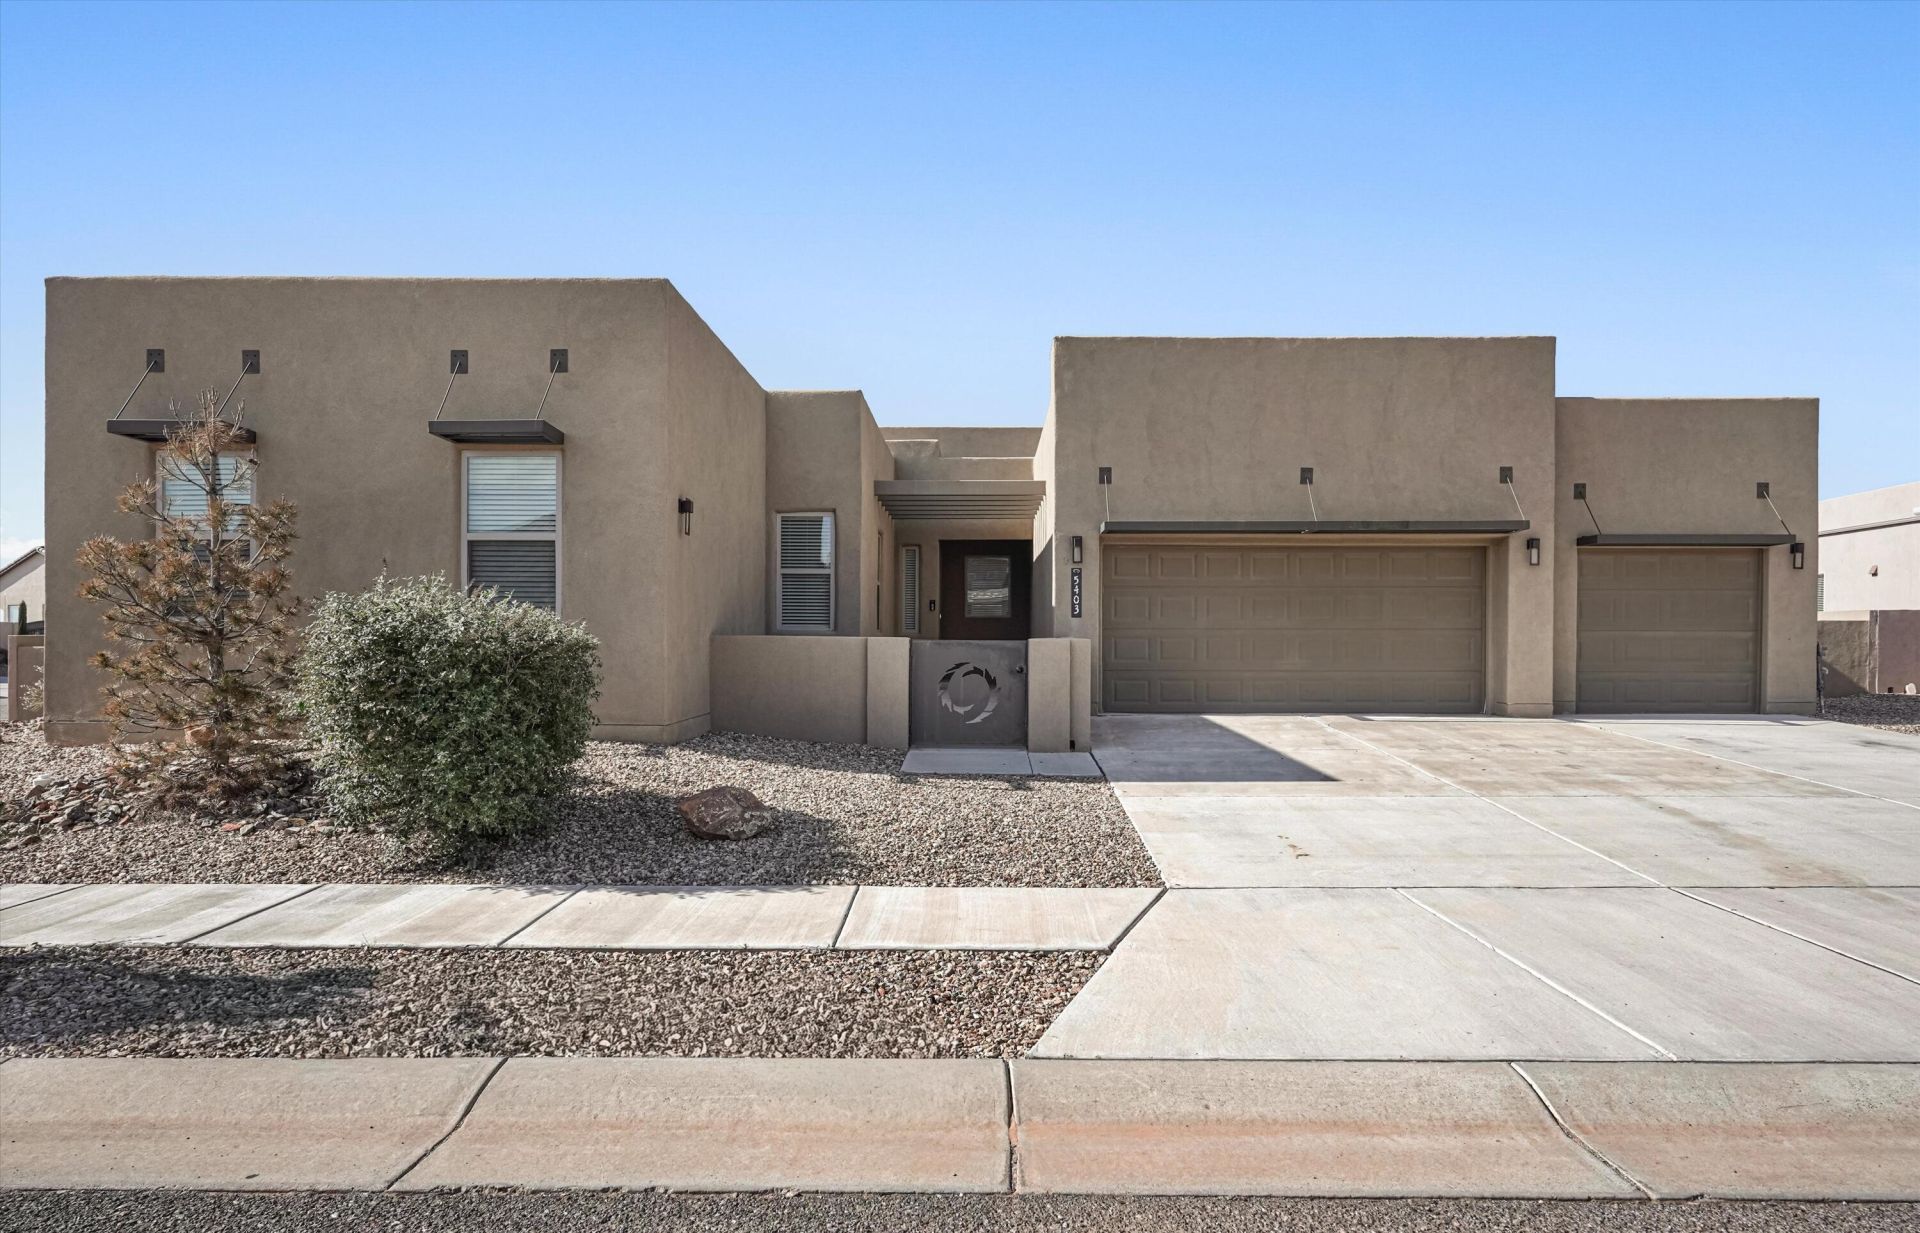
Stunning move-in-ready Twilight home situated on a large .26 acre property in the exclusive and gated Peaks community! This beautiful home features 2,309sf with 4 bedrooms, 3.5 bathrooms and a 3 car garage w Tesla EV Charger. Gated courtyard entry! Bright and spacious living area with upgraded tile floors, gas fireplace with stacked stone accents and a wall of sliding window doors and high ceilings provide the perfect lighting. Chefs kitchen with upgraded cabinetry, granite countertops, backsplash, gas range, built-in oven/microwave, refrigerator, dishwasher, pantry and a huge island with seating space for all! Owners suite with spa like accents. Tankless water heater for non stop hot water. Dual sinks with granite countertops, a free standing soaker tub, walk-in shower & closet! Fully walled yard with a wrap around covered patio with gas stub out for grilling and entertaining. Tons of space for a pool!
Property Features
Property Type: Residential - Single Family
Cooling: Refrigerated
Fireplaces: 1
Garage: 3 car attached
Heating: Forced Air
Lot Size: 0.26 Acres
Roof Type: Flat, Tar/Gravel
Stories: 1.0
Taxes: $5,247
Year Built: 2019
Amenities
Bathtub
Ceiling Fan(s)
Dual Sinks
Family/Dining Room
High Ceilings
Kitchen Island
Living/Dining Room
Main Level Primary
Soaking Tub
Separate Shower
Walk-In Closet(s)
Instant Hot Water
Private Yard
Feature Descriptions
Appliances: Built-In Gas Range, Double Oven, Dishwasher, Disposal, Refrigerator, Range Hood
Community Features: Gated
Exterior: Frame, Stucco
Fencing: Wall
Fireplace: Gas Log
Flooring: Carpet, Tile
HOA Fee: 555/ Quarterly
Laundry: Washer Hookup, Electric Dryer Hookup, Gas Dryer Hookup
Lot: Corner Lot, Xeriscape
Parcel#: 1011075284508
Parking: Attached, Finished Garage, Garage, Oversized
Parking Notes: Attached, Finished Garage, Garage, Oversized
Patio/Porch: Covered, Patio
Pool: Community
Sewer: Public Sewer
Utilities: Electricity Connected, Natural Gas Connected, Sewer Connected, Water Connected
Water: Public
Window: Low-Emissivity Windows
Listed By / Shown By
Listed By
Agency Name: Realty One of New Mexico
Agency Phone: (505) 883-9400
Shown By
Agency Title: Coldwell Banker Legacy
Agency Phone: (505) 892-1000

Estimate Your Payment
Estimated Payment
$ 1,819.21 per month $1,221.84 Principal & Interest $437.25 Property Tax $160.13 Homeowner's Insurance
5403 Grays Peak Trail Ne | MLS# 1114309
This single family home located at 5403 Grays Peak Trail Ne, Rio Rancho, NM 87144 is currently listed for sale with an asking price of $549,000. This property was built in 2019 and has 4 bedrooms and 3 full and 1 partial baths with 2309 sq. ft. Grays Peak Trail Ne is located in the The Peaks subdivision. Search The Peaks real estate on www.cblegacy.com today.