

BEDS3
BATHS3 full
SQUARE FEET2,563
MLS#1107325
STATUSPending
PROPERTY TYPEResidential - Single Family
SUBDIVISIONHighland Meadows Unit 2 Mariposa New Mex
Property Description
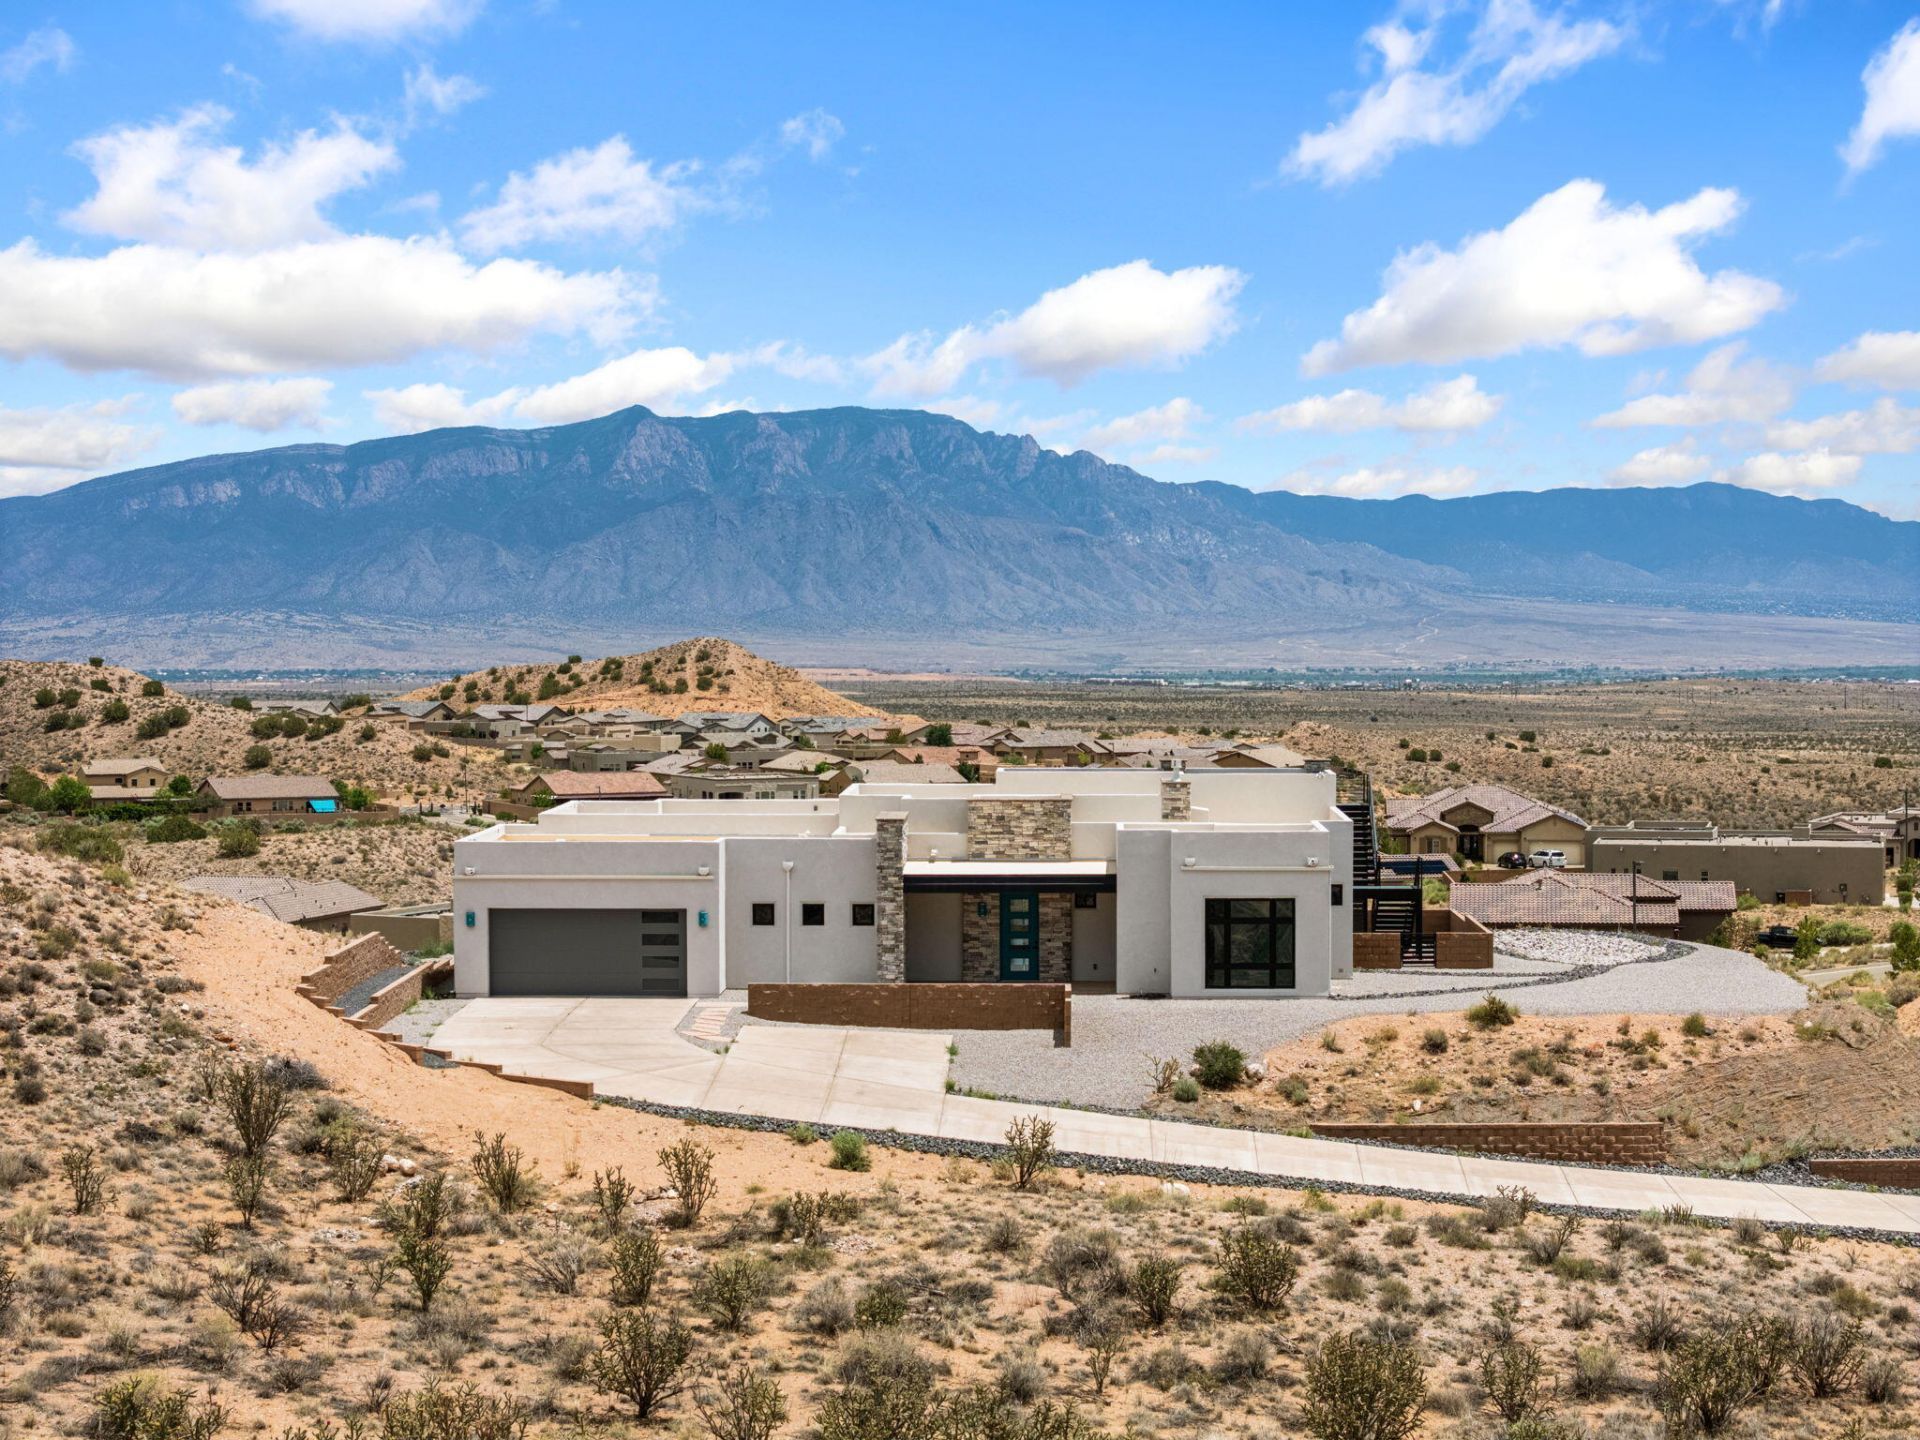
Move-in ready! Experience breathtaking, unobstructed views from this exceptional luxury custom single-story home. This immaculate residence features 3 bedrooms, including 2 private primary suites, and 3 baths. Soaring tongue-and-groove ceilings, a Kiva fireplace, knotty alder wood doors, designer onyx lighting, LED and recessed lighting, and architectural niches create timeless elegance. The gourmet kitchen offers quartz countertops, GE Monogram appliances, induction cooktop, double convection ovens, and a large island. Enjoy a built-in office, spa-inspired baths, therapeutic tub, oversized closets, tankless water heater, ERV air filtration, epoxy garage floors, covered patio, rooftop viewing deck, and a beautifully xeriscaped, low-maintenance yard; 1.29 acre lot. See it-Love it-Own it!
Listing Video
Property Features
Property Type: Residential - Single Family
Cooling: Refrigerated
Fireplaces: 1
Garage: 2 car attached
Heating: Central, Forced Air
Home Style: Contemporary
Lot Size: 1.29 Acres
Roof Type: Flat
Stories: 1.0
Taxes: $2,252
Year Built: 2025
Amenities
Bathtub
Dual Sinks
Entrance Foyer
Family/Dining Room
High Ceilings
In-Law Floorplan
Jetted Tub
Kitchen Island
Living/Dining Room
Main Level Primary
Multiple Primary Suites
Pantry
Roll In Shower
Shower Only
Soaking Tub
Separate Shower
Walk-In Closet(s)
Private Yard
Feature Descriptions
Accessibility: None, Low Threshold Shower
Appliances: Convection Oven, Cooktop, Double Oven, Dryer, Dishwasher, Disposal, Microwave, Refrigerator, Range Hood, Washer
Days on Site: 92
Exterior: Frame, Rock
Fencing: Gate, Wall
Fireplace: Custom, Gas Log, Kiva
Flooring: Carpet Free, Tile
HOA Fee: 405/ Quarterly
Laundry: Electric Dryer Hookup
Lot: Steep Slope, Views, Xeriscape
Parcel#: 1011076091105
Parking: Attached, Garage, Garage Door Opener, Oversized
Parking Notes: Attached, Garage, Garage Door Opener, Oversized
Patio/Porch: Covered, Open, Patio
Pool: Community
Security: Security Gate, Smoke Detector(s)
Sewer: Public Sewer
Utilities: Electricity Connected, Natural Gas Connected, Sewer Connected, Water Connected
Water: Public
Window: Double Pane Windows, Insulated Windows, Thermal Windows, Vinyl
Local Schools
High School: V. Sue Cleveland
Middle School: Mountain View
Elementary School: Vista Grande
Listed By / Shown By

Listed By
Agency Name: Coldwell Banker Legacy
Agent Name: Adrian Martinez
Agency Phone: (505) 610-3323

Co-Listed By
Agency Name: Coldwell Banker Legacy
Agent Name: Stacy Martinez
Agency Phone: (505) 508-6037
Estimate Your Payment
Estimated Payment
$ 2,390.25 per month $1,947.37 Principal & Interest $187.67 Property Tax $255.21 Homeowner's Insurance
5617 Barranca Overlook Place Ne | MLS# 1107325
This single family home located at 5617 Barranca Overlook Place Ne, Rio Rancho, NM 87144 is currently listed for sale by Coldwell Banker Legacy, with an asking price of $875,000. This property was built in 2025 and has 3 bedrooms and 3 full baths with 2563 sq. ft. Barranca Overlook Place Ne is located in the Highland Meadows Unit 2 Mariposa New Mex subdivision. Search Highland Meadows Unit 2 Mariposa New Mex real estate on www.cblegacy.com today.