
BEDS3
BATHS2 full 1 partial
SQUARE FEET2,452
MLS#1107065
STATUSActive
PROPERTY TYPEResidential - Single Family
SUBDIVISIONAlbuquerque Ranch Estates
Property Description
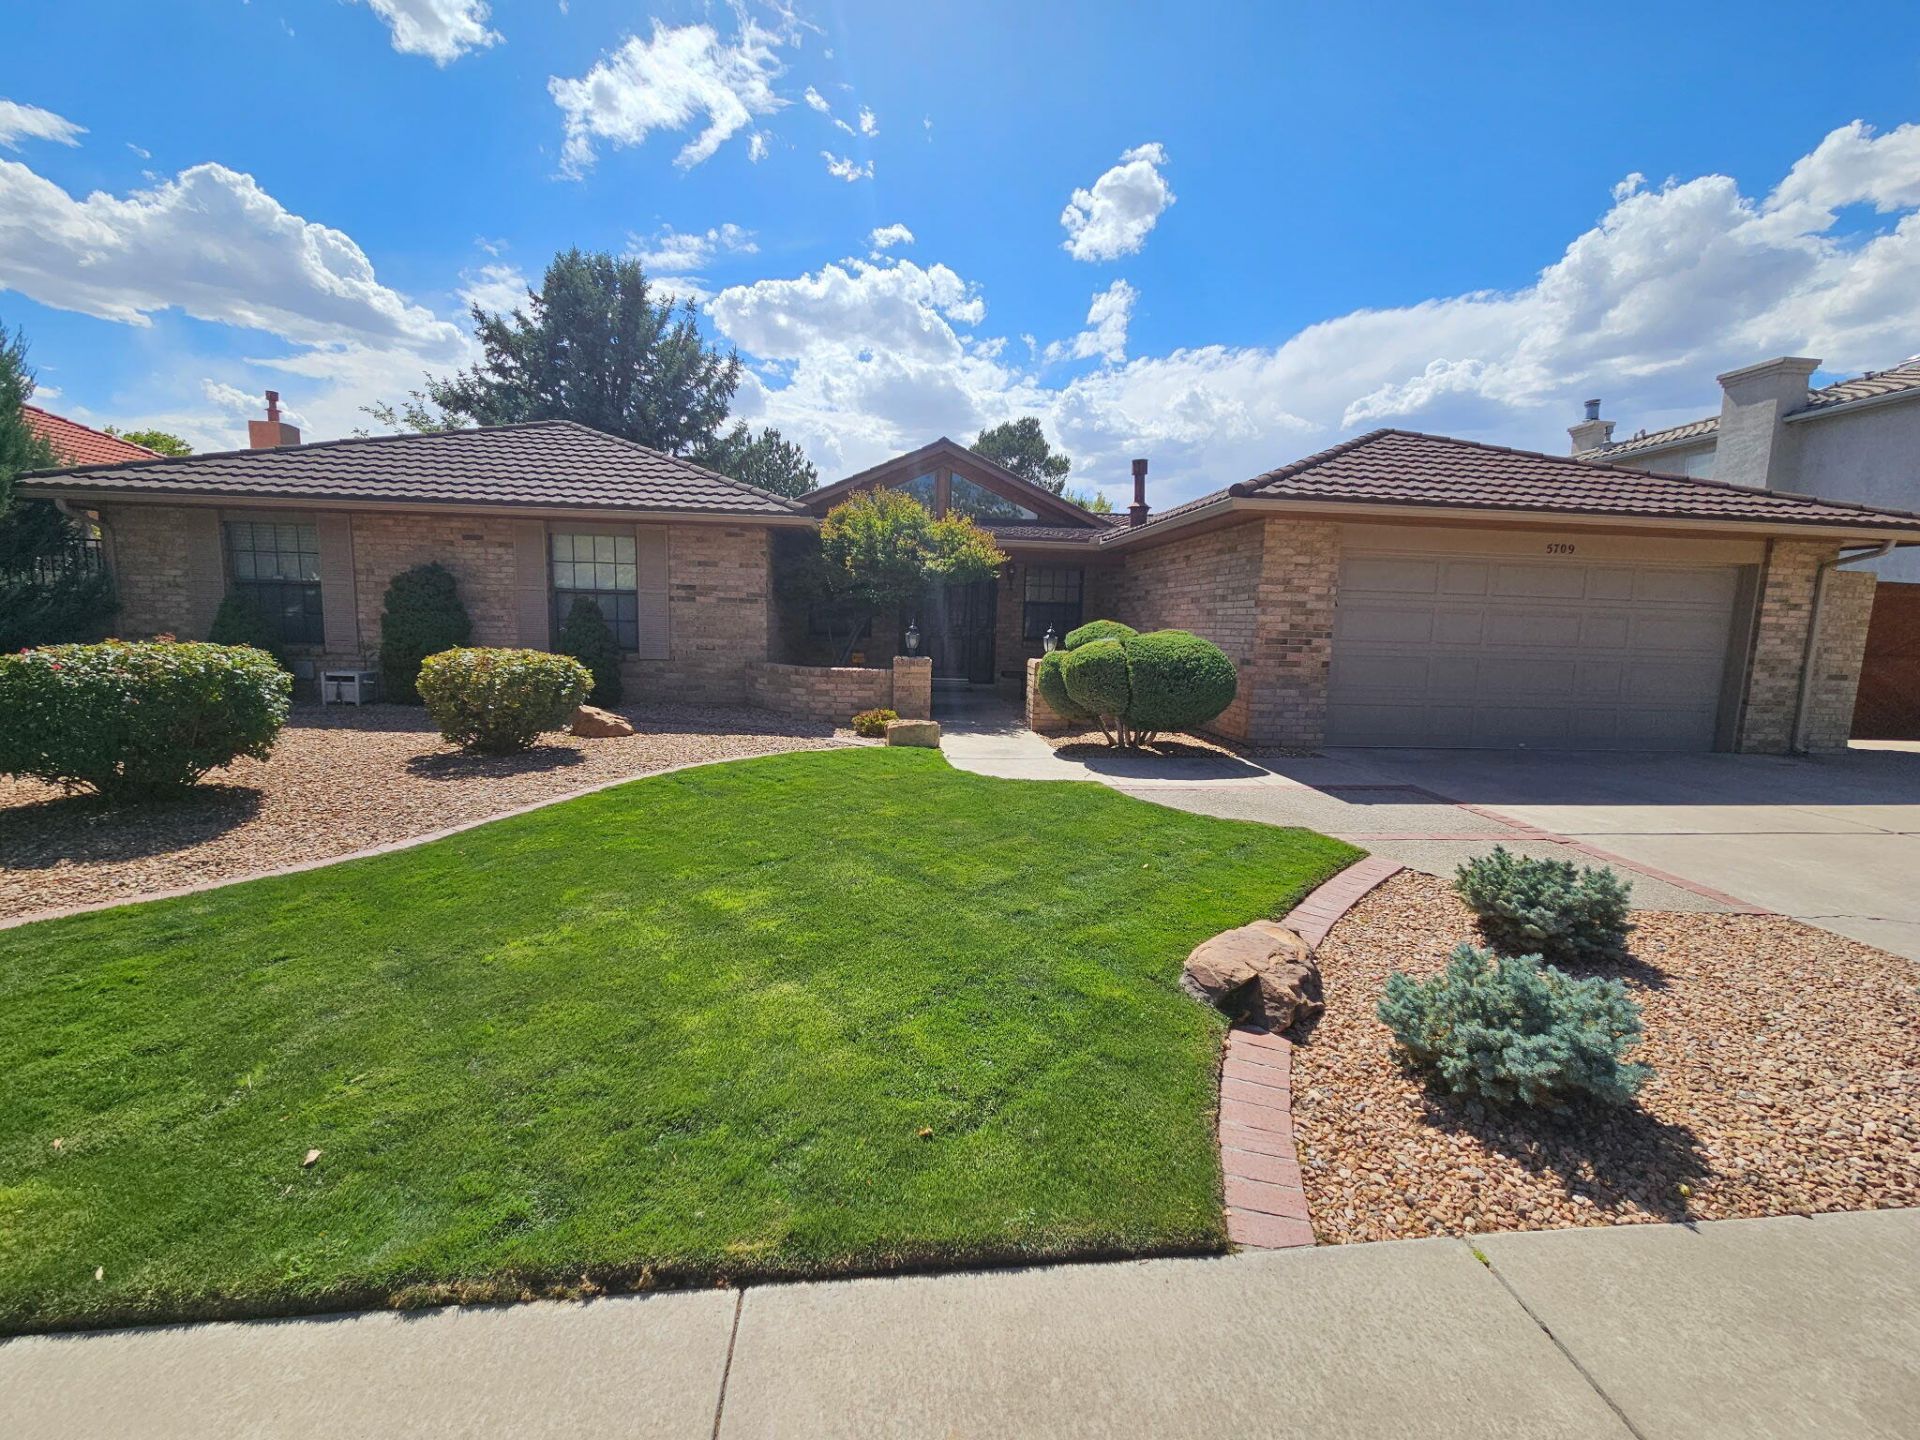
Elegant Rutledge model home, one owner and impeccably maintained. 3 bedrooms, 2.5 baths. Entry opens to expansive family room with high ceilings and original exposed beams. Formal dining room with classic ceiling accents. Kitchen features original custom cabinetry, generous counter space, and pass-through to breakfast nook. En-suite primary bedroom includes jetted tub, remodeled separate shower with custom stained-glass window, and his-and-her closets, vanities, and commodes. French doors lead to fully landscaped backyard with green lawn, half basketball court, pergola, and deck. Natural gas line in place for outdoor grilling. Gated concrete RV pad with electrical access. Finished garage with insulated door. Property is in EXCELLENT condition, one owner. with zero pets. Home is AS-IS. Must see to appreciate!!
Property Features
Property Type: Residential - Single Family
Cooling: Refrigerated
Fireplaces: 1
Garage: 2 car attached
Heating: Forced Air
Home Style: Ranch
Lot Size: 0.28 Acres
Roof Type: Pitched
Stories: 1.0
Taxes: $3,452
Year Built: 1986
Amenities
Beamed Ceilings
Wet Bar
Breakfast Bar
Bookcases
Breakfast Area
Bathtub
Ceiling Fan(s)
Separate/Formal Dining Room
Entrance Foyer
Great Room
High Speed Internet
Jack and Jill Bath
Jetted Tub
Main Level Primary
Pantry
Skylights
Soaking Tub
Cable TV
Walk-In Closet(s)
Deck
Private Yard
Sprinkler/Irrigation
Feature Descriptions
Appliances: Built-In Electric Range, Double Oven, Dishwasher, Disposal, Microwave
Days on Site: 70
Exterior: Brick
Fencing: Back Yard, Gate, Wall
Fireplace: Custom, Gas Log
Flooring: Carpet, Laminate, Vinyl
Formal Dining: Yes
Laundry: Electric Dryer Hookup
Lot: Lawn, Landscaped, Planned Unit Development, Many Trees, Sprinkler System, Wooded
Parcel#: 102206244903041410
Parking: Attached, Finished Garage, Garage, Garage Door Opener, RV Access/Parking
Parking Notes: Attached, Finished Garage, Garage, Garage Door Opener
Patio/Porch: Covered, Deck, Patio
Security: Security Gate, Smoke Detector(s)
Sewer: Public Sewer
Utilities: Cable Connected, Electricity Available, Natural Gas Connected, Phone Available, Water Connected
Water: Public
Window: Metal, Skylight(s)
Local Schools
High School: Eldorado
Middle School: Eisenhower
Elementary School: Georgia O Keeffe
Listed By / Shown By
Listed By
Agency Name: LPT Realty
Agency Phone: (877) 366-2213
Shown By
Agency Title: Coldwell Banker Legacy
Agency Phone: (505) 293-3700

Estimate Your Payment
Estimated Payment
$ 2,011.97 per month $1,524.51 Principal & Interest $287.67 Property Tax $199.79 Homeowner's Insurance
5709 Royal Oak Drive Ne | MLS# 1107065
This single family home located at 5709 Royal Oak Drive Ne, Albuquerque, NM 87111 is currently listed for sale with an asking price of $685,000. This property was built in 1986 and has 3 bedrooms and 2 full and 1 partial baths with 2452 sq. ft. Royal Oak Drive Ne is located in the Albuquerque Ranch Estates subdivision. Search Albuquerque Ranch Estates real estate on www.cblegacy.com today.