
BEDS3
BATHS2 full
SQUARE FEET2,002
MLS#1107368
STATUSActive
PROPERTY TYPEResidential - Single Family
SUBDIVISIONRio Rancho Estates
Property Description
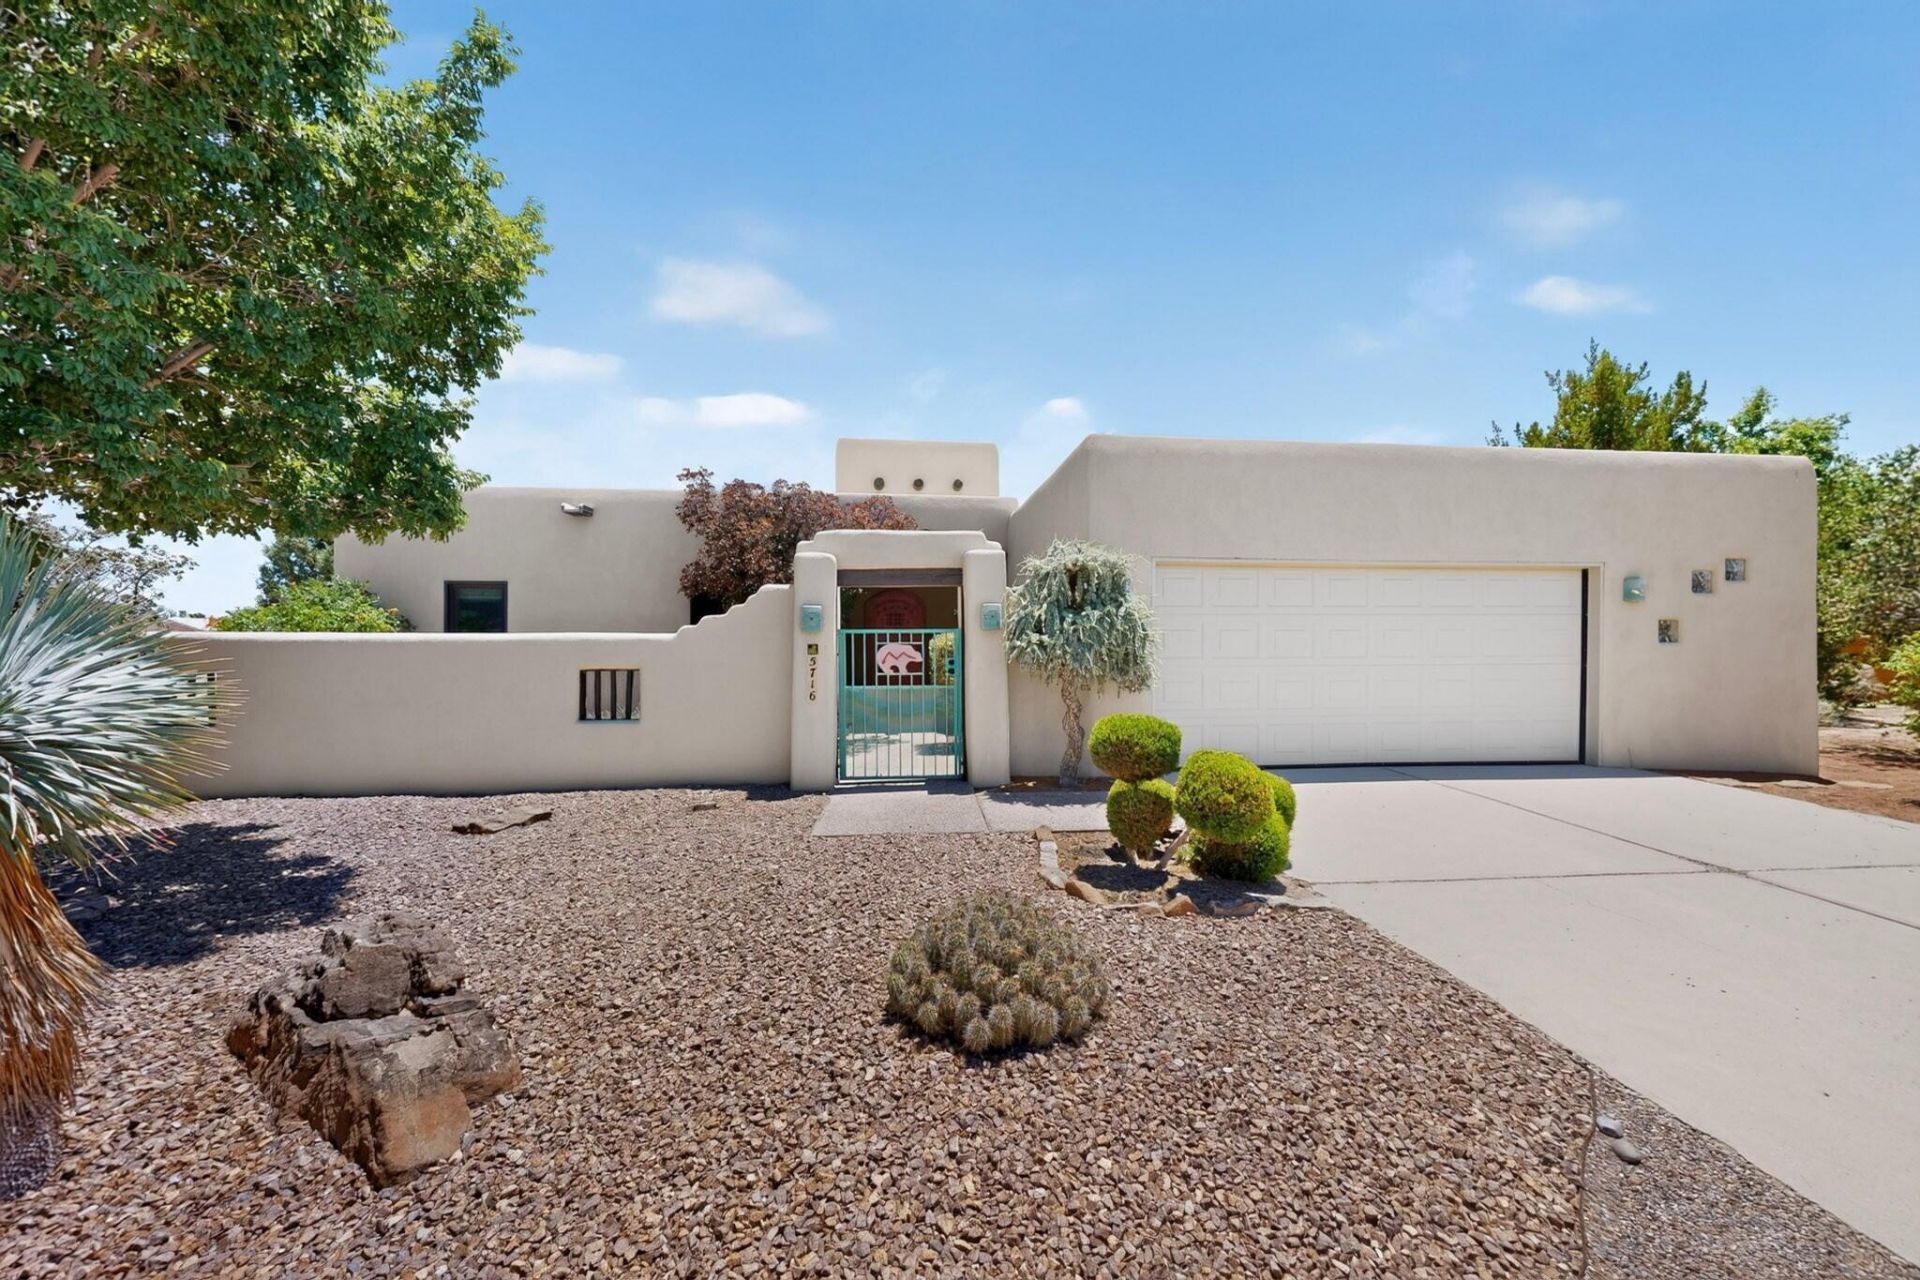
Discover this beautifully maintained custom Pinnacle home in the sought-after Los Rios area of Rio Rancho Estates--featuring no HOA and no PID. Offering 2,002 square feet, this inviting home features 3 bedrooms, 2 bathrooms, and a thoughtfully designed floor plan with in-floor radiant heat for year-round comfort. Fresh interior paint complements the timeless Southwestern character, including Saltillo tile, exposed vigas, a classic Kiva fireplace, and authentic architectural accents. The private well adds convenience, while the expansive 0.52-acre lot provides plenty of room to relax, entertain, and take in the breathtaking Sandia Mountain views. Experience the perfect blend of comfort, style, and New Mexico charm.
Property Features
Property Type: Residential - Single Family
Cooling: Evaporative Cooling, Multi Units
Fireplaces: 1
Garage: 2 car attached
Heating: Radiant Floor, Radiant
Home Style: Territorial
Lot Size: 0.52 Acres
Roof Type: Flat
Stories: 1.0
Taxes: $2,663
Year Built: 1997
Amenities
Beamed Ceilings
Bathtub
Ceiling Fan(s)
Dual Sinks
Entrance Foyer
Garden Tub/Roman Tub
High Ceilings
Country Kitchen
Kitchen Island
Main Level Primary
Pantry
Skylights
Soaking Tub
Separate Shower
Walk-In Closet(s)
Courtyard
Sprinkler/Irrigation
Feature Descriptions
Appliances: Cooktop, Dryer, Dishwasher, Microwave, Refrigerator, Washer
Exterior: Stucco
Fireplace: Gas Log, Kiva
Flooring: Carpet, Tile
Laundry: Electric Dryer Hookup
Lot: Landscaped, Planned Unit Development, Sprinklers Automatic, Sprinkler System, Few Trees, Xeriscape
Parcel#: 1015070459208
Parking: Attached, Garage, Oversized
Parking Notes: Attached, Garage, Oversized
Patio/Porch: Covered, Patio
Sewer: Septic Tank
Utilities: Electricity Connected, Natural Gas Connected
Water: Private, Well
Window: Casement Window(s), Double Pane Windows, Insulated Windows, Skylight(s)
Local Schools
High School: V. Sue Cleveland
Middle School: Mountain View
Elementary School: Enchanted Hills
Listed By / Shown By
Listed By
Agency Name: Keller Williams Realty
Agency Phone: (505) 271-8200
Shown By
Agency Title: Coldwell Banker Legacy
Agency Phone: (505) 892-1000

Estimate Your Payment
Estimated Payment
$ 1,442.77 per month $1,079.40 Principal & Interest $221.92 Property Tax $141.46 Homeowner's InsuranceChange Payment Information
Top REALTORS® in this Area
Casey Landis
From our very first call, Casey Landis impressed us with his in- depth market knowledge and sincere interest in our family's unique needs and timeline. At our first meeting, he presented a thorough market analysis and a well-crafted strategy that clearly stood out from other agents. Relocating across the country complicated our situation, but Casey went above and beyond by managing details, connecting us with trusted resources, and ensuring our home stayed show-ready and secure. His steady communication, expert guidance, and dedication helped ease our stress and resulted in a successful sale that met all our goals. We wholeheartedly recommend Casey to anyone seeking a knowledgeable,
trustworthy, and committed realtor. — Gregory Howell
— Gregory Howell
Ashly Jaramillo
I had an excellent experience working with Ashly. I would recommend her to anyone that is in the process of buying a home.— Martha Edwards
— Martha Edwards
5716 Rio Mimbres Road Ne | MLS# 1107368
This single family home located at 5716 Rio Mimbres Road Ne, Rio Rancho, NM 87144 is currently listed for sale with an asking price of $485,000. This property was built in 1997 and has 3 bedrooms and 2 full baths with 2002 sq. ft. Rio Mimbres Road Ne is located in the Rio Rancho Estates subdivision. Search Rio Rancho Estates real estate on www.cblegacy.com today.