
BEDS3
BATHS3 full
SQUARE FEET1,200
MLS#1112649
STATUSActive
PROPERTY TYPEResidential - Single Family
SUBDIVISIONRidgeview Village
Property Description
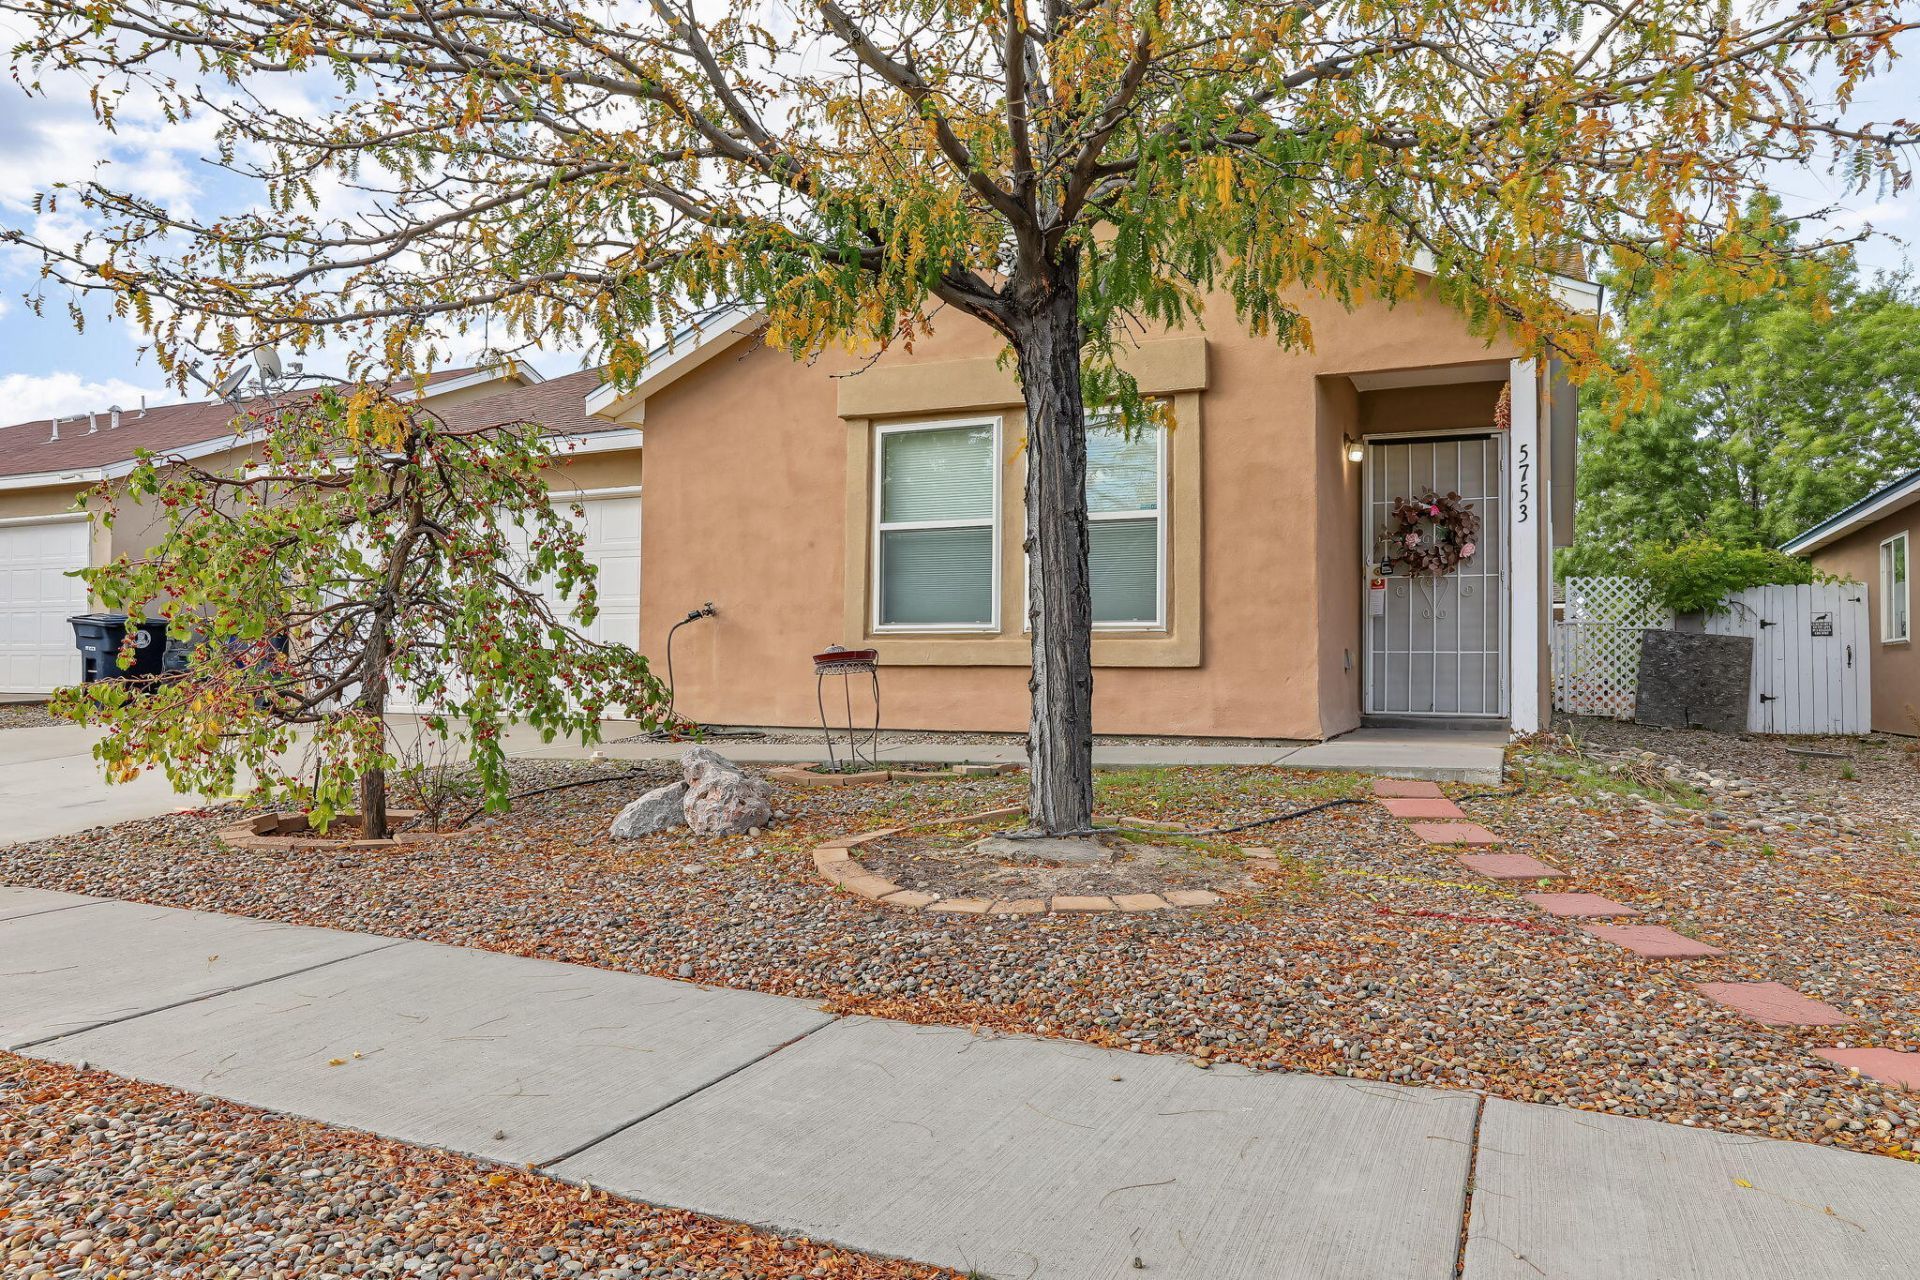
A sunroom overlooking a landscaped backyard sets the scene for relaxed living in this single story Northwest Albuquerque home. Offering approximately 1,200 square feet, three bedrooms, and two bathrooms, including a full hall bath and a three-quarter primary bath, this home pairs inviting gathering spaces with a practical layout.The living room's spacious area creates an airy welcome, with a wide opening connecting to the kitchen. Wood cabinetry, generous counter space, and tile flooring support everyday cooking, while a large window brings natural light into the dining area.Positioned apart from the two additional bedrooms, the primary suite features its own bathroom with a walk-in shower. The secondary bedrooms offer options for guests, work, or hobbies, with a full bathroom nearby. An indoor laundry area adds convenience.Just off the kitchen, the enclosed sunroom offers a spot for morning coffee, reading, or taking in the backyard greenery. Step outside to a decorative stone patio framed by established plantings, stone, and a winding rock-lined garden feature. Block walls enclose the outdoor space, creating a welcoming setting for quiet evenings or gathering with friends.An attached two car garage, gravel front landscaping, and a mature shade tree round out the property. Schedule your private tour of 5753 Pinon Altos Rd NW today.
Property Features
Property Type: Residential - Single Family
Cooling: Refrigerated
Garage: 2 car attached
Heating: Forced Air
Lot Size: 0.09 Acres
Roof Type: Shingle
Stories: 1.0
Taxes: $1,161
Year Built: 2003
Amenities
Main Level Primary
Pantry
Shower Only
Separate Shower
Irrigation Sprinklers
Feature Descriptions
Accessibility: Wheelchair Access
Appliances: Dishwasher, Free-Standing Electric Range, Microwave, Refrigerator, Self Cleaning Oven
Exterior: Stucco, Rock
Fencing: Back Yard
Flooring: Carpet, Tile
Laundry: Washer Hookup, Electric Dryer Hookup, Gas Dryer Hookup
Lot: Sprinklers In Rear, Landscaped, Sprinklers Partial, Xeriscape
Lot Dimensions: 3964
Parcel#: 101106631848911408
Parking: Attached, Garage, Garage Door Opener
Parking Notes: Attached, Garage, Garage Door Opener
Patio/Porch: Glass Enclosed, Patio
Security: Smoke Detector(s)
Sewer: Public Sewer
Utilities: Cable Available, Electricity Connected, Natural Gas Connected, Sewer Connected, Water Available, Water Connected
Water: Public
Window: Double Pane Windows, Insulated Windows
Local Schools
High School: Cibola
Middle School: James Monroe
Elementary School: Sierra Vista
Listed By / Shown By
Listed By
Agency Name: Casa Grande Realty, LLC
Agency Phone: (505) 203-3713
Shown By
Agency Title: Coldwell Banker Legacy
Agency Phone: (505) 892-1000

Estimate Your Payment
Estimated Payment
$ 861.99 per month $676.57 Principal & Interest $96.75 Property Tax $88.67 Homeowner's Insurance
5753 Pinon Altos Road Nw | MLS# 1112649
This single family home located at 5753 Pinon Altos Road Nw, Albuquerque, NM 87114 is currently listed for sale with an asking price of $304,000. This property was built in 2003 and has 3 bedrooms and 3 full baths with 1200 sq. ft. Pinon Altos Road Nw is located in the Ridgeview Village subdivision. Search Ridgeview Village real estate on www.cblegacy.com today.