
BEDS3
BATHS3 full
SQUARE FEET1,785
MLS#1108324
STATUSActive
PROPERTY TYPEResidential - Single Family
SUBDIVISIONTres Vista At Taylor Ridge
Property Description
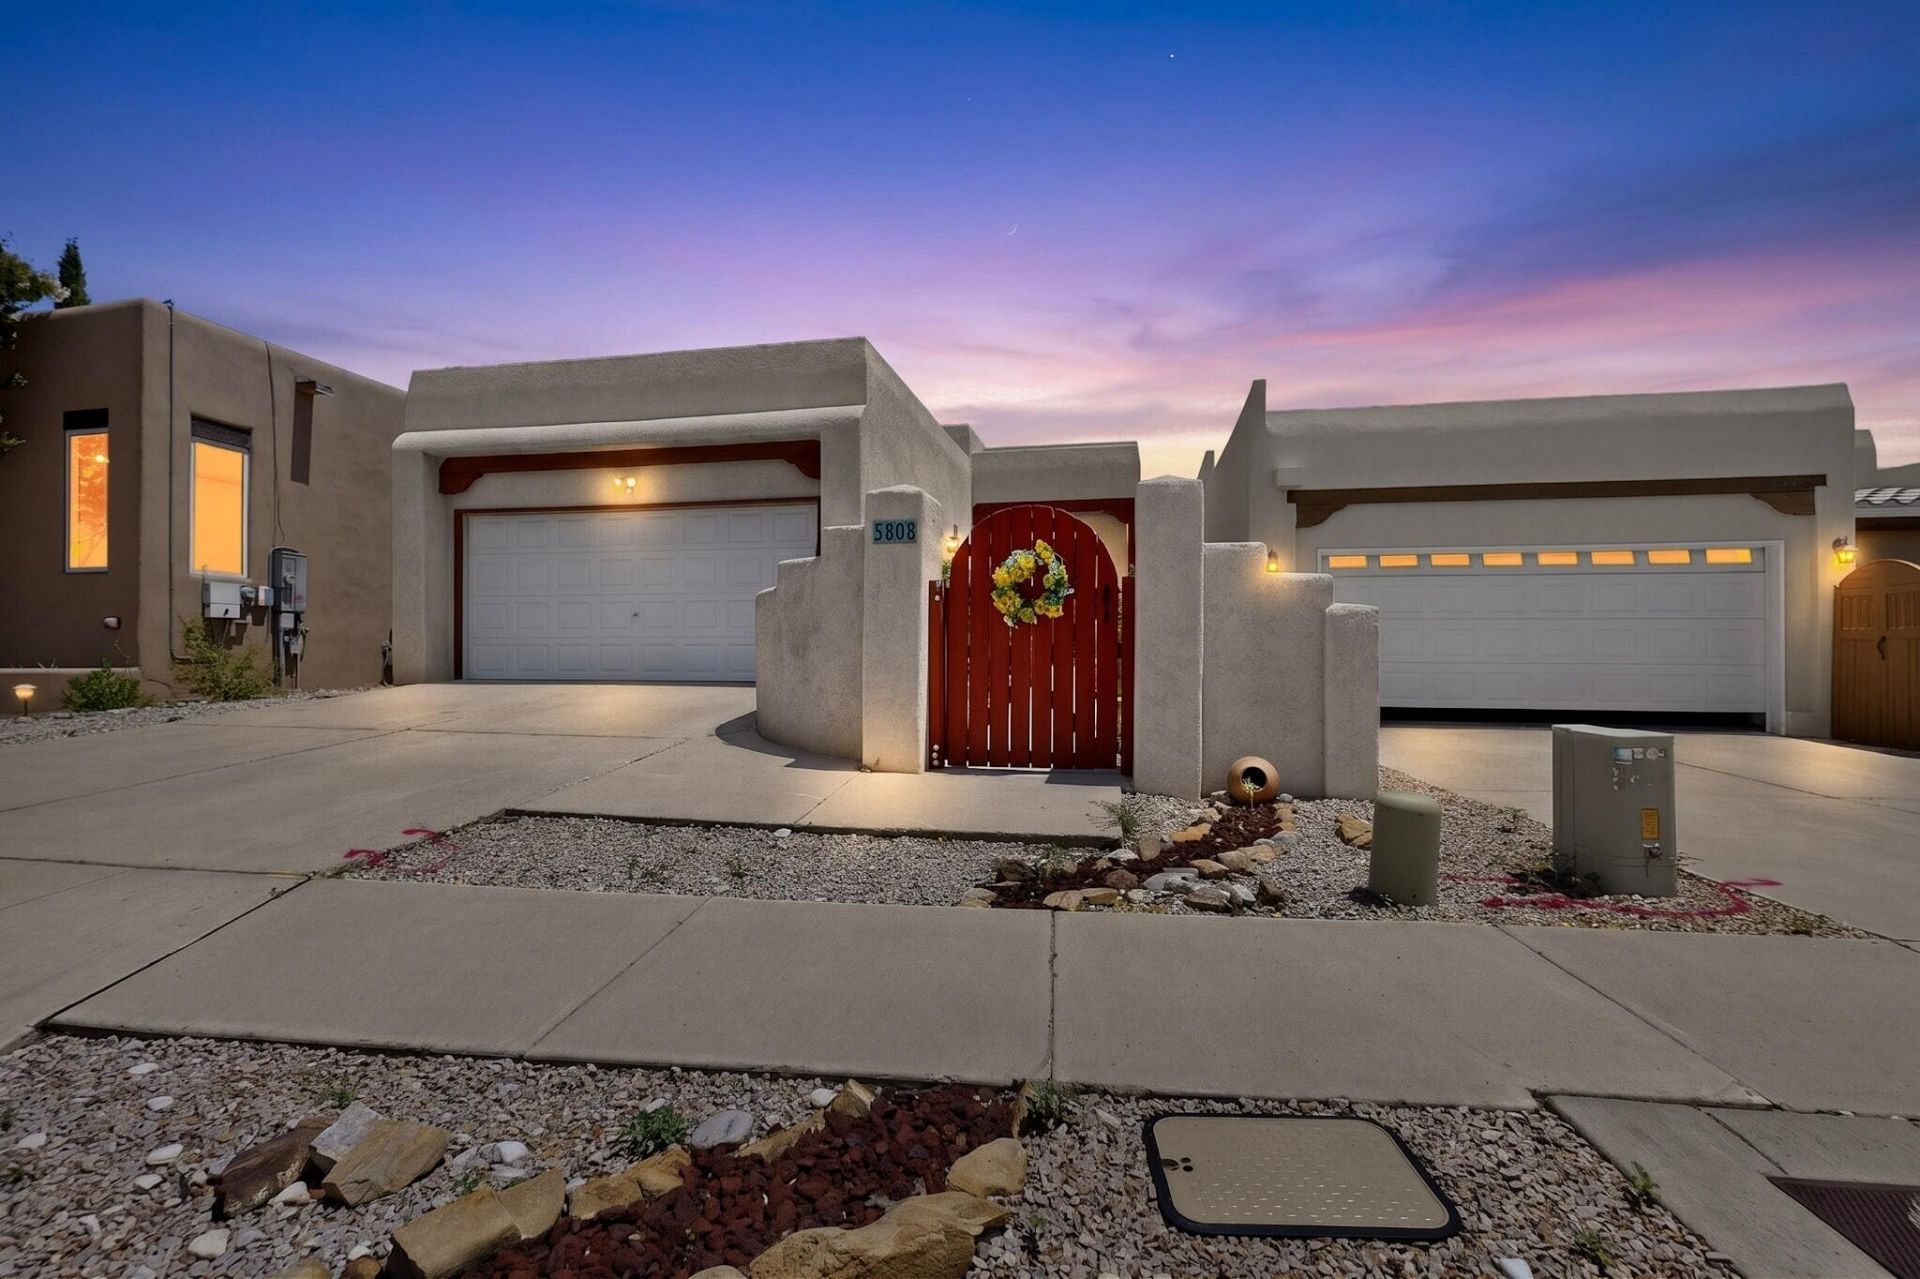
2.5% ASSUMABLE VA LOAN! A rare financing opportunity for qualified buyers and you don't have to be a veteran to qualify. Ask your Broker for details. Imagine starting each day with incredible Sandia Mountain views from the primary suite balcony, then enjoying the same beautiful backdrop from the living room. Designed for flexibility, this two-story home places the main living area upstairs, while a second living area downstairs offers the perfect space for guests, a home office, media room or multigenerational living. Major owner improvements may help you avoid many common upfront replacement costs, including refrigerated air/HVAC installed in 2025, a 2024 water heater, updated windows in 2021 and 2024, carpet installed in 2026 and laminate stairs completed in 2025. Solar added in 2021 helps reduce monthly expenses, with the June/July electric bill at just $16.92. Leave the car at home and enjoy walking access to parks, restaurants, Riverside Plaza and nearby Bosque trails. Mountain views, versatile living spaces, meaningful updates and everyday convenience come together in one inviting home.
Property Features
Property Type: Residential - Single Family
Cooling: Refrigerated
Fireplaces: 1
Garage: 2 car attached
Heating: Central, Natural Gas
Lot Size: 0.10 Acres
Roof Type: Flat
Stories: 2.0
Taxes: $3,506
Year Built: 1999
Amenities
Ceiling Fan(s)
Multiple Living Areas
Main Level Primary
Shower Only
Separate Shower
Balcony
Private Entrance
Feature Descriptions
Appliances: Dryer, Dishwasher, Free-Standing Electric Range, Disposal, Microwave, Refrigerator, Washer
Days on Site: 68
Exterior: Frame, Stucco
Fireplace: Gas Log, Multi-Sided
Flooring: Carpet, Laminate, Tile
Laundry: Electric Dryer Hookup
Lot: Landscaped
Parcel#: 101206208717430814
Parking: Attached, Garage, Garage Door Opener
Parking Notes: Attached, Garage, Garage Door Opener
Patio/Porch: Balcony, Covered, Patio
Sewer: Public Sewer
Utilities: Electricity Connected, Natural Gas Connected, Sewer Connected, Water Connected
Water: Public
Window: Double Pane Windows, Insulated Windows
Local Schools
High School: Volcano Vista
Middle School: Lyndon B Johnson
Elementary School: Maria M Hughes
Listed By / Shown By
Listed By
Agency Name: Southwest Realty
Agency Phone: (505) 898-8899
Shown By
Agency Title: Coldwell Banker Legacy
Agency Phone: (505) 898-2700

Estimate Your Payment
Estimated Payment
$ 1,236.13 per month $834.59 Principal & Interest $292.17 Property Tax $109.38 Homeowner's Insurance
5808 Tres Vistas Court Nw | MLS# 1108324
This single family home located at 5808 Tres Vistas Court Nw, Albuquerque, NM 87120 is currently listed for sale with an asking price of $375,000. This property was built in 1999 and has 3 bedrooms and 3 full baths with 1785 sq. ft. Tres Vistas Court Nw is located in the Tres Vista At Taylor Ridge subdivision. Search Tres Vista At Taylor Ridge real estate on www.cblegacy.com today.