
BEDS3
BATHS2 full
SQUARE FEET1,102
MLS#1107299
STATUSPending
PROPERTY TYPEResidential - Single Family
SUBDIVISIONPlat Of Los Suenos Subdivision
Property Description
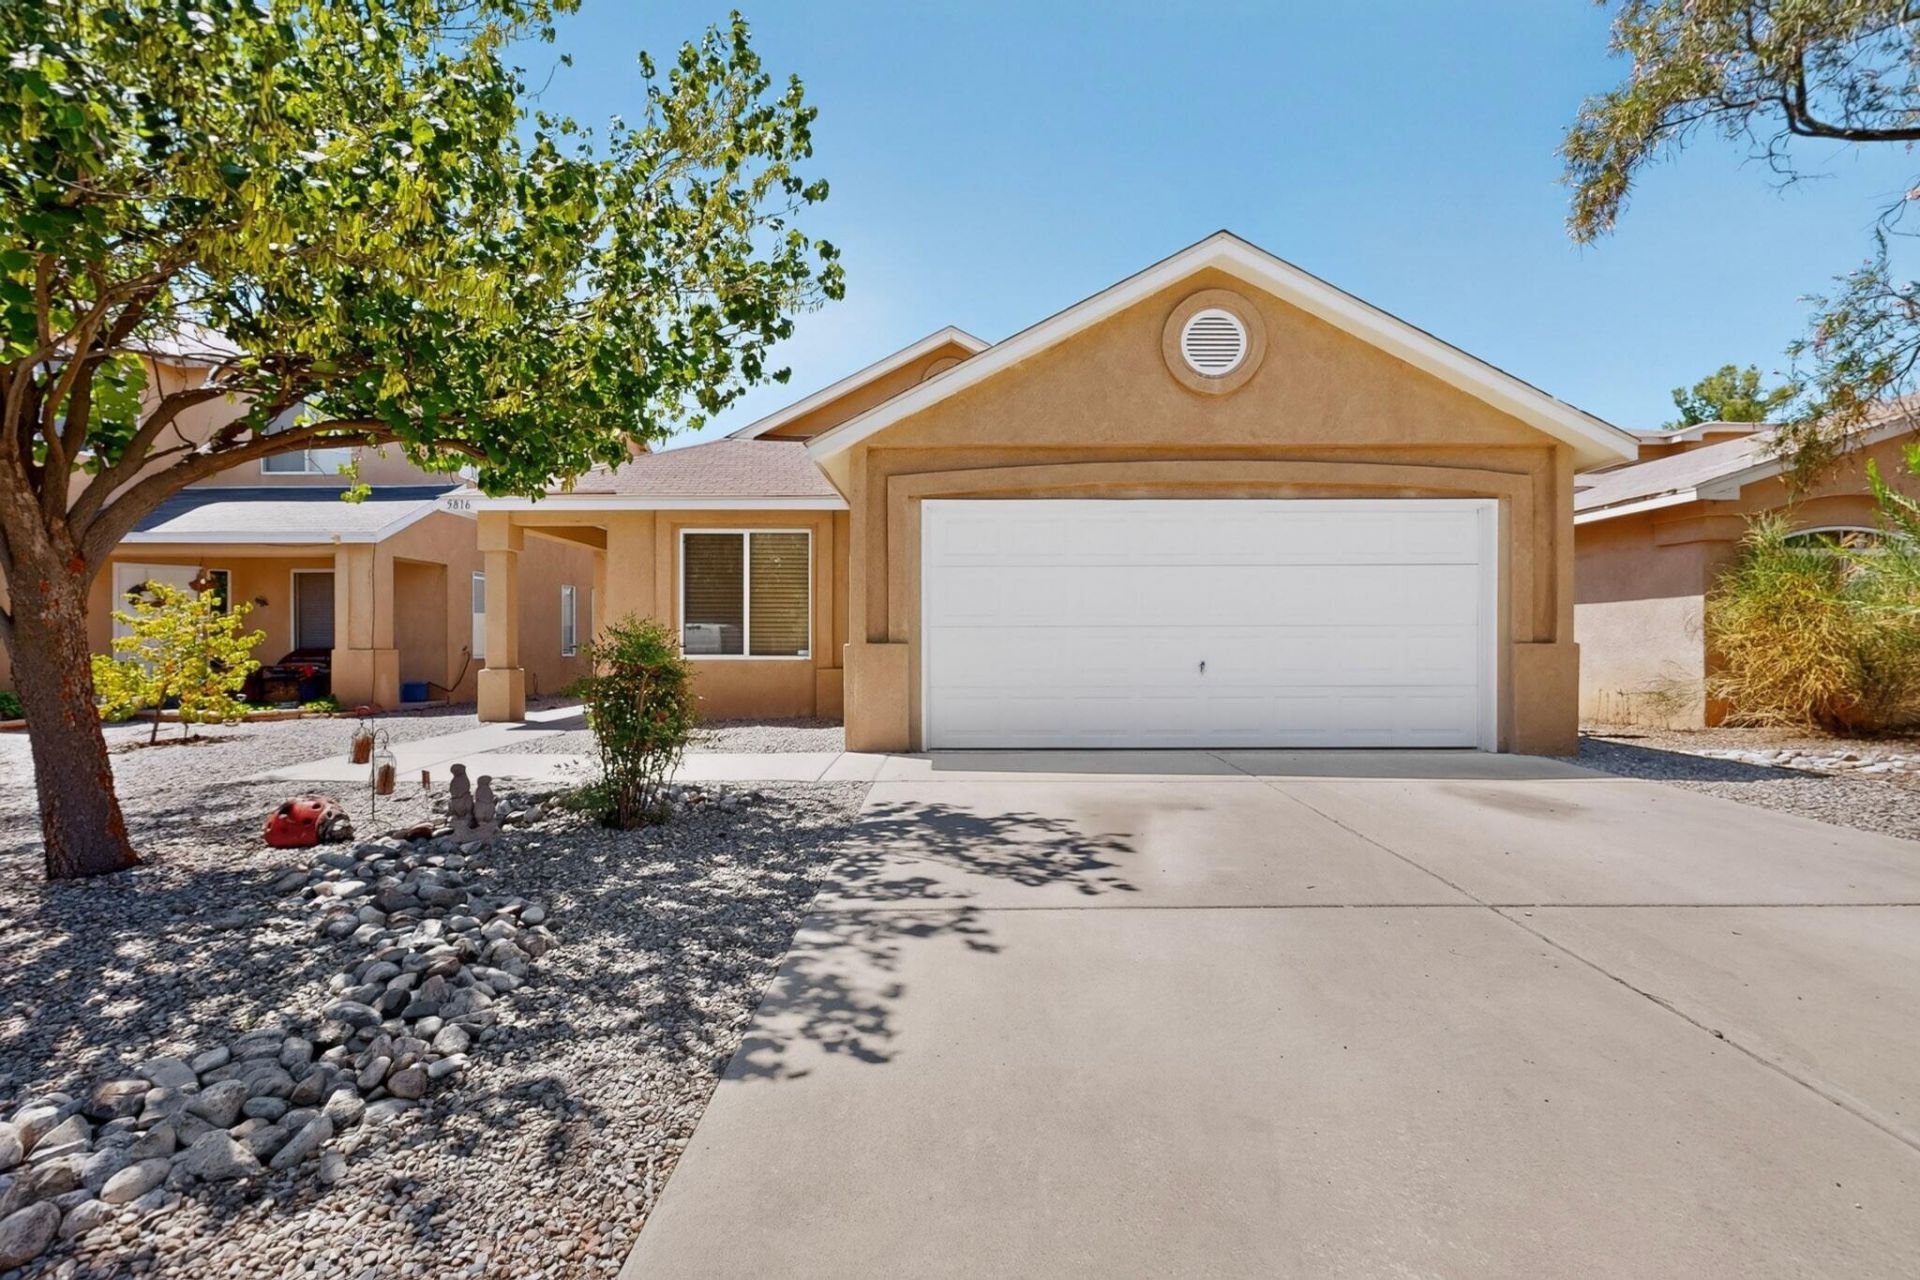
This charming casa has so many updates and improvements at a cost of over $30,000!* All completed 7/26* The list is LONG!*fresh paint interior and exterior*LVP hard surface flooring*carpet in bedrooms only*range,dishwasher,refrigerator are all new! some light fixtures,& plumbing fixtures*resurfaced counters and cabinets*window treatments*all new interior doors will be added by end of month*It is a must see! Great neighborhood*close to amenities*REFRIGERATED AIR CONDITIONING!* Bright and open floor plan with a large closet in the primary bedroom* Don't wait on this on this one!
Property Features
Property Type: Residential - Single Family
Cooling: Refrigerated
Garage: 2 car attached
Heating: Forced Air, Natural Gas
Home Style: Ranch
Lot Size: 0.10 Acres
Roof Type: Pitched, Shingle
Stories: 1.0
Taxes: $2,089
Year Built: 2003
Amenities
Breakfast Bar
Ceiling Fan(s)
Dual Sinks
Great Room
Country Kitchen
Main Level Primary
Pantry
Tub Shower
Walk-In Closet(s)
Private Yard
Feature Descriptions
Accessibility: None
Appliances: Dishwasher, Free-Standing Gas Range, Disposal, Microwave, Refrigerator
Days on Site: 46
Exterior: Frame, Stucco
Fencing: Wall
Flooring: Carpet, Laminate, Vinyl
HOA Fee: 30/ Monthly
Laundry: Washer Hookup, Electric Dryer Hookup, Gas Dryer Hookup
Lot: Landscaped, Xeriscape
Parcel#: 101106623043020505
Parking: Attached, Garage, Garage Door Opener
Parking Notes: Attached, Garage, Garage Door Opener
Patio/Porch: Open, Patio
Sewer: None
Utilities: Electricity Connected, Natural Gas Connected, Sewer Connected, Water Connected, Sewer Not Available
Water: Public
Window: Double Pane Windows, Insulated Windows
Listed By / Shown By

Listed By
Agency Name: Coldwell Banker Legacy
Agent Name: Carol Bouloy
Agency Phone: (505) 450-2574

Co-Listed By
Agency Name: Coldwell Banker Legacy
Agent Name: Brhett Bouloy
Agency Phone: (505) 702-5224
Estimate Your Payment
Estimated Payment
$ 916.67 per month $656.54 Principal & Interest $174.08 Property Tax $86.04 Homeowner's InsuranceChange Payment Information
Top REALTORS® in this Area
Ashly Jaramillo
I had an excellent experience working with Ashly. I would recommend her to anyone that is in the process of buying a home. — Martha Edwards
— Martha Edwards
5816 Day Dreamer Road Nw | MLS# 1107299
This single family home located at 5816 Day Dreamer Road Nw, Albuquerque, NM 87114 is currently listed for sale by Coldwell Banker Legacy, with an asking price of $295,000. This property was built in 2003 and has 3 bedrooms and 2 full baths with 1102 sq. ft. Day Dreamer Road Nw is located in the Plat Of Los Suenos Subdivision subdivision. Search Plat Of Los Suenos Subdivision real estate on www.cblegacy.com today.