
BEDS3
BATHS2 full
SQUARE FEET1,834
MLS#1108998
STATUSActive
PROPERTY TYPEResidential - Single Family
SUBDIVISIONMeas del Sol
Property Description
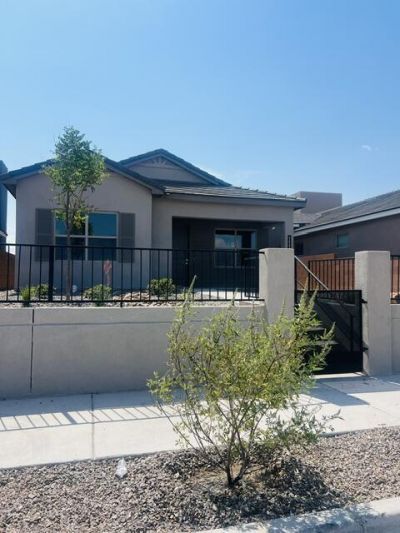
Seller will pay up to 7% of sales price to be used as 'Flex Cash' towards Closing Cost, Discount, or Rate Buy Down. Cannot be combined with any other offer.Construction just completed on this perfect home for the discerning buyer who desires a home with a possible income stream or needs an in-law apartment, etc. Covered back patio and large front porch. The first floor is a beautifully appointed 1389 sf home with 3 bdrms, 2 baths and a 2c garage. The second level (ADU) has it's own private entrance and heat/ac systems. It is 445 sf complete w/LG applicances, granite countertops, washer and dryer, 3/4 bath, vinyl flooring, living area and bdrm area. The home comes with a 10 yr 2-10 home warranty as well as the exclusive 1-yr Builder warranty included by Twilight Homes. This home is prewired for an electric car charger, includes a garage door opener, and comes with window blinds. View of park area, Sandia Mts and open space.Sandia Mesa del Sola is a water-wise, pedestrian-friendly, nature-focused community with schools, grocery, restaurant with easy access to I-25 , I-40 and the airport. We have several homes available for move-in or build your dream home with all your own selections. Don't miss out.
Property Features
Property Type: Residential - Single Family
Cooling: Refrigerated
Garage: 2 car attached
Heating: Combination, Central, Forced Air
Lot Size: 0.11 Acres
Roof Type: Tile
Stories: 2.0
Taxes: $999
Year Built: 2026
Amenities
Bathtub
Dual Sinks
Family/Dining Room
Garden Tub/Roman Tub
Home Office
Kitchen Island
Living/Dining Room
Multiple Living Areas
Multiple Primary Suites
Pantry
Soaking Tub
Separate Shower
Water Closet(s)
Walk-In Closet(s)
Privacy Wall
Private Yard
Sprinkler/Irrigation
Private Entrance
Feature Descriptions
Accessibility: None
Appliances: Dryer, Dishwasher, Free-Standing Electric Range, Disposal, Microwave, Refrigerator, Washer
Days on Site: 46
Exterior: Frame, Stucco
Fencing: Wall
Flooring: Carpet, Tile, Vinyl
HOA Fee: 190/ Monthly
Laundry: Washer Hookup, Electric Dryer Hookup, Gas Dryer Hookup
Lot: Landscaped, Planned Unit Development, Xeriscape
Parcel#: 101505145405941115
Parking: Attached, Garage, Garage Door Opener
Parking Notes: Attached, Garage, Garage Door Opener
Patio/Porch: Covered, Patio
Sewer: Public Sewer
Utilities: Cable Available, Electricity Connected, Natural Gas Connected, Sewer Connected, Underground Utilities, Water Connected
Water: Public
Window: Low-Emissivity Windows
Local Schools
High School: Albuquerque
Middle School: Jefferson
Elementary School: Bandelier
Listed By / Shown By
Listed By
Agency Name: The Maez Group
Agency Phone: (505) 718-4980
Shown By
Agency Title: Coldwell Banker Legacy
Agency Phone: (505) 857-2350

Estimate Your Payment
Estimated Payment
$ 1,414.38 per month $1,176.90 Principal & Interest $83.25 Property Tax $154.24 Homeowner's Insurance
5823 Diebenkorn Se | MLS# 1108998
This single family home located at 5823 Diebenkorn Se, Albuquerque, NM 87106 is currently listed for sale with an asking price of $528,808. This property was built in 2026 and has 3 bedrooms and 2 full baths with 1834 sq. ft. Diebenkorn Se is located in the Meas del Sol subdivision. Search Meas Del Sol real estate on www.cblegacy.com today.