
BEDS4
BATHS2 full
SQUARE FEET1,923
MLS#1108568
STATUSPending
PROPERTY TYPEResidential - Single Family
Property Description
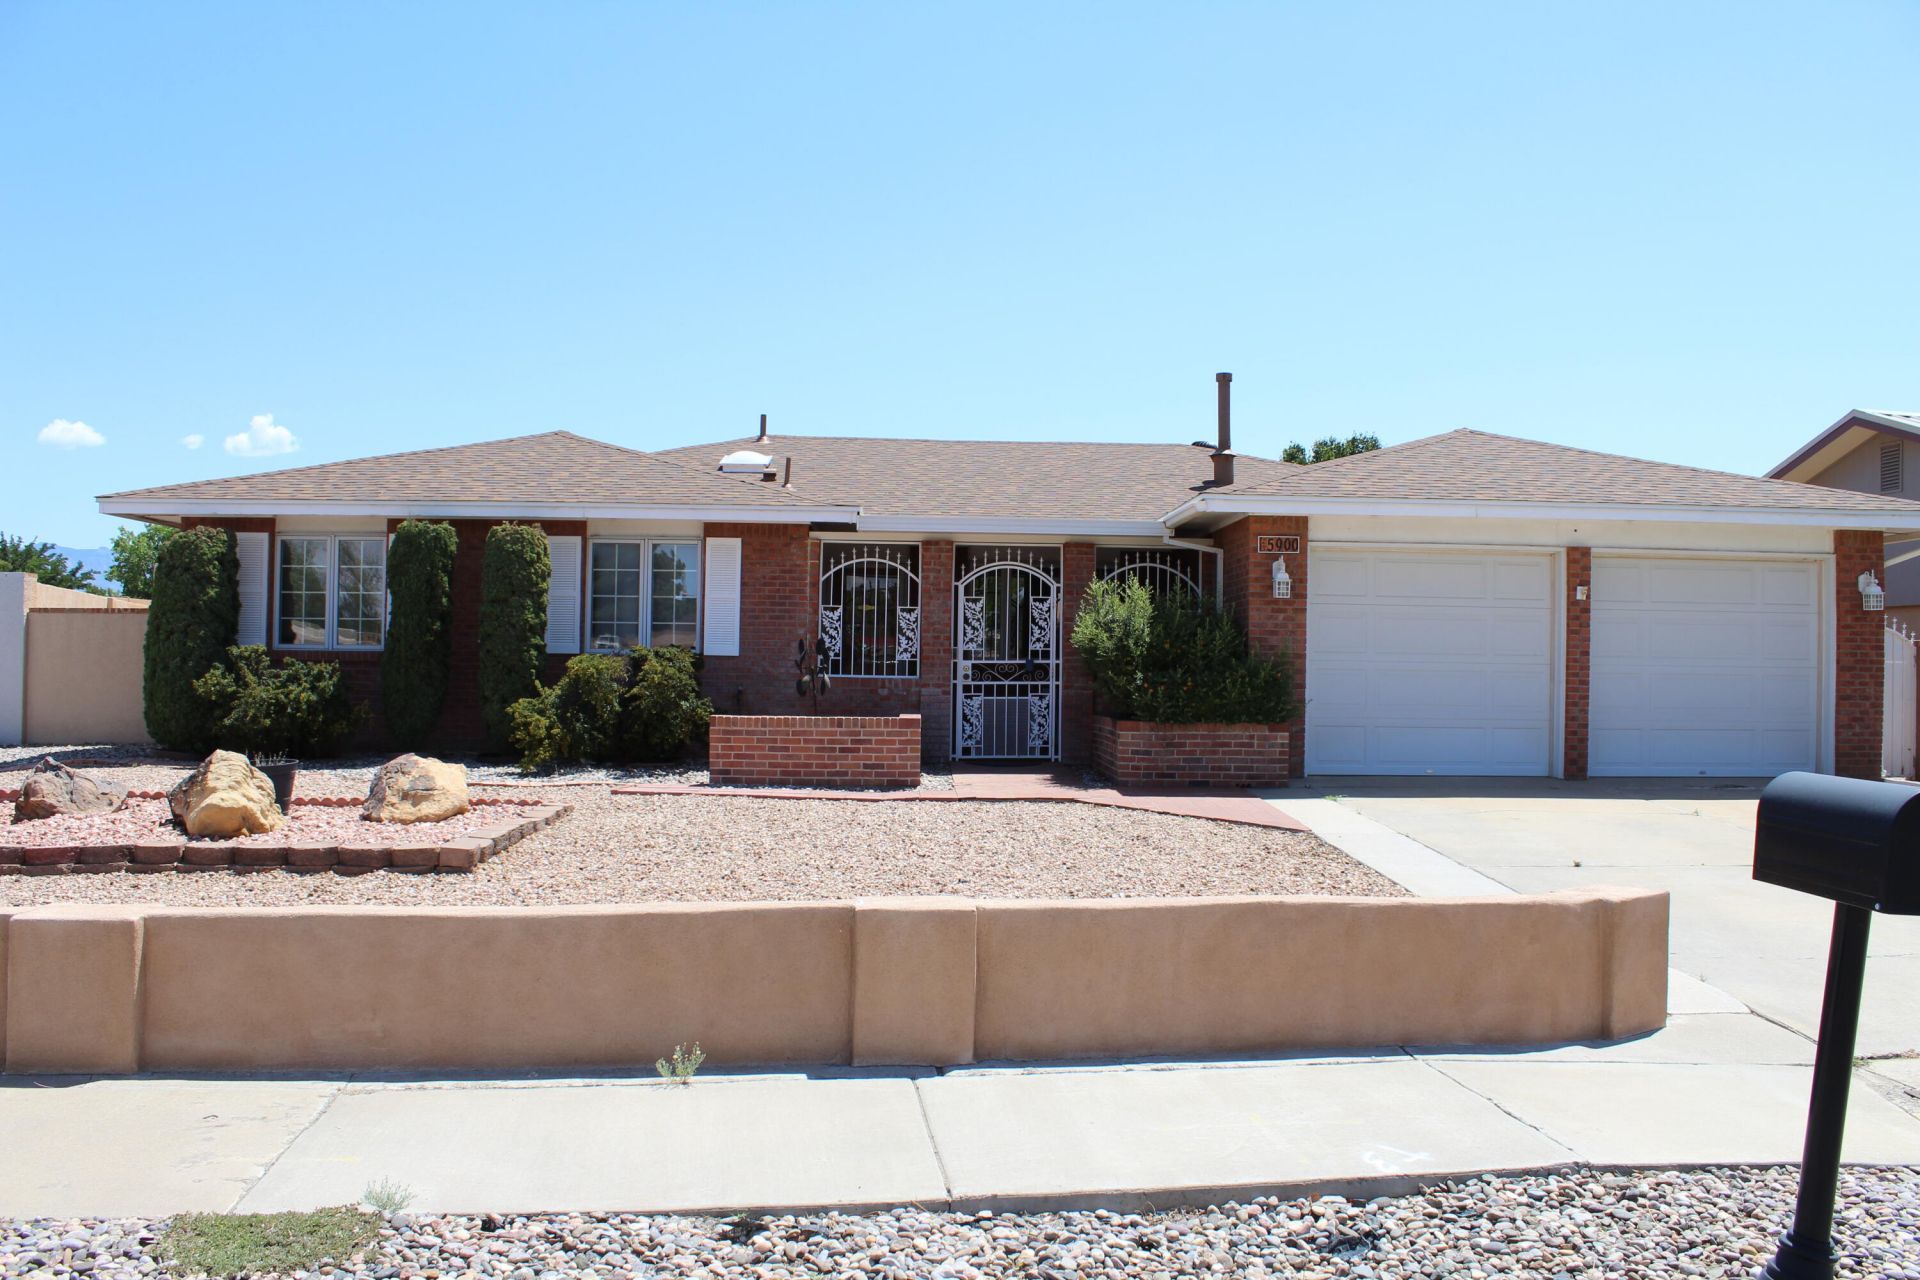
Enjoy a warm welcome as you enter through the charming enclosed gated front porch, an inviting space that adds privacy and security. This 4-bedroom home is a spacious and versatile property. Ideally located near dining, shopping, parks, outdoor recreation, and everyday conveniences.Designed for both comfortable living and entertaining, this home features two spacious living areas, a formal dining room, and a sunny breakfast nook. The flexible formal dining room can easily be transformed into a home office, gym, playroom, media room, craft room, guest bedroom, or whatever best suits your lifestyle.The kitchen is equipped with a convenient under-sink water filtration system, while additional features include refrigerated air, a security alarm system, and a new roof installed in September 2025.Step into the backyard, where you'll find an ideal outdoor retreat complete with a gazebo, a covered grilling area beneath the patio, and a storage building for all your tools and equipment.
Property Features
Property Type: Residential - Single Family
Fireplaces: 1
Garage: 2 car attached
Heating: Combination
Lot Size: 0.18 Acres
Roof Type: Shingle
Stories: 1.0
Taxes: $2,361
Year Built: 1978
Amenities
Breakfast Area
Ceiling Fan(s)
Separate/Formal Dining Room
Multiple Living Areas
Main Level Primary
Shower Only
Separate Shower
Outdoor Grill
Private Yard
Feature Descriptions
Accessibility: None
Appliances: Dishwasher, Free-Standing Gas Range, Disposal, Microwave, Refrigerator
Days on Site: 52
Exterior: Brick, Frame, Stucco
Fencing: Wall
Fireplace: Gas Log
Flooring: Tile, Vinyl
Formal Dining: Yes
Laundry: Electric Dryer Hookup
Lot: Xeriscape
Parcel#: 101106238822441151
Parking: Attached, Garage
Parking Notes: Attached, Garage
Patio/Porch: Covered, Patio
Security: yes
Security: Security System
Sewer: Public Sewer
Utilities: Electricity Connected, Natural Gas Connected, Sewer Connected, Water Connected
Water: Public
Window: Sliding, Wood Frames
Local Schools
High School: Volcano Vista
Middle School: Lyndon B Johnson
Elementary School: Maria M Hughes
Listed By / Shown By
Listed By
Agency Name: Endeavor Realty
Agency Phone: (505) 485-4689
Shown By
Agency Title: Coldwell Banker Legacy
Agency Phone: (505) 898-2700

Estimate Your Payment
Estimated Payment
$ 1,024.92 per month $732.21 Principal & Interest $196.75 Property Tax $95.96 Homeowner's Insurance
5900 Tioga Road Nw | MLS# 1108568
This single family home located at 5900 Tioga Road Nw, Albuquerque, NM 87120 is currently listed for sale with an asking price of $329,000. This property was built in 1978 and has 4 bedrooms and 2 full baths with 1923 sq. ft. Search Albuquerque real estate on www.cblegacy.com today.