
BEDS4
BATHS3 full 1 partial
SQUARE FEET2,980
MLS#1107193
STATUSActive
PROPERTY TYPEResidential - Single Family
SUBDIVISIONTome Shadows
Property Description
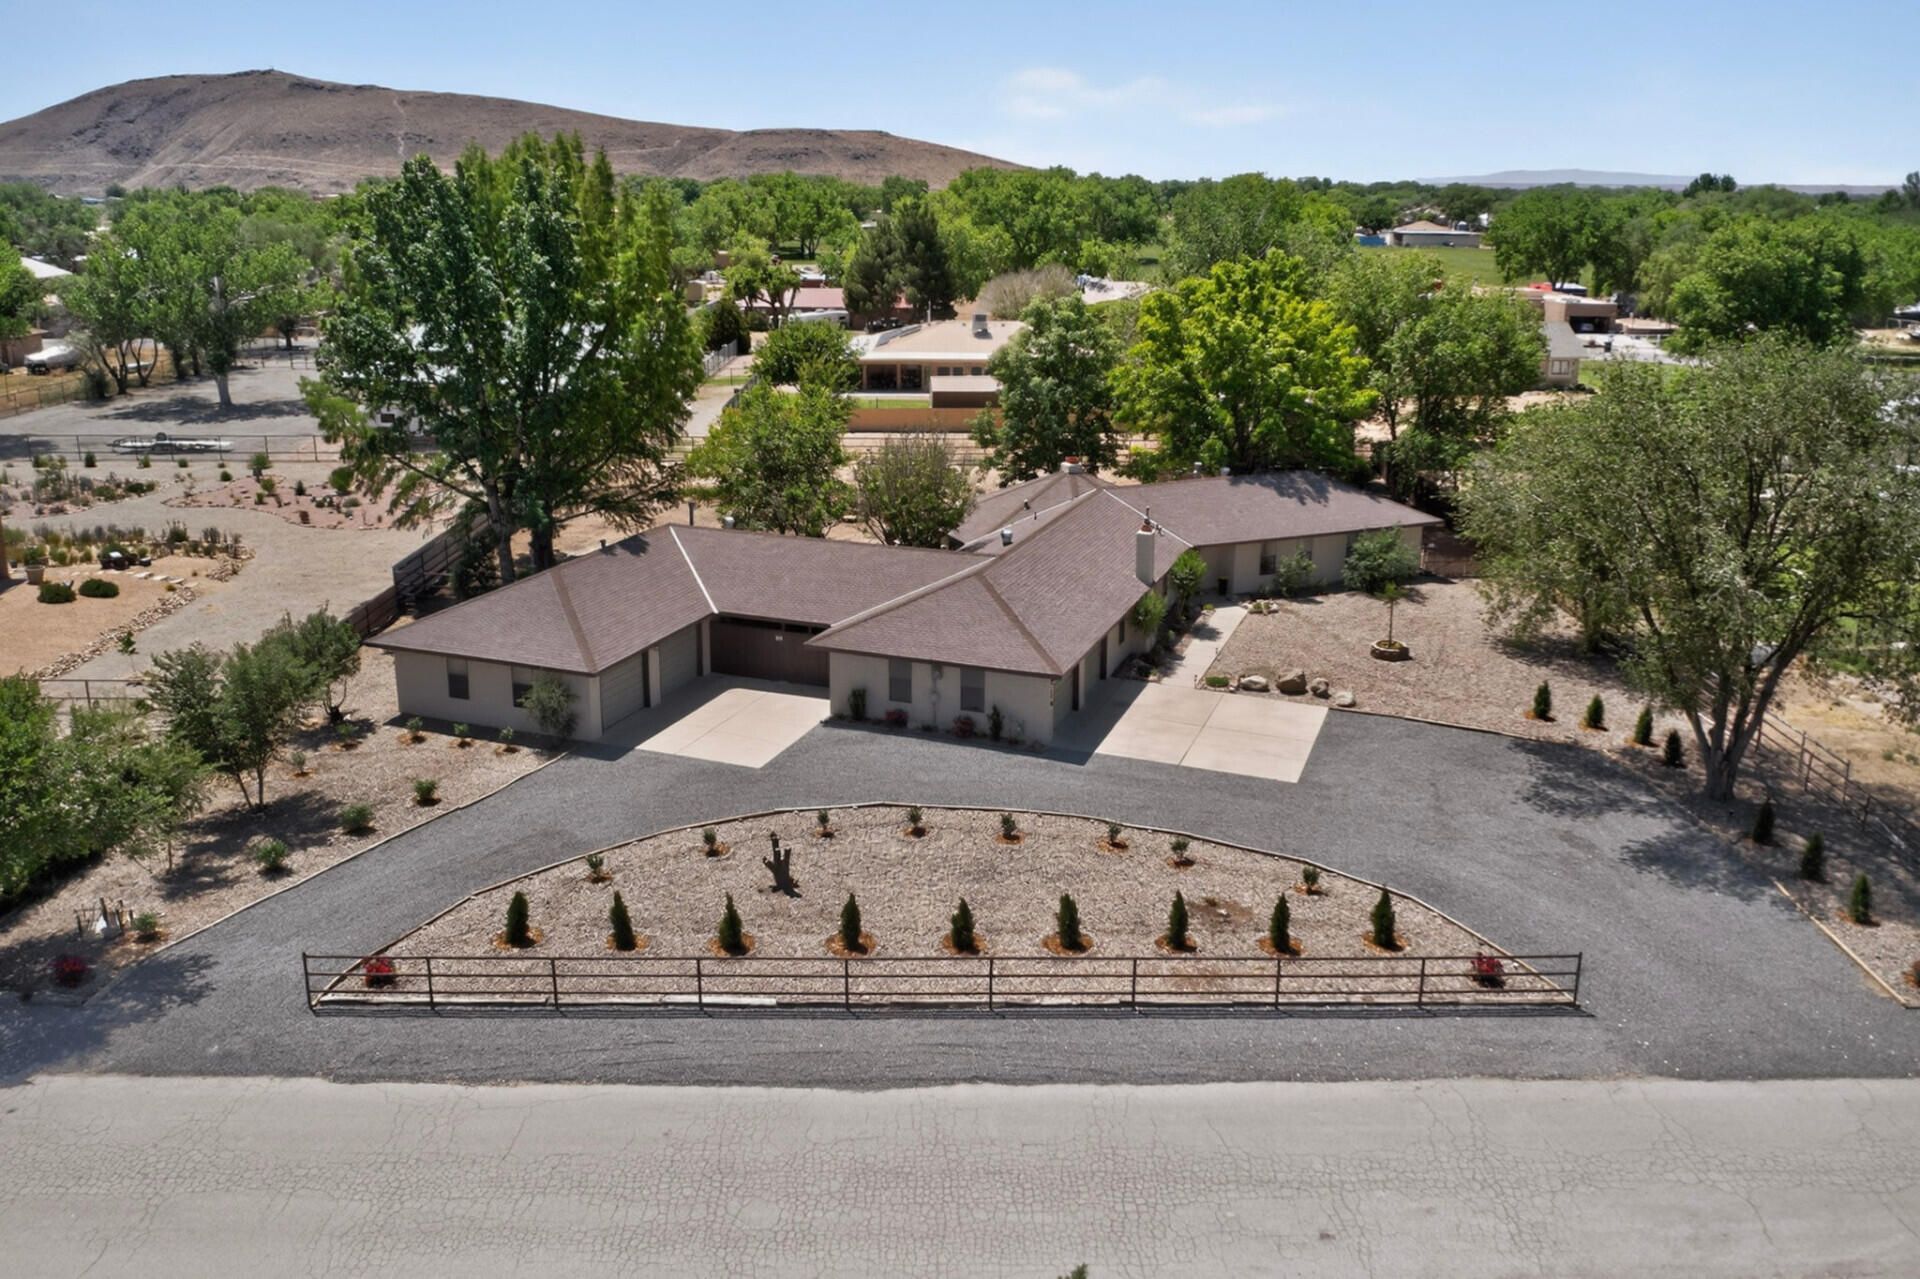
3 BDRM RANCH STYLEHOMWITH 1 BDRM CASITA 2980 SQ FT on 3/4 ACREThis charming single-family home located at 6 Shady Lane in Los Lunas, NM was built in 1989 and offers a spacious living area of 2,980 sq.ft. The property features 2 full bathrooms, 3/4 bathroom, 1 half bathroom, and sits on a generous of 0.75 acres. With a serene and shady setting, this home provides ample outdoor space for entertaining or relaxing. Private well & septic, 4 BEDROOMS,4 BATHROOMS, 4 GARAGES WITH OVER 1000 SF COMBINED, 3 FIREPLACES-KITCHEN-FAMILY ROOM-LIVING ROOM, 2 KITCHENS-ONE FEATURES A FIREPLACE, ALL NEW SS GAS & ELECTRIC/INDUCTION APPLIANCES, LARGE FAMILY ROOM WITH WET BAR AND FIREPLACE, COVERED PRIVATE BREEZEWAY, MATURE TREES
Property Features
Property Type: Residential - Single Family
Cooling: Evaporative Cooling
Fireplaces: 3
Garage: 4 car attached
Heating: Central, Forced Air, Natural Gas
Home Style: Ranch
Lot Size: 0.75 Acres
Roof Type: Pitched, Shingle
Stories: 1.0
Taxes: $3,155
Year Built: 1989
Amenities
Attic
Beamed Ceilings
Wet Bar
Breakfast Area
Bathtub
Separate/Formal Dining Room
High Ceilings
High Speed Internet
In-Law Floorplan
Kitchen Island
Multiple Living Areas
Main Level Primary
Pantry
Soaking Tub
Separate Shower
Cable TV
Courtyard
Deck
Sprinkler/Irrigation
Private Entrance
Feature Descriptions
Accessibility: None
Appliances: Built-In Gas Range, Cooktop, Dryer, Dishwasher, Free-Standing Gas Range, Microwave, Refrigerator, Washer
Days on Site: 47
Exterior: Frame, Stucco
Fencing: Back Yard, Front Yard
Fireplace: Glass Doors, Wood Burning
Flooring: Tile
Formal Dining: Yes
Laundry: Washer Hookup, Electric Dryer Hookup, Gas Dryer Hookup
Lot: Landscaped, Sprinklers Automatic
Parcel#: 1011036035040000000
Parking: Attached, Door-Multi, Finished Garage, Garage, Two Car Garage
Parking Notes: Attached, Door-Multi, Finished Garage, Garage, Two Car
Patio/Porch: Covered, Deck, Patio
Security: Smoke Detector(s)
Sewer: Septic Tank
Utilities: Cable Connected, Electricity Connected, Natural Gas Connected, Phone Available, Underground Utilities
Water: Private, Well
Window: Bay Window(s), Double Pane Windows, Insulated Windows, Sliding
Local Schools
High School: Valencia High
Middle School: Valencia
Elementary School: Valencia
Listed By / Shown By
Listed By
Agency Name: Congress Realty, Inc
Agency Phone: (888) 881-4118
Shown By
Agency Title: Coldwell Banker Legacy
Agency Phone: (505) 865-5500

Estimate Your Payment
Estimated Payment
$ 1,621.97 per month $1,201.58 Principal & Interest $262.92 Property Tax $157.47 Homeowner's Insurance
6 Shady Lane | MLS# 1107193
This single family home located at 6 Shady Lane, Los Lunas, NM 87031 is currently listed for sale with an asking price of $539,900. This property was built in 1989 and has 4 bedrooms and 3 full and 1 partial baths with 2980 sq. ft. Shady Lane is located in the Tome Shadows subdivision. Search Tome Shadows real estate on www.cblegacy.com today.