
BEDS3
BATHS2 full
SQUARE FEET1,772
MLS#1107653
STATUSActive
PROPERTY TYPEResidential - Single Family
SUBDIVISIONPlat Of Hunters Ridge Subd
Property Description
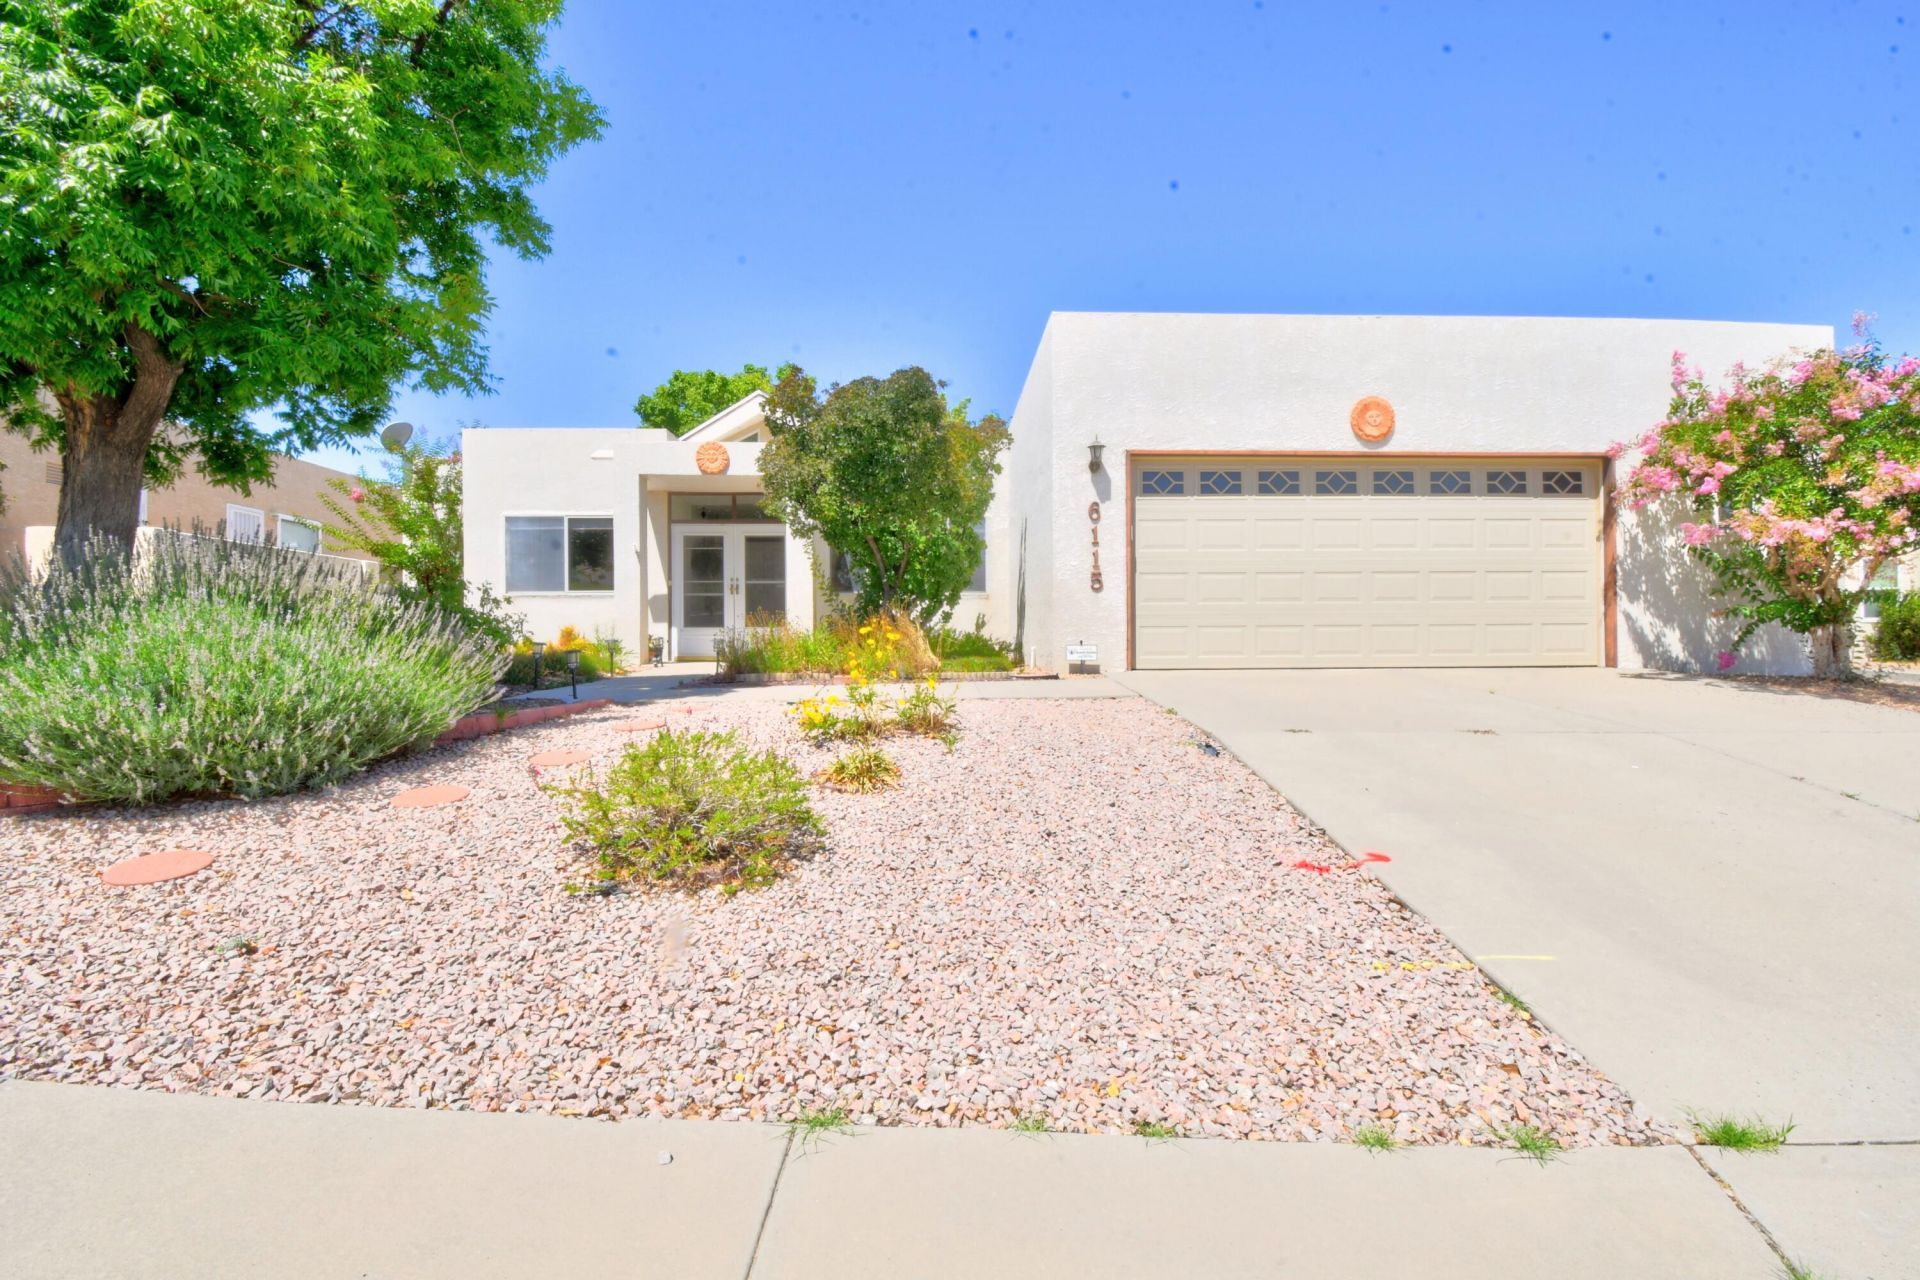
Welcome home to this one owner beautifully maintained 3-bedroom, 2-bath and office in one of Albuquerque's desirable Northwest neighborhoods. Designed with both comfort and functionality in mind, this home features a dedicated office, providing the perfect space for remote work, studying, or a creative retreat.The inviting floor plan offers spacious living areas filled with natural light, while the well-appointed kitchen flows seamlessly into the dining and living spaces, making it ideal for everyday living and entertaining.Step outside to a beautifully landscaped backyard, where you'll enjoy a peaceful setting for relaxing, gardening, or hosting family and friends. Don't miss the opportunity to make this exceptional Northwest Albuquerque home your own, schedule your private showing today!
Listing Video
Property Features
Property Type: Residential - Single Family
Cooling: Refrigerated
Fireplaces: 1
Garage: 2 car attached
Heating: Forced Air
Lot Size: 0.17 Acres
Roof Type: Flat
Stories: 1.0
Taxes: $2,403
Year Built: 1993
Amenities
Home Office
Pantry
Walk-In Closet(s)
Feature Descriptions
Accessibility: None
Appliances: Dryer, Dishwasher, Free-Standing Electric Range, Microwave, Refrigerator, Washer
Days on Site: 60
Exterior: Frame, Stucco
Fencing: Back Yard
Fireplace: Gas Log
Flooring: Carpet, Tile
Laundry: Electric Dryer Hookup
Lot: Planned Unit Development
Parcel#: 101206205332320121
Parking: Attached, Garage
Parking Notes: Attached, Garage
Patio/Porch: Open, Patio
Sewer: Public Sewer
Utilities: Cable Available, Electricity Connected, Natural Gas Connected, Phone Available, Sewer Connected, Water Connected
Water: Public
Window: Double Pane Windows, Insulated Windows
Local Schools
High School: Volcano Vista
Middle School: Lyndon B Johnson
Elementary School: Chamiza
Listed By / Shown By

Listed By
Agency Name: Coldwell Banker Legacy
Agent Name: Viola Chavez
Agency Phone: (505) 385-1033
Estimate Your Payment
Estimated Payment
$ 1,144.21 per month $834.59 Principal & Interest $200.25 Property Tax $109.38 Homeowner's Insurance
6115 Tallsman Drive Nw | MLS# 1107653
This single family home located at 6115 Tallsman Drive Nw, Albuquerque, NM 87120 is currently listed for sale by Coldwell Banker Legacy, with an asking price of $375,000. This property was built in 1993 and has 3 bedrooms and 2 full baths with 1772 sq. ft. Tallsman Drive Nw is located in the Plat Of Hunters Ridge Subd subdivision. Search Plat Of Hunters Ridge Subd real estate on www.cblegacy.com today.