
BEDS4
BATHS3 full
SQUARE FEET3,051
MLS#1106689
STATUSPending
PROPERTY TYPEResidential - Single Family
SUBDIVISIONSandai Heights South
Property Description
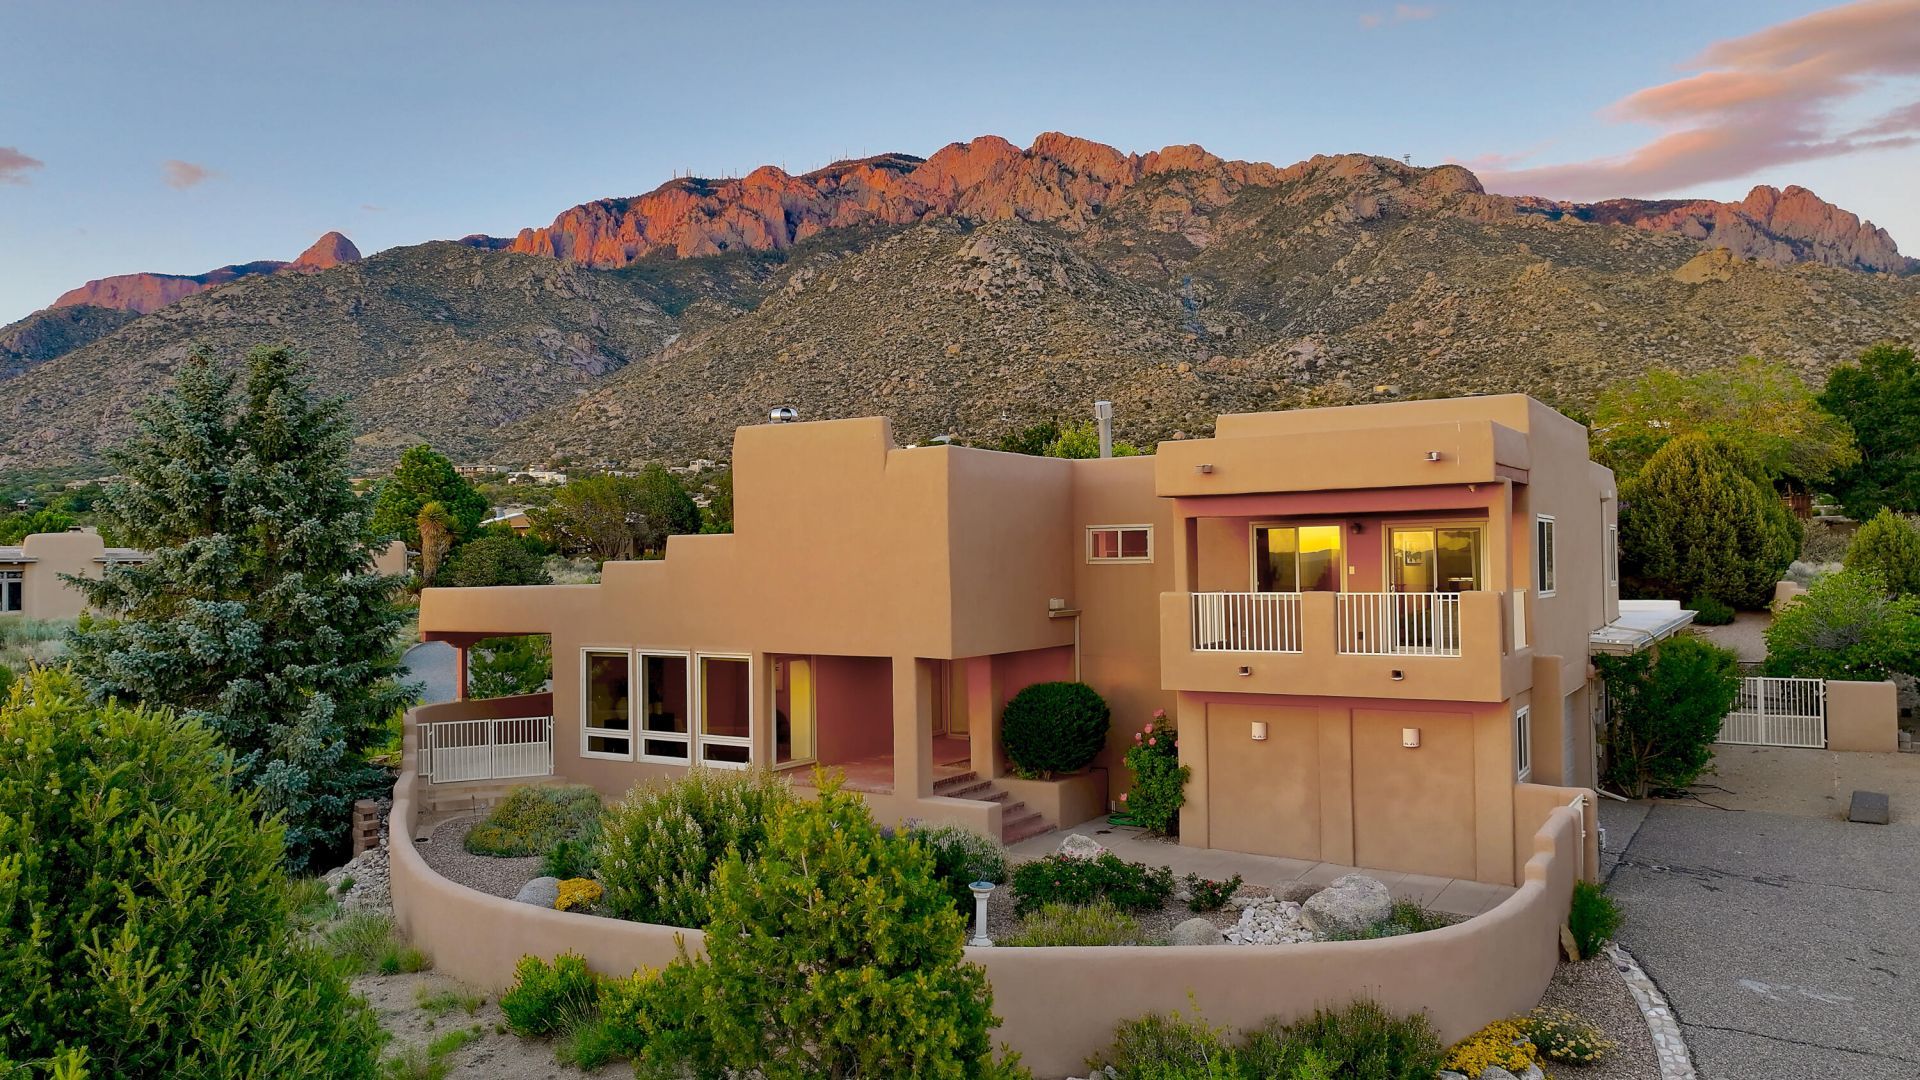
Welcome home to one of Sandia Heights' premier VIEW residences, just blocks from the National Forest. This beautiful, contemporary but warm southwestern custom home features multiple living and dining areas, a bright and functional chef's kitchen, unique custom features throughout, an upstairs primary suite with an office/exercise space, a two-way fireplace, a spa-like bath, and a private balcony with stunning city views. Enjoy the covered north, west, and east-facing balconies, backyard patios, picturesque landscaping, an outdoor cooking station, and unobstructed views. The yard and outdoor spaces are exquisite. Spacious garage with workshop space. Plan your visit today!
Property Features
Property Type: Residential - Single Family
Cooling: Multi Units, Refrigerated
Fireplaces: 2
Garage: 2 car attached
Heating: Forced Air, Multiple Heating Units, Natural Gas
Home Style: Custom
Lot Size: 0.79 Acres
Roof Type: Flat, Membrane, Pitched, Rubber
Stories: 3.0
Taxes: $6,510
Year Built: 1978
Amenities
Breakfast Bar
Bookcases
Breakfast Area
Cathedral Ceiling(s)
Separate/Formal Dining Room
Dual Sinks
Entrance Foyer
High Ceilings
Home Office
Kitchen Island
Multiple Living Areas
Pantry
Skylights
Tub Shower
Walk-In Closet(s)
Balcony
Courtyard
Outdoor Grill
Privacy Wall
Private Yard
Sprinkler/Irrigation
Feature Descriptions
Accessibility: None
Appliances: Cooktop, Dishwasher, Disposal, Refrigerator, Range Hood
Days on Site: 46
Exterior: Frame
Fencing: Wall
Fireplace: Custom, Gas Log, Multi-Sided
Flooring: Brick, Carpet, Tile
Formal Dining: Yes
Laundry: Electric Dryer Hookup
Lot: Sprinklers In Rear, Lawn, Landscaped, Sprinklers Automatic, Views
Parcel#: 102306432842910459
Parking: Attached, Garage, Oversized, Workshop in Garage
Parking Notes: Attached, Garage, Oversized, Workshop in Garage
Patio/Porch: Balcony, Covered, Open, Patio
Sewer: Septic Tank
Utilities: Electricity Connected, Natural Gas Connected, Water Connected
Water: Community/Coop
Window: Double Pane Windows, Insulated Windows, Skylight(s)
Local Schools
High School: La Cueva
Middle School: Desert Ridge
Elementary School: Double Eagle
Listed By / Shown By

Listed By
Agency Name: Coldwell Banker Legacy
Agent Name: Wende Calvert
Agency Phone: (505) 452-6934
Estimate Your Payment
Estimated Payment
$ 2,996.80 per month $2,169.93 Principal & Interest $542.50 Property Tax $284.38 Homeowner's InsuranceChange Payment Information
Top REALTORS® in this Area
Ashly Jaramillo
I had an excellent experience working with Ashly. I would recommend her to anyone that is in the process of buying a home. — Martha Edwards
— Martha Edwards
626 Black Hawk Drive Ne | MLS# 1106689
This single family home located at 626 Black Hawk Drive Ne, Albuquerque, NM 87122 is currently listed for sale by Coldwell Banker Legacy, with an asking price of $975,000. This property was built in 1978 and has 4 bedrooms and 3 full baths with 3051 sq. ft. Black Hawk Drive Ne is located in the Sandai Heights South subdivision. Search Sandai Heights South real estate on www.cblegacy.com today.