
BEDS3
BATHS2 full 1 partial
SQUARE FEET2,885
MLS#1108748
STATUSActive
PROPERTY TYPEResidential - Single Family
SUBDIVISIONParkland Hills Add
Property Description
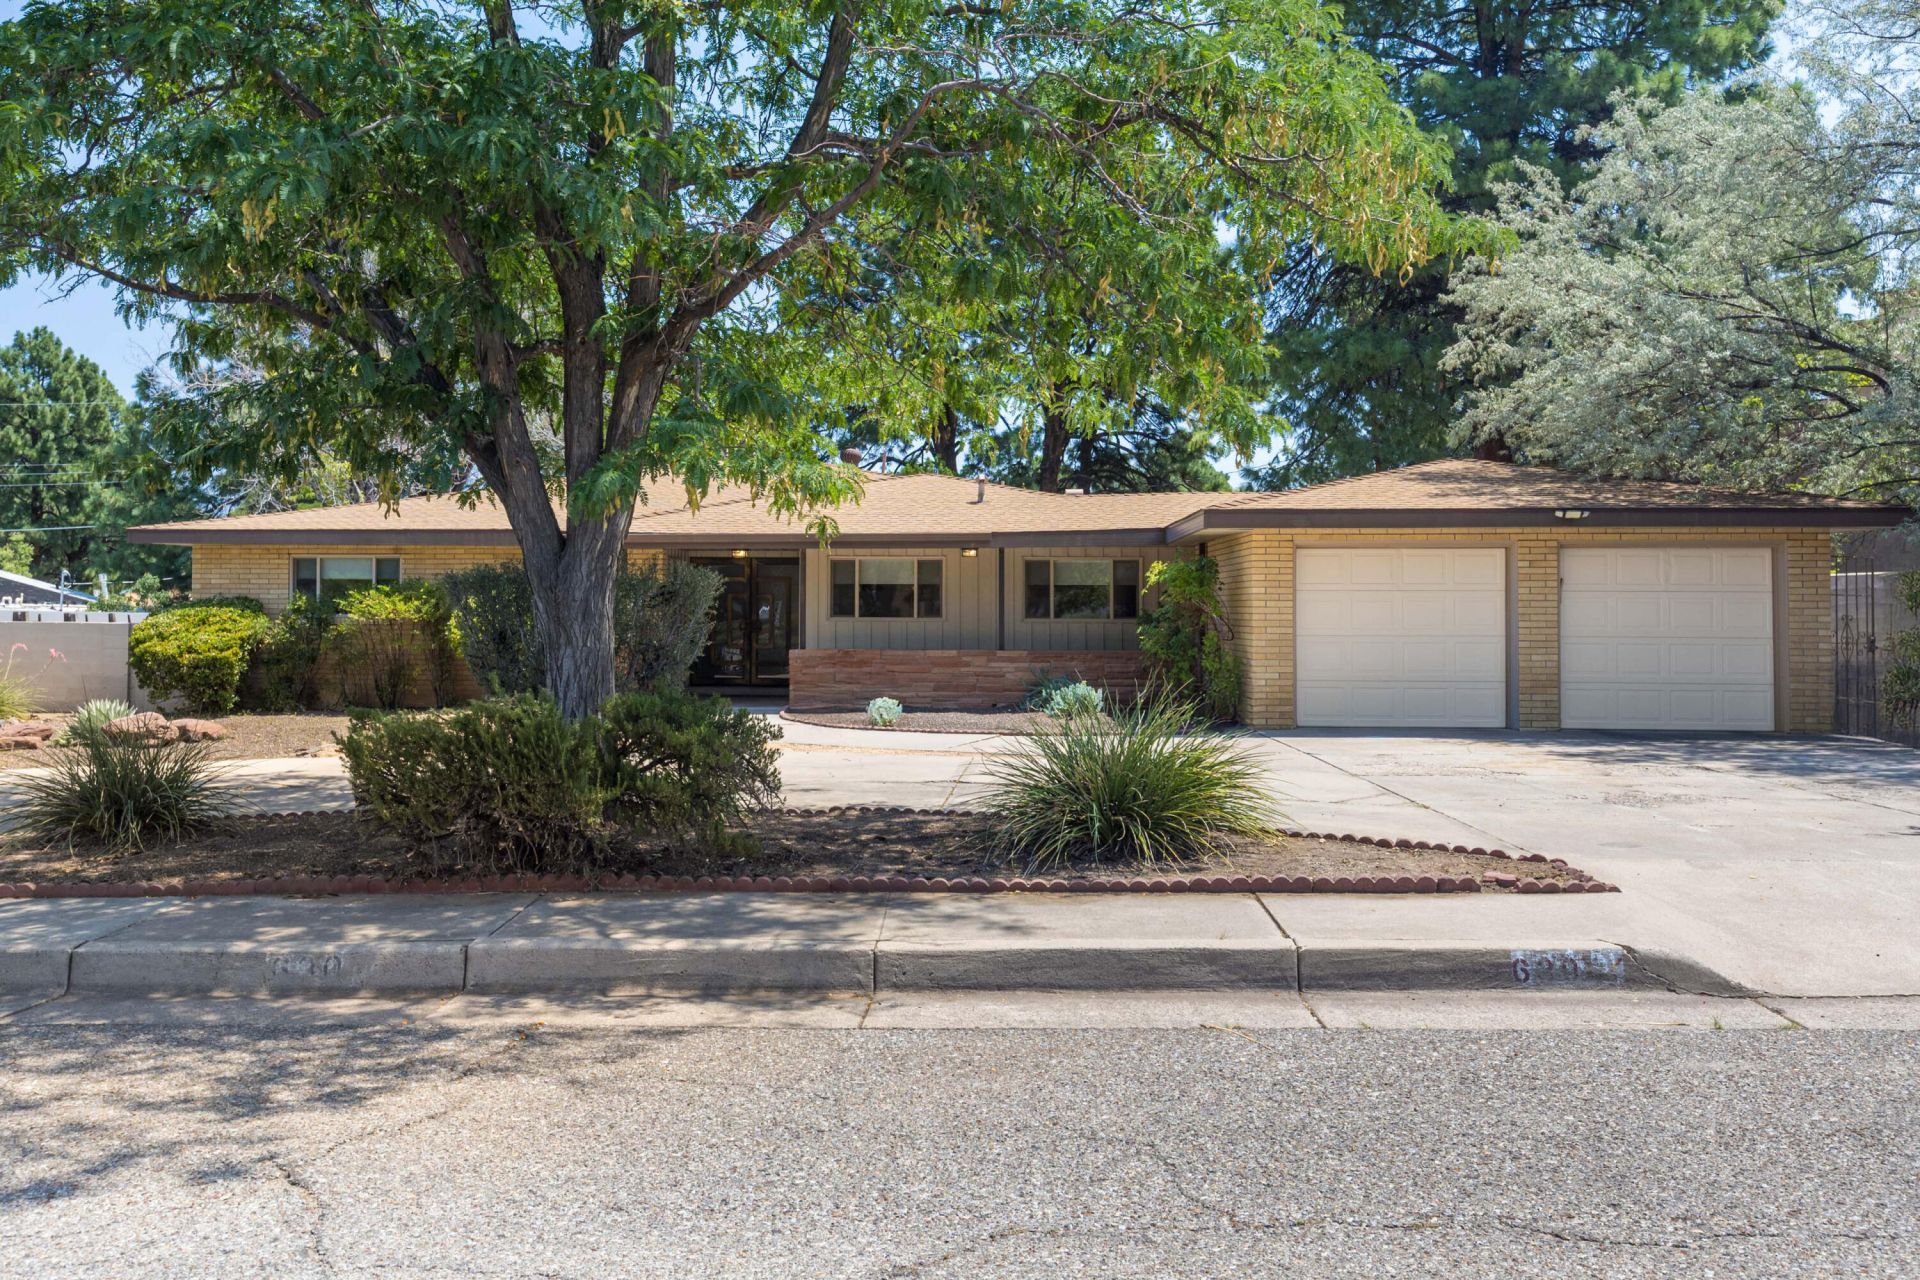
Welcome to this beautifully maintained 3-bedroom, 2.5-bath home situated on a spacious 0.27-acre lot. From the moment you arrive, you'll appreciate the inviting curb appeal and thoughtful layout designed for comfortable everyday living.Step inside to discover a bright and welcoming interior filled with abundant natural light from multiple skylights throughout the home. The easy-flowing floor plan offers three spacious living areas, providing plenty of room for relaxing, entertaining, or creating a home office, game room, or flex space.The beautifully appointed kitchen is the heart of the home and features stunning quartzite countertops, a gas cooktop, built-in oven, built-in microwave, and the convenience of two dishwashers--perfect for those who love to cook and entertain. The spacious primary suite includes its own private 3/4 bath, while the home also offers a full guest bath and a convenient half bath for visitors.Step outside to your own backyard oasis. Enjoy the low-maintenance artificial turf, a large covered patio ideal for outdoor dining and gatherings, and plenty of space to relax or entertain. With its generous lot size, functional floor plan, and warm, inviting feel, this home truly offers something for everyone.Truly a great place to call home!
Property Features
Property Type: Residential - Single Family
Cooling: Refrigerated
Fireplaces: 1
Garage: 2 car attached
Heating: Central, Forced Air, Natural Gas
Home Style: Ranch
Lot Size: 0.27 Acres
Roof Type: Pitched, Shingle
Stories: 1.0
Taxes: $8,700
Year Built: 1955
Amenities
Beamed Ceilings
Breakfast Area
Ceiling Fan(s)
Dressing Area
Separate/Formal Dining Room
Entrance Foyer
Family/Dining Room
Great Room
High Ceilings
Home Office
Kitchen Island
Living/Dining Room
Multiple Living Areas
Main Level Primary
Skylights
Walk-In Closet(s)
Privacy Wall
Private Yard
Feature Descriptions
Appliances: Dryer, Dishwasher, Free-Standing Gas Range, Disposal, Microwave, Refrigerator, Washer
Days on Site: 47
Exterior: Brick, Block, Frame
Fencing: Back Yard, Wall
Fireplace: Custom, Wood Burning
Flooring: Tile, Wood
Formal Dining: Yes
Laundry: Electric Dryer Hookup
Lot: Lawn, Landscaped, Many Trees, Sprinklers Partial, Wooded
Parcel#: 101705620244223709
Parking: Attached, Finished Garage, Garage, Oversized
Parking Notes: Attached, Finished Garage, Garage, Oversized
Patio/Porch: Covered, Open, Patio
Sewer: Public Sewer
Utilities: Electricity Connected, Natural Gas Connected, Sewer Connected, Water Connected
Water: Public
Window: Double Pane Windows, Insulated Windows, Skylight(s)
Local Schools
High School: Highland
Middle School: Wilson
Elementary School: Bandelier
Listed By / Shown By
Listed By
Agency Name: Berkshire Hathaway NM Prop
Agency Phone: (505) 798-6300
Shown By
Agency Title: Coldwell Banker Legacy
Agency Phone: (505) 828-1000

Estimate Your Payment
Estimated Payment
$ 2,612.92 per month $1,669.17 Principal & Interest $725.00 Property Tax $218.75 Homeowner's Insurance
630 Sierra Drive Se | MLS# 1108748
This single family home located at 630 Sierra Drive Se, Albuquerque, NM 87108 is currently listed for sale with an asking price of $750,000. This property was built in 1955 and has 3 bedrooms and 2 full and 1 partial baths with 2885 sq. ft. Sierra Drive Se is located in the Parkland Hills Add subdivision. Search Parkland Hills Add real estate on www.cblegacy.com today.