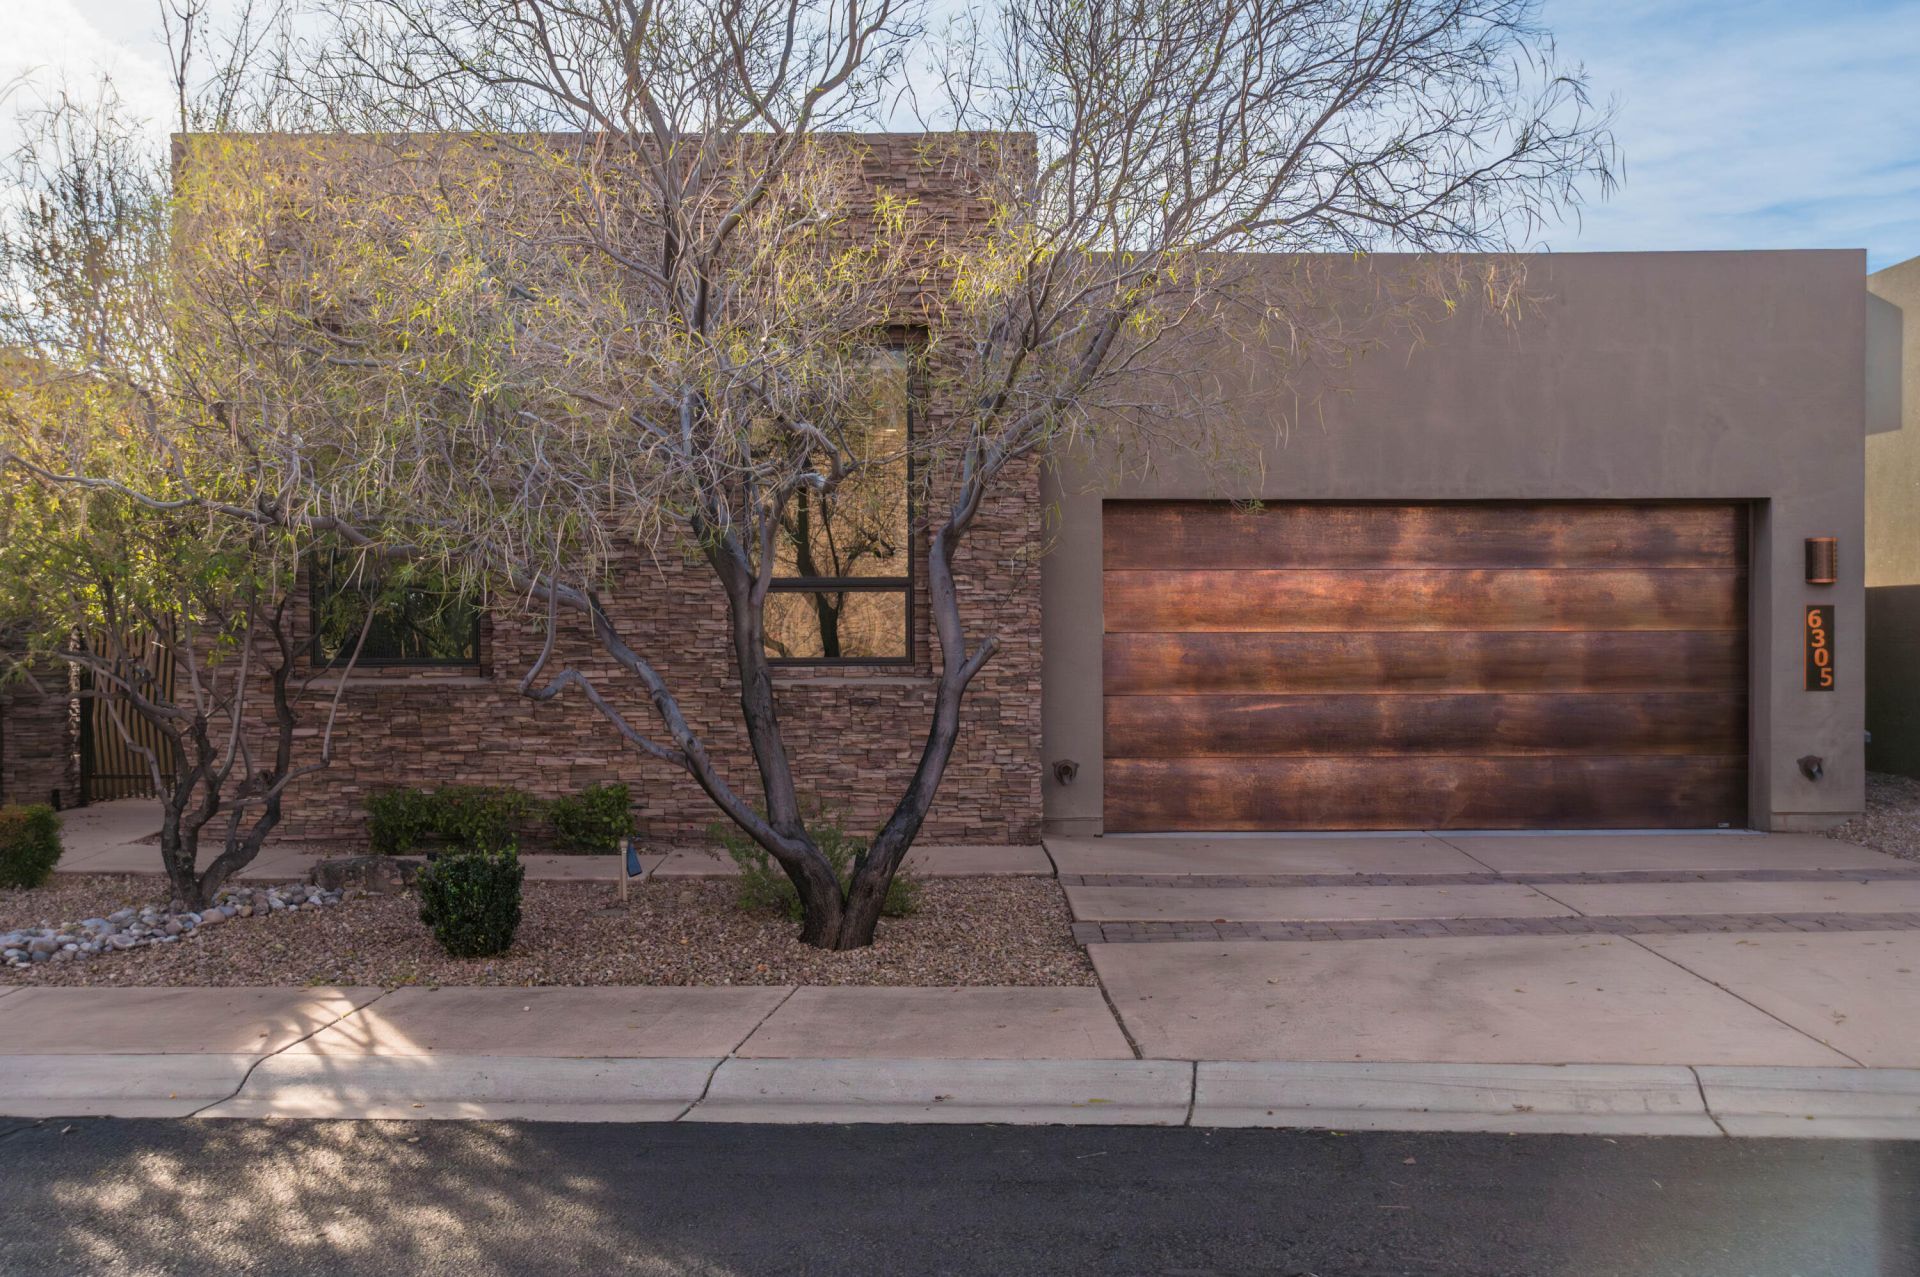

BEDS3
BATHS3 full
SQUARE FEET2,849
MLS#1114283
STATUSActive
PROPERTY TYPEResidential - Single Family
SUBDIVISIONThe Legends At High Desert Subdivision
Property Description
Located in the gated community of The Legends in High Desert, this contemporary home was built in 2017 by Las Ventanas Builders and is Silver Certification Green Built. Thoughtfully designed, the home offers comfortable single-level living with all the amenities, plus an exceptional finished lower level.The main living area features high ceilings, expansive windows that fill the home with natural light and showcase beautiful views, and a cozy wood-burning fireplace. Wood-look tile flooring adds warmth and style throughout the living areas.The well-appointed kitchen features KitchenAid stainless steel appliances, quartz countertops, a spacious island, and custom cabinetry. Three generously sized bedrooms and three bathrooms provide comfortable accommodations. Two laundry areas add convenience, including one in the primary suite closet and another in the downstairs service room.The fully finished lower level offers wonderful flexibility and could serve as an in-law suite or private guest quarters. Complete with a bedroom, family room, closet, 3/4 bathroom, wet bar, and laundry room, this space also features walk-out access to a covered patio.Enjoy the High Desert lifestyle with easy access to biking and hiking trails, stunning Sandia Mountain views, and the privacy and security of this desirable gated community.
Property Features
Property Type: Residential - Single Family
Cooling: ENERGY STAR Qualified Equipment, Refrigerated
Fireplaces: 1
Garage: 2 car attached
Heating: Ductless, ENERGY STAR Qualified Equipment, Multiple
Home Style: Contemporary
Lot Size: 0.10 Acres
Roof Type: Pitched, Tar/Gravel
Stories: 2.0
Taxes: $8,223
Year Built: 2017
Amenities
Wet Bar
Ceiling Fan(s)
Dual Sinks
Great Room
Garden Tub/Roman Tub
High Ceilings
In-Law Floorplan
Kitchen Island
Living/Dining Room
Multiple Living Areas
Main Level Primary
Pantry
Skylights
Separate Shower
Utility Room
Walk-In Closet(s)
Courtyard
Privacy Wall
Private Yard
Water Feature
Irrigation Sprinklers
Feature Descriptions
Appliances: Convection Oven, Cooktop, Dryer, Dishwasher, Disposal, Microwave, Refrigerator, Range Hood, Water Softener Owned, Wine Cooler, Washer
Community Features: Gated
Exterior: Frame, Stucco
Fencing: Gate, Wall
Fireplace: Custom, Wood Burning
Flooring: Carpet, Tile, Wood
HOA Fee: 600/ Quarterly
Laundry: Washer Hookup, Electric Dryer Hookup, Gas Dryer Hookup
Lot: Planned Unit Development, Few Trees, Views
Parcel#: 102306220324831409
Parking: Attached, Finished Garage, Garage, Garage Door Opener
Parking Notes: Attached, Finished Garage, Garage, Garage Door Opener
Patio/Porch: Covered, Patio
Security: yes
Security: Security System, Security Gate, Smoke Detector(s)
Sewer: Public Sewer
Utilities: Cable Available, Electricity Connected, Natural Gas Connected, Sewer Connected, Water Connected
Water: Public
Window: Double Pane Windows, Insulated Windows, Wood Frames, Skylight(s)
Local Schools
High School: Eldorado
Middle School: Eisenhower
Elementary School: Georgia O Keeffe
Listed By / Shown By

Listed By
Agency Name: Coldwell Banker Legacy
Agent Name: Jill S. Levin
Agency Phone: (505) 385-7714
Estimate Your Payment
Estimated Payment
$ 2,887.83 per month $1,947.37 Principal & Interest $685.25 Property Tax $255.21 Homeowner's Insurance
6305 Ghost Flower Trail Ne | MLS# 1114283
This single family home located at 6305 Ghost Flower Trail Ne, Albuquerque, NM 87111 is currently listed for sale by Coldwell Banker Legacy, with an asking price of $875,000. This property was built in 2017 and has 3 bedrooms and 3 full baths with 2849 sq. ft. Ghost Flower Trail Ne is located in the The Legends At High Desert Subdivision subdivision. Search The Legends At High Desert Subdivision real estate on www.cblegacy.com today.