
BEDS4
BATHS2 full 1 partial
SQUARE FEET2,896
MLS#1103910
STATUSActive
PROPERTY TYPEResidential - Single Family
SUBDIVISIONPlat Of La Cuentista Subdivision
Property Description
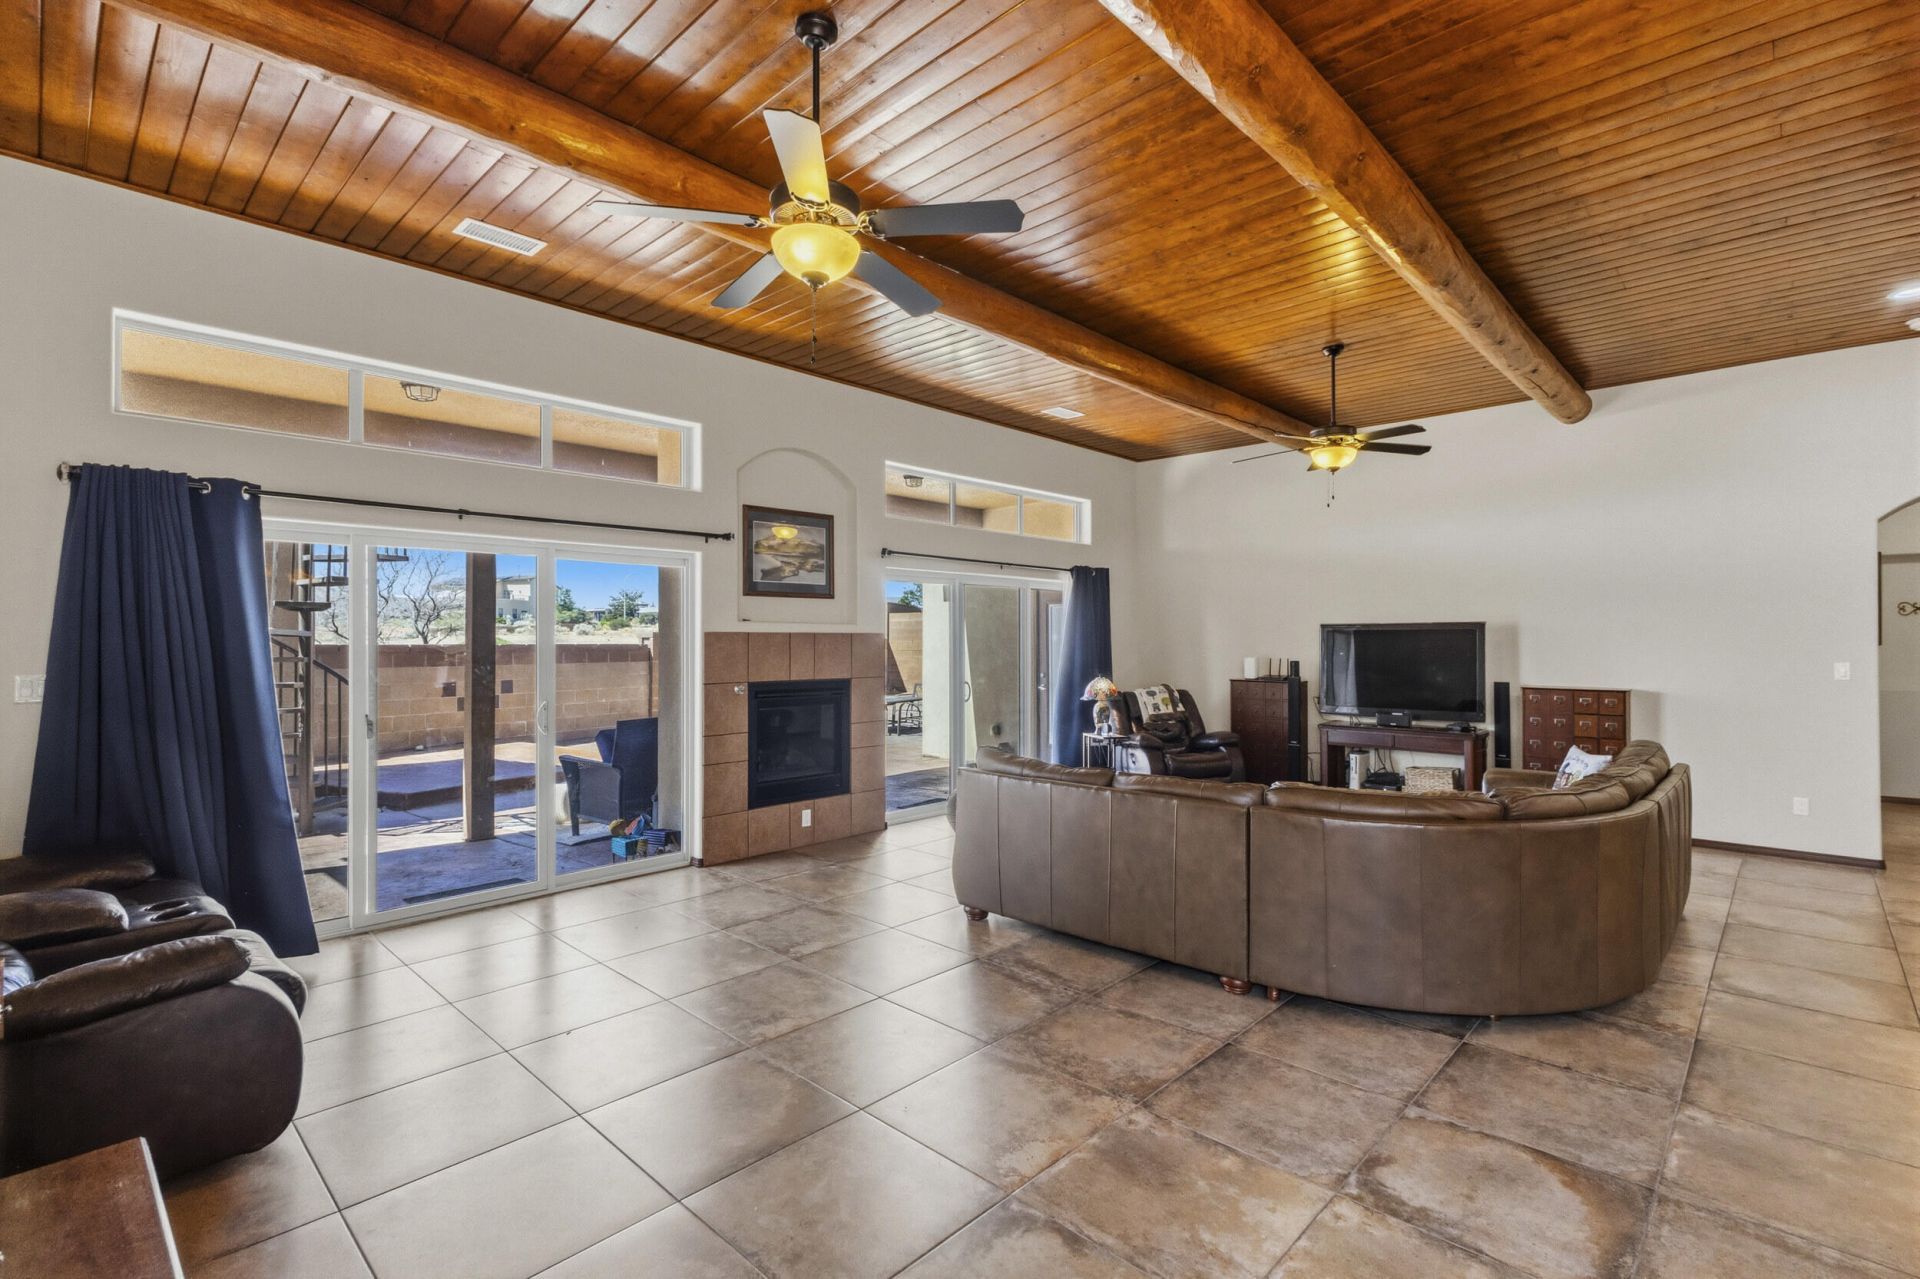
Experience elevated Northwest Albuquerque living in this beautifully maintained semi-custom Twilight home with breathtaking Sandia Mountain and city views.Designed for both everyday comfort and entertaining, this spacious 2,896-square-foot floor plan offers 4 bedrooms with a flexible office or fifth-bedroom option, multiple living spaces, soaring ceilings, and abundant natural light throughout.The kitchen is the heart of the home, featuring granite countertops, generous cabinet space, a large island, and an open layout that flows seamlessly into the main living area. The private primary suite offers a relaxing retreat with a spa-inspired bathroom, while the thoughtful in-law floor plan provides flexibility for guests or multigenerational living.
Listing Video
Property Features
Property Type: Residential - Single Family
Cooling: Refrigerated
Fireplaces: 1
Garage: 3 car attached
Heating: Central, Natural Gas
Home Style: Custom
Lot Size: 0.19 Acres
Roof Type: Flat, Pitched
Stories: 1.0
Taxes: $9,473
Year Built: 2014
Amenities
Beamed Ceilings
Breakfast Bar
Bathtub
Dual Sinks
Entrance Foyer
Great Room
High Ceilings
Home Office
In-Law Floorplan
Kitchen Island
Multiple Living Areas
Main Level Primary
Pantry
Sitting Area in Master
Soaking Tub
Separate Shower
Utility Room
Water Closet(s)
Walk-In Closet(s)
Balcony
Courtyard
Private Yard
Private Entrance
Feature Descriptions
Appliances: Dishwasher, Free-Standing Gas Range, Disposal, Microwave
Days on Site: 145
Exterior: Frame, Synthetic Stucco
Fencing: Back Yard, Wall
Fireplace: Glass Doors, Gas Log
Flooring: Tile
HOA Fee: 30/ Monthly
Laundry: Washer Hookup, Electric Dryer Hookup, Gas Dryer Hookup
Lot: Landscaped, Planned Unit Development
Parcel#: 101006346348112514
Parking: Attached, Finished Garage, Garage, Oversized
Parking Notes: Attached, Finished Garage, Garage, Oversized
Patio/Porch: Balcony, Covered, Open, Patio
Sewer: Public Sewer
Utilities: Electricity Connected, Natural Gas Connected, Sewer Connected, Water Connected
Water: Public
Window: Double Pane Windows, Insulated Windows
Local Schools
High School: Volcano Vista
Middle School: Tony Hillerman
Elementary School: Sunset View
Listed By / Shown By

Listed By
Agency Name: Coldwell Banker Legacy
Agent Name: Jonathan Adame
Agency Phone: (505) 515-6326
Estimate Your Payment
Estimated Payment
$ 2,362.69 per month $1,390.98 Principal & Interest $789.42 Property Tax $182.29 Homeowner's Insurance
6324 Camino De Paz Road Nw | MLS# 1103910
This single family home located at 6324 Camino De Paz Road Nw, Albuquerque, NM 87120 is currently listed for sale by Coldwell Banker Legacy, with an asking price of $625,000. This property was built in 2014 and has 4 bedrooms and 2 full and 1 partial baths with 2896 sq. ft. Camino De Paz Road Nw is located in the Plat Of La Cuentista Subdivision subdivision. Search Plat Of La Cuentista Subdivision real estate on www.cblegacy.com today.