
BEDS3
BATHS1 full
SQUARE FEET1,359
MLS#202603226
STATUSActive
PROPERTY TYPEResidential - Single Family
Property Description
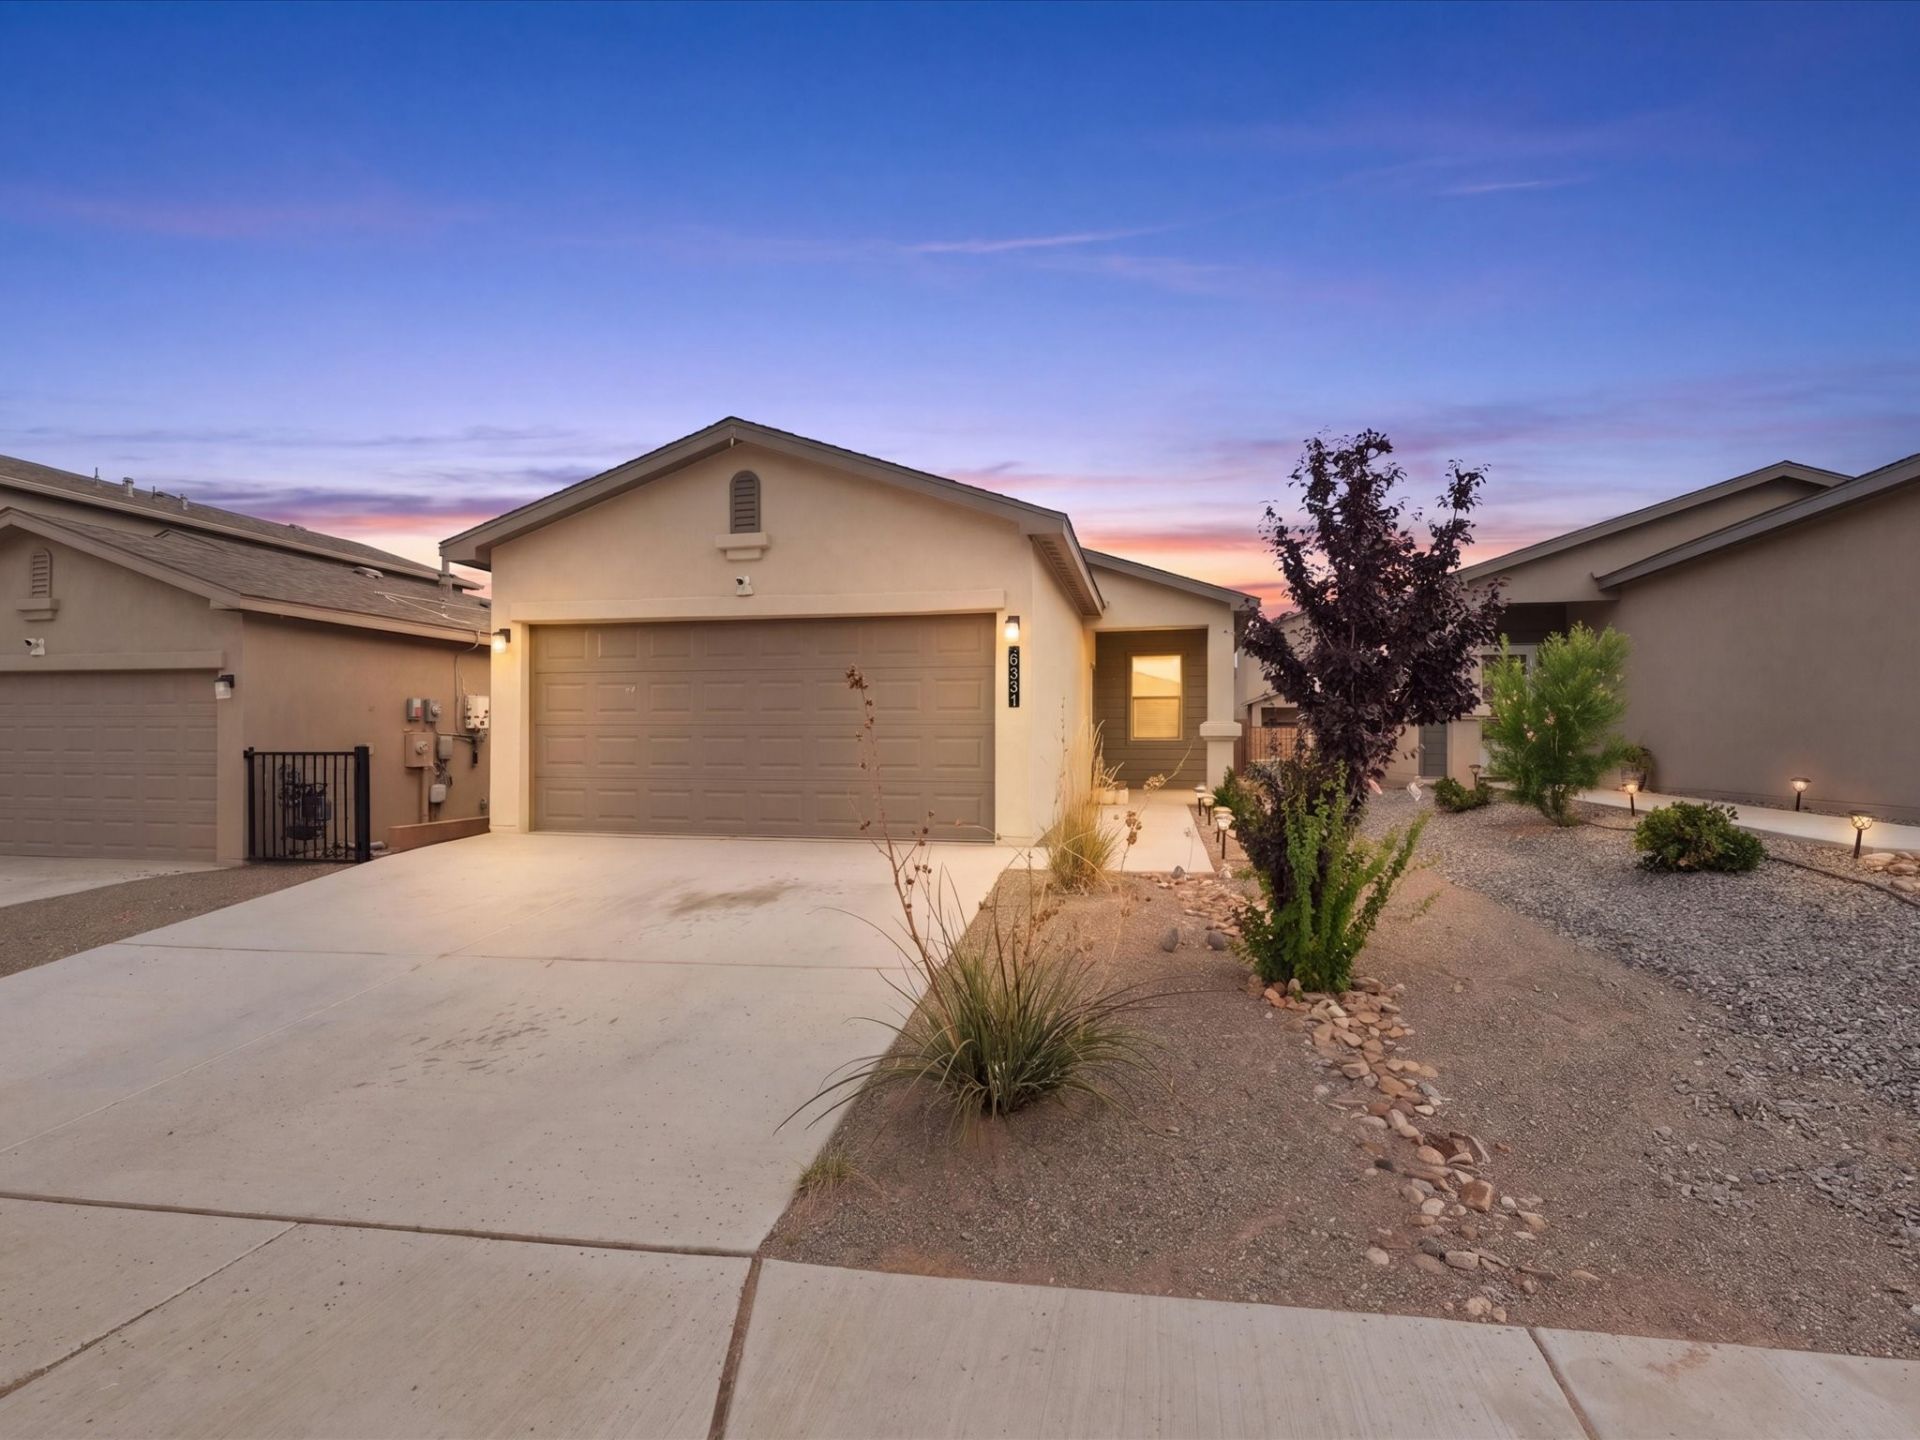
Nearly new and completely turn-key without the new-construction wait list. Built in 2023 by Twilight Homes, this 1,359-square-foot home delivers effortless single-level living in Mountain Hawk. Inside, an open floor plan features durable hard-surface flooring, direct natural light, and a central living space anchored by a natural gas fireplace. The kitchen is paired with a convenient walk-in pantry, and the laundry room sits just off the kitchen. All major appliances convey with the sale, including the gas range, dishwasher, refrigerator, washer, and dryer. Three bedrooms provide versatile space for a home office, guest room, or hobbies, while the bathrooms feature clean tile accents. Stay comfortable in every season thanks to central refrigerated air conditioning, gas heating, and energy-efficient double-pane windows. Step outside to a covered back patio and low-maintenance xeriscaped yard, fully enclosed by a concrete block wall for privacy. An attached two-car garage and concrete driveway offer secure parking and extra utility storage space. Enjoy low neighborhood dues and a location near Mountain View Middle School and V. Sue Cleveland High School, with quick access to Highway 550 and I-25 for an easy commute.
Property Features
Property Type: Residential - Single Family
Cooling: Central Air, Refrigerated
Fireplaces: 1
Garage: 2 car attached
Heating: Forced Air
Home Style: Ranch
Lot Size: 0.09 Acres
Roof Type: Shingle
Stories: 1.0
Taxes: $3,750
Year Built: 2023
Amenities
No Interior Steps
Feature Descriptions
Accessibility: Not ADA Compliant
Appliances: Dryer, Dishwasher, Gas Cooktop, Refrigerator, Washer
Days on Site: 1
Exterior: Frame, Stucco
Fireplace: Gas
Flooring: Carpet, Laminate
HOA Fee: 30/ Monthly
Parcel#: 1015077051026
Parking: Attached, Garage
Parking Notes: Attached, Garage
Sewer: Public Sewer
Utilities: Electricity Available
Water: Public
Local Schools
High School: V. Sue Cleveland High School
Middle School: Mountain View Middle School
Elementary School: Sandia Vista Elementary School
Listed By / Shown By
Listed By
Agency Name: The Agency Santa Fe
Agency Phone: (505) 295-0905
Shown By
Agency Title: Coldwell Banker Legacy
Agency Phone: (505) 892-1000

Estimate Your Payment
Estimated Payment
$ 1,143.19 per month $734.44 Principal & Interest $312.50 Property Tax $96.25 Homeowner's InsuranceChange Payment Information
Top REALTORS® in this Area
Ashly Jaramillo
I had an excellent experience working with Ashly. I would recommend her to anyone that is in the process of buying a home. — Martha Edwards
— Martha Edwards
Casey Landis
From our very first call, Casey Landis impressed us with his in- depth market knowledge and sincere interest in our family's unique needs and timeline. At our first meeting, he presented a thorough market analysis and a well-crafted strategy that clearly stood out from other agents. Relocating across the country complicated our situation, but Casey went above and beyond by managing details, connecting us with trusted resources, and ensuring our home stayed show-ready and secure. His steady communication, expert guidance, and dedication helped ease our stress and resulted in a successful sale that met all our goals. We wholeheartedly recommend Casey to anyone seeking a knowledgeable,
trustworthy, and committed realtor.— Gregory Howell
— Gregory Howell
6331 Gannett Dr Ne | MLS# 202603226
This single family home located at 6331 Gannett Dr Ne, Rio Rancho, NM 87144 is currently listed for sale with an asking price of $330,000. This property was built in 2023 and has 3 bedrooms and 1 full baths with 1359 sq. ft. Search Rio Rancho real estate on www.cblegacy.com today.