
BEDS4
BATHS2 full 1 partial
SQUARE FEET2,615
MLS#1111812
STATUSActive
PROPERTY TYPEResidential - Single Family
SUBDIVISIONRio Rancho Estates
Property Description
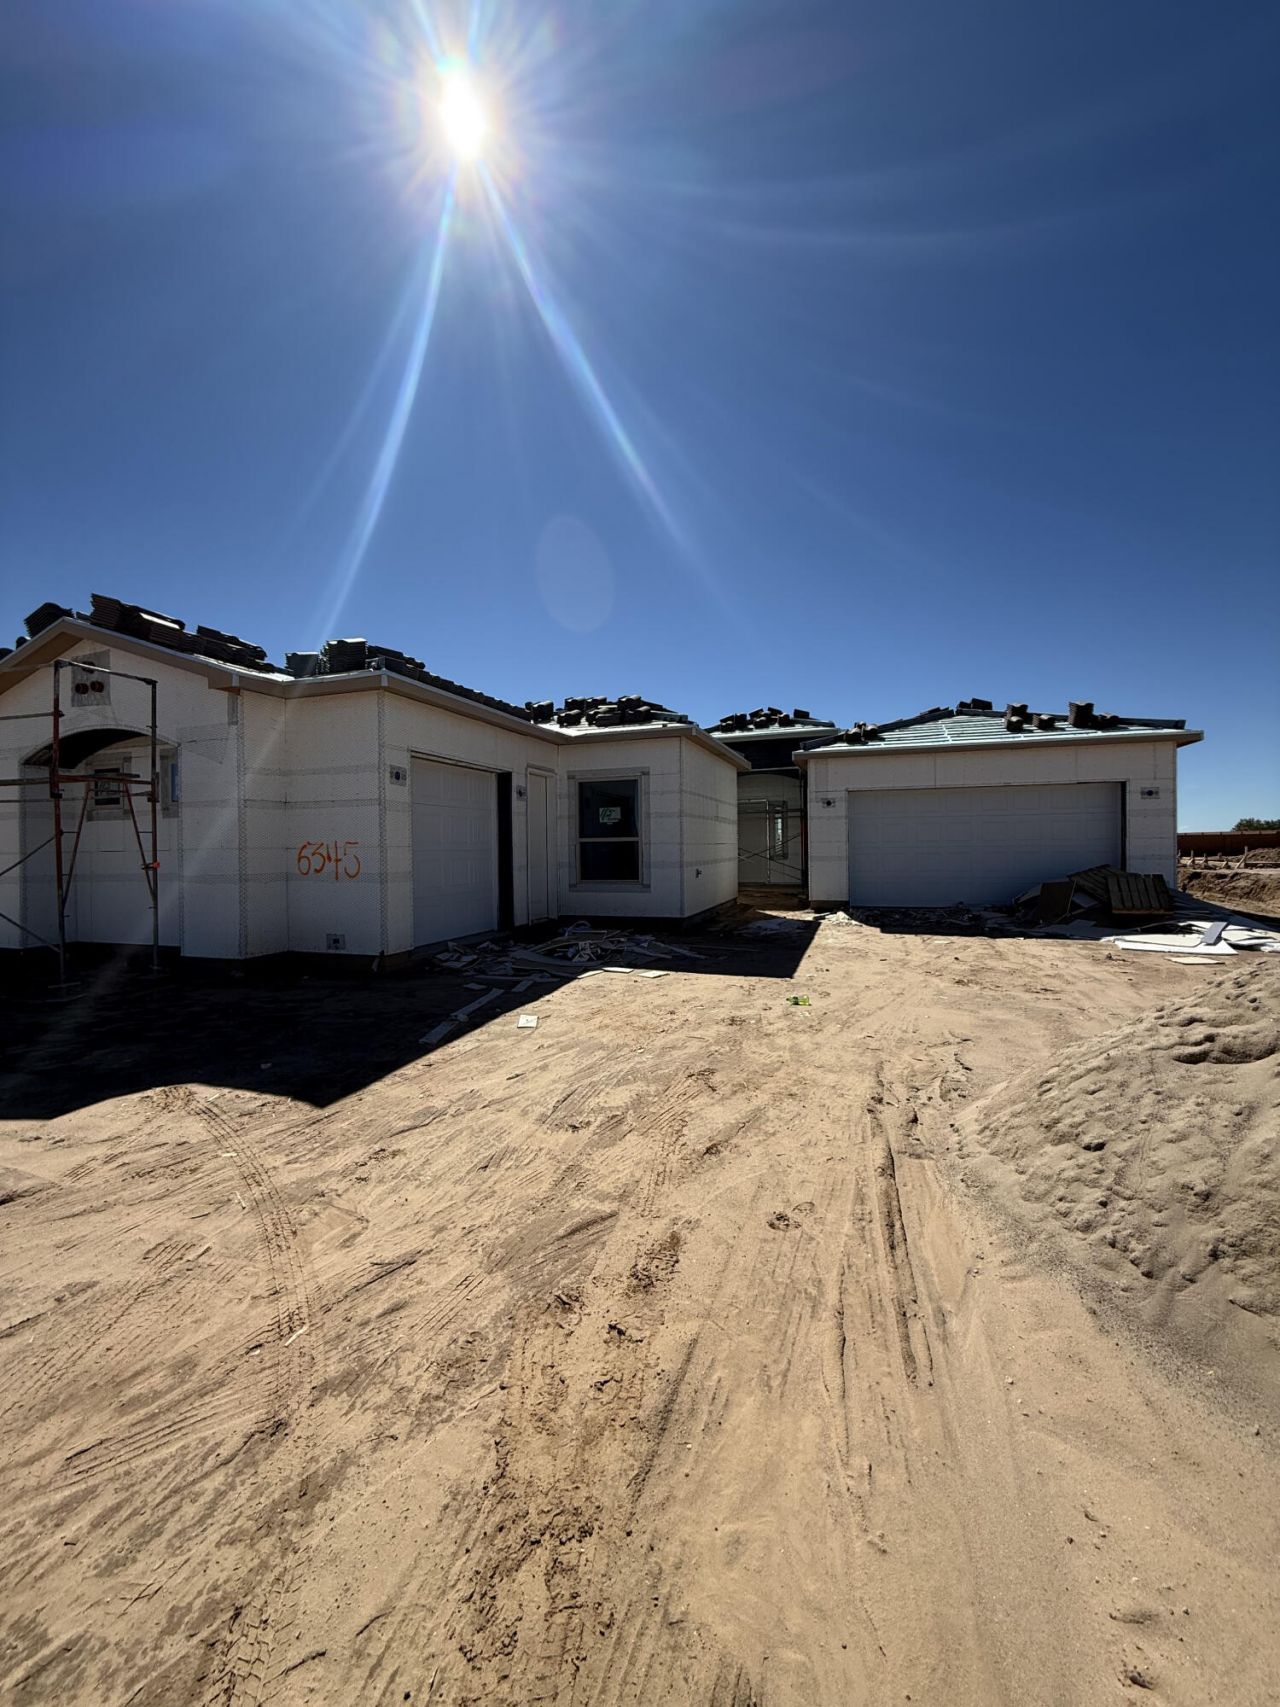
Spacious new construction home on a half acre lot with room to breathe and grow. This 4 bedroom, 2.5 bath home features a bright open concept living room, kitchen, and dining area; perfect for entertaining or everyday living. The kitchen offers generous counter space and a functional layout that flows seamlessly into the main living area. Enjoy outdoor living on the large covered porch, ideal for relaxing or dining al fresco while taking in the scenic views. A thoughtful floor plan, modern finishes, and ample yard space make this spec home a standout opportunity.
Property Features
Property Type: Residential - Single Family
Cooling: Refrigerated
Fireplaces: 1
Garage: 3
Heating: Combination, Central, Natural Gas
Lot Size: 0.50 Acres
Roof Type: Pitched, Tile
Stories: 1.0
Taxes: $486
Year Built: 2026
Amenities
Bathtub
Ceiling Fan(s)
Dual Sinks
Garden Tub/Roman Tub
High Ceilings
Main Level Primary
Skylights
Soaking Tub
Separate Shower
Walk-In Closet(s)
Private Yard
Feature Descriptions
Appliances: Built-In Gas Range, Cooktop, Dishwasher, Disposal, Microwave, Refrigerator, Range Hood
Days on Site: 1
Exterior: Stucco
Fencing: Wall
Flooring: Carpet, Tile, Vinyl
Laundry: Electric Dryer Hookup
Lot: Views
Parcel#: 1016072397520
Parking: Electricity, Finished Garage, Garage Door Opener, Heated Garage
Parking Notes: Electricity, Finished Garage, Garage Door Opener, Hea
Patio/Porch: Covered, Patio
Sewer: Septic Tank
Utilities: Electricity Connected, Natural Gas Connected, Sewer Connected, Water Connected
Water: Public
Window: Double Pane Windows, Insulated Windows, Low-Emissivity Windows, Skylight(s)
Local Schools
High School: V. Sue Cleveland
Middle School: Mountain View
Elementary School: Enchanted Hills
Listed By / Shown By

Listed By
Agency Name: Coldwell Banker Legacy
Agent Name: Desirae Torres
Agency Phone: (505) 363-1219
Estimate Your Payment
Estimated Payment
$ 1,841.48 per month $1,592.30 Principal & Interest $40.50 Property Tax $208.68 Homeowner's Insurance
6345 Vatapa Road Ne | MLS# 1111812
This single family home located at 6345 Vatapa Road Ne, Rio Rancho, NM 87144 is currently listed for sale by Coldwell Banker Legacy, with an asking price of $715,460. This property was built in 2026 and has 4 bedrooms and 2 full and 1 partial baths with 2615 sq. ft. Vatapa Road Ne is located in the Rio Rancho Estates subdivision. Search Rio Rancho Estates real estate on www.cblegacy.com today.