
BEDS3
BATHS3 full
SQUARE FEET2,779
MLS#1111247
STATUSActive
PROPERTY TYPEResidential - Single Family
SUBDIVISIONRe-Amended Plat Of Roadrunner Estates
Property Description
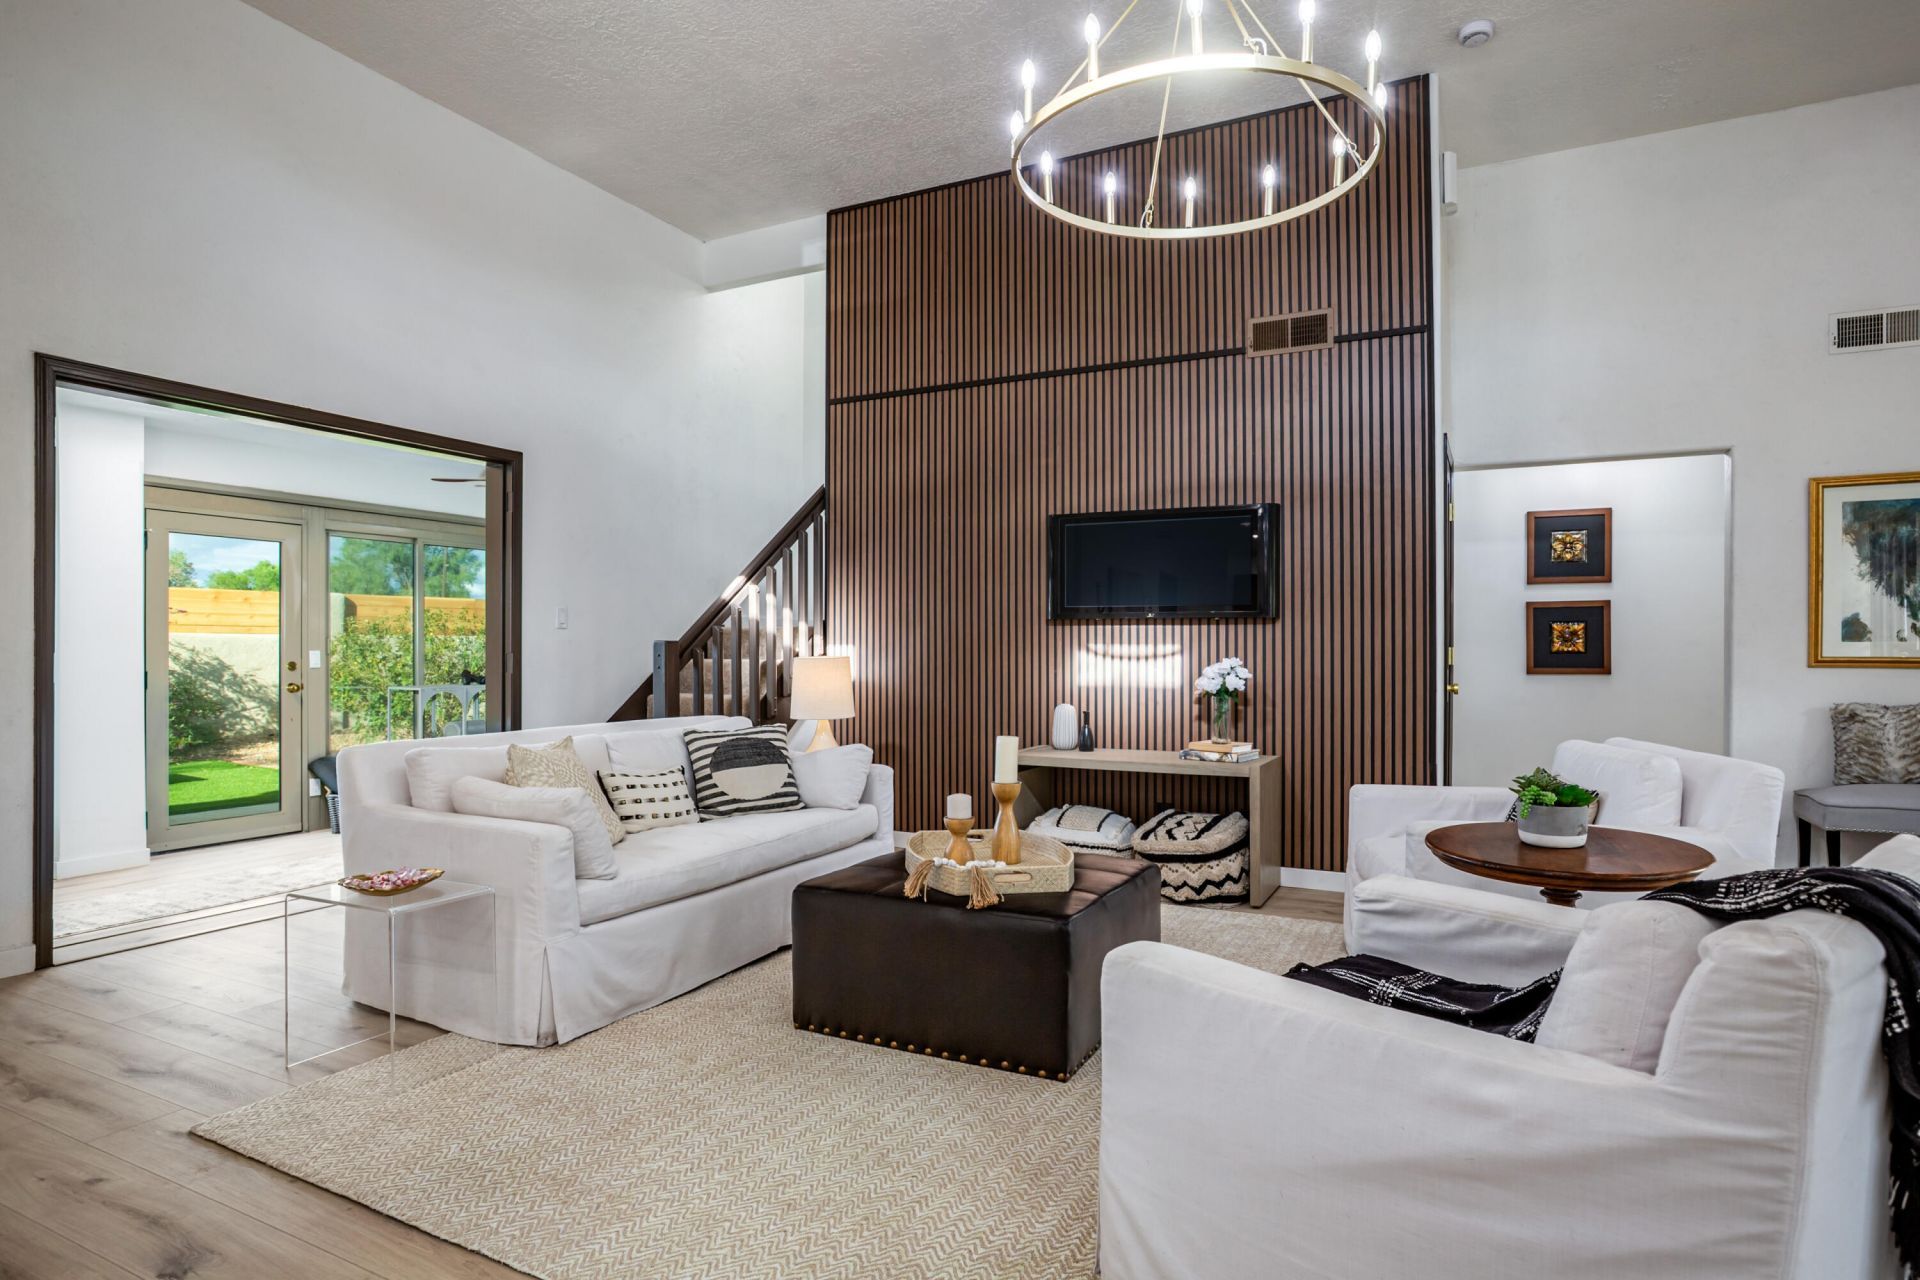
North Valley living at its best! Located at the end of a quiet cul-de-sac in the heart of Los Ranchos, this thoughtfully updated home offers two primary bedroom suites - one on main floor and one upstairs, and a beautifully open and functional floor plan. Kitchen has brand new appliances, quartz counters with a breakfast bar and pantry. Great room features raised ceiling, dramatic panel wall, and natural light streaming through clerestory windows. A finished sunroom offers additional space for workout or home office. Tranquil Main floor primary faces rear yard includes huge walk-in closet and the bath features double sinks, vessel tub, and walk-in shower with glass block accents. Upstairs find one bedroom which is the second primary suite. Generous closets with stylish barn doors. Freshly painted with Neutral vinyl plank flooring everywhere but bedrooms. Oversized 3 car garage with room for workshop. Yard has space around you for privacy and is low maintenance. Short distance to the Casa Rodena, the weekend growers market, tennis courts, and miles of acequia trails.
Property Features
Property Type: Residential - Single Family
Cooling: Evaporative Cooling, Multi Units
Garage: 3 car attached
Heating: Baseboard, Pellet Stove, Radiant
Lot Size: 0.27 Acres
Roof Type: Flat, Rolled/Hot Mop
Stories: 2.0
Taxes: $2,720
Year Built: 1994
Amenities
Ceiling Fan(s)
Dual Sinks
Great Room
High Ceilings
Main Level Primary
Multiple Primary Suites
Pantry
Skylights
Walk-In Closet(s)
Private Entrance
Private Yard
Feature Descriptions
Appliances: Dishwasher, Free-Standing Gas Range, Refrigerator
Days on Site: 6
Exterior: Frame, Stucco
Fencing: Wall
Flooring: Carpet, Tile, Wood
Laundry: Washer Hookup, Electric Dryer Hookup, Gas Dryer Hookup
Lot: Cul-De-Sac, Landscaped
Parcel#: 101406234123010108
Parking: Attached, Door-Multi, Garage, Two Car Garage, Oversized
Parking Notes: Attached, Door-Multi, Garage, Two Car Garage, Oversize
Patio/Porch: Open, Patio
Sewer: Public Sewer
Utilities: Electricity Connected, Natural Gas Connected, Sewer Connected, Water Connected
Water: Public
Window: Double Pane Windows, Insulated Windows, Skylight(s)
Local Schools
High School: Valley
Middle School: Taft
Elementary School: Alvarado
Listed By / Shown By
Listed By
Agency Name: Vista Encantada Realtors, LLC
Agency Phone: (505) 884-0020
Shown By
Agency Title: Coldwell Banker Legacy
Agency Phone: (505) 898-2700

Estimate Your Payment
Estimated Payment
$ 1,976.14 per month $1,546.77 Principal & Interest $226.67 Property Tax $202.71 Homeowner's Insurance
6425 Guadalupe Place Nw | MLS# 1111247
This single family home located at 6425 Guadalupe Place Nw, Los Ranchos, NM 87107 is currently listed for sale with an asking price of $695,000. This property was built in 1994 and has 3 bedrooms and 3 full baths with 2779 sq. ft. Guadalupe Place Nw is located in the Re-Amended Plat Of Roadrunner Estates subdivision. Search Re-Amended Plat Of Roadrunner Estates real estate on www.cblegacy.com today.