
BEDS4
BATHS2 full
SQUARE FEET1,586
MLS#1110256
STATUSActive
PROPERTY TYPEResidential - Single Family
SUBDIVISIONNorthern Meadows Phase 1 Unit 11
Property Description
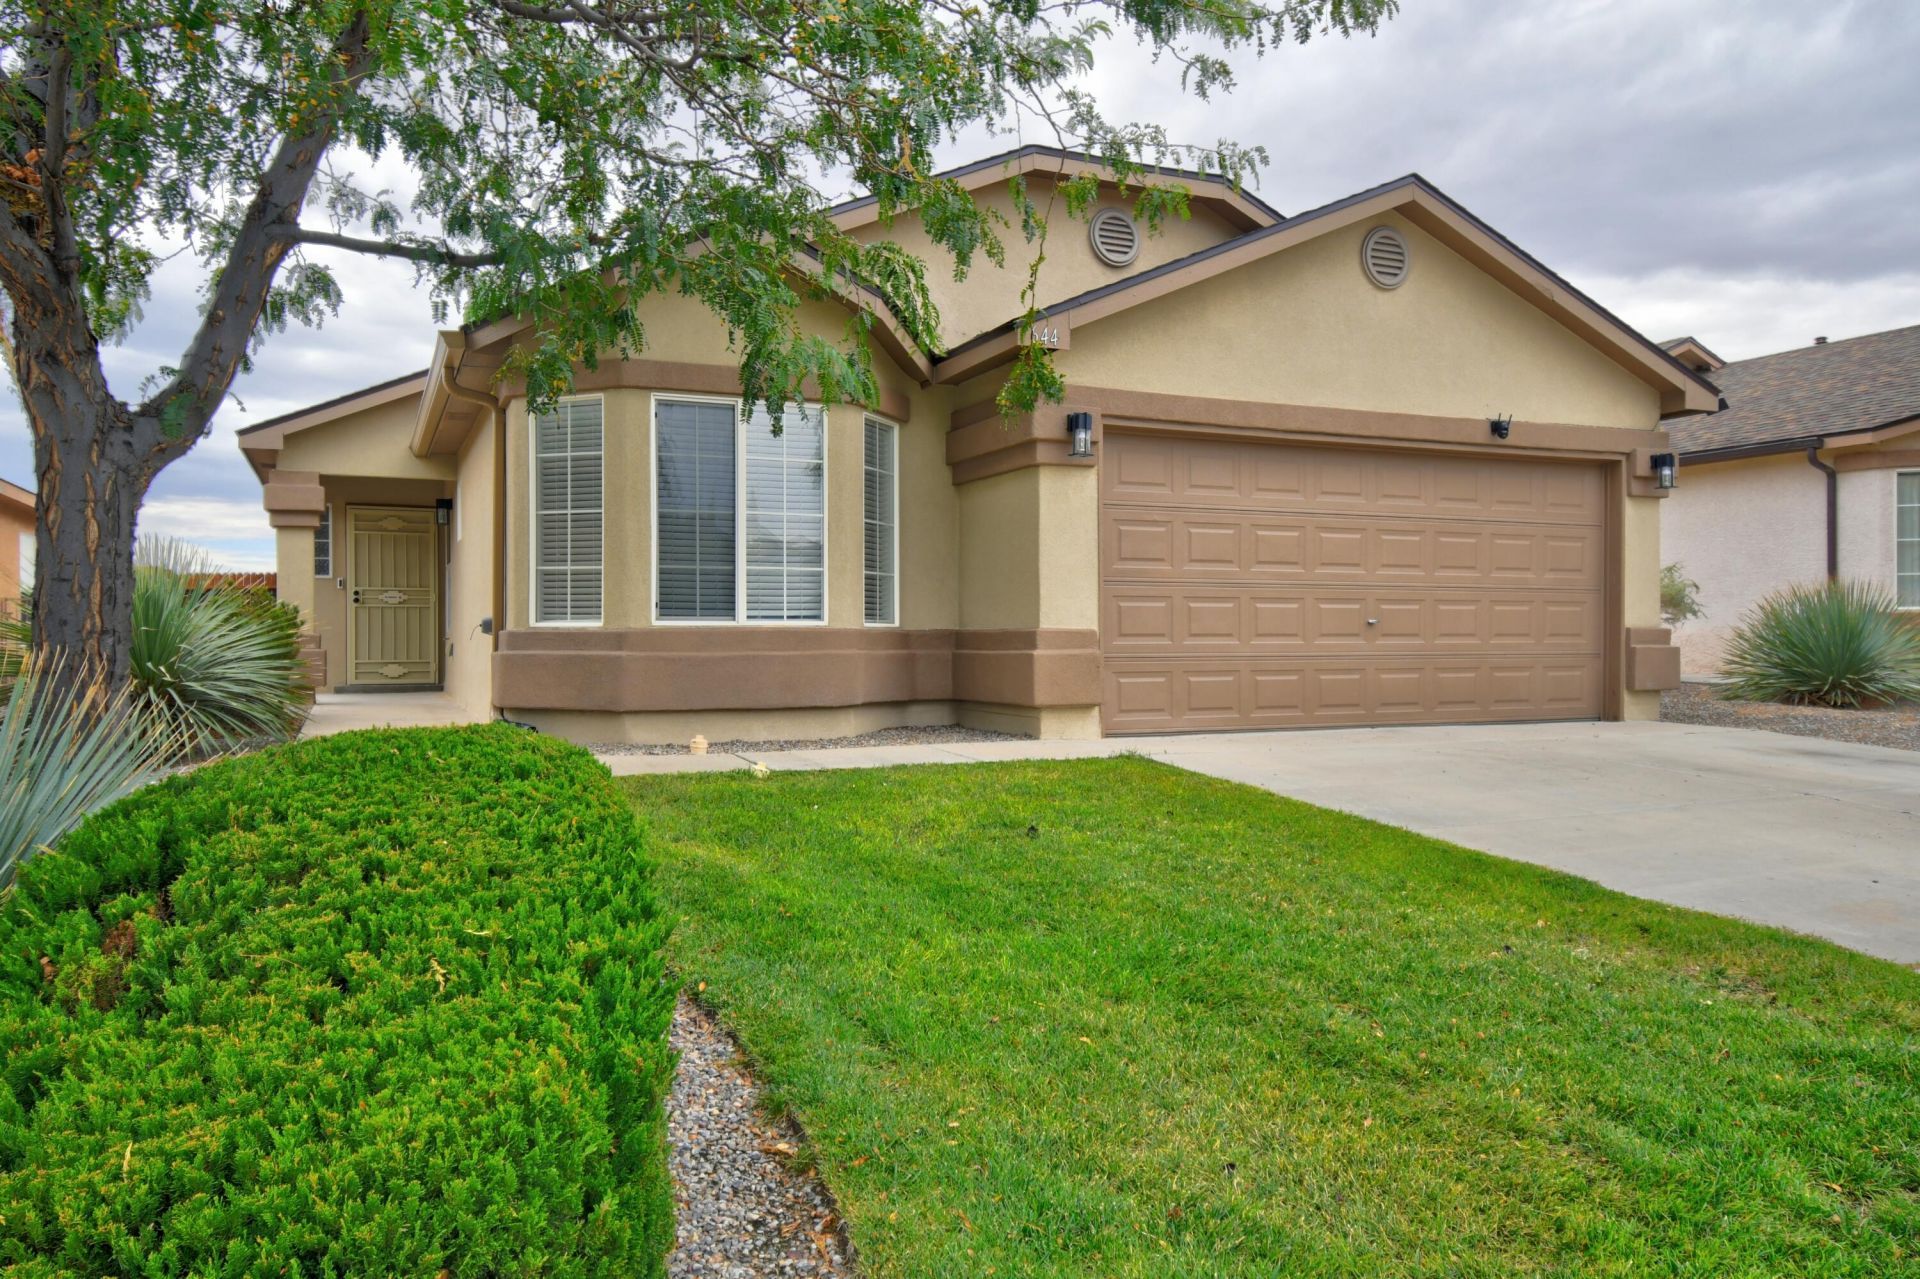
Beautifully Updated Home w/ Great Mountain Views and Open Space Behind! Enter the Spacious Living Room w/ Vaulted Ceilings and Recessed Lighting. Open Floor Plan w/ the Kitchen opening seamlessly to the Living and Dining areas. Primary Suite w/ a Spa-like Bath featuring a Separate Tub, Shower, Double Sinks and Walk-In Closet. Updates include Stucco for the Entire Home, 2 Year Old Pitched Shingle Roof, Fresh Paint, Baseboards, and Luxury Vinyl Plank Flooring Throughout, NO CARPET! Updated Baths, Hardware and Cordless Blinds, Door Hardware, Light Fixtures, and Water Heater. Refrigerated Air, Compressor replaced 8-2026. Enjoy the Nice Covered Patio, Open Space Behind the Home, and Great Unobstructed Mountain Views. Walk to Los Montoyas Park, right down the street! MOVE IN READY!
Listing Video
Property Features
Property Type: Residential - Single Family
Cooling: Refrigerated
Garage: 2 car attached
Heating: Combination
Home Style: Ranch
Lot Size: 0.12 Acres
Roof Type: Pitched, Shingle
Stories: 1.0
Taxes: $1,535
Year Built: 2005
Amenities
Attic
Bathtub
Ceiling Fan(s)
Cathedral Ceiling(s)
Dual Sinks
Family/Dining Room
Great Room
Garden Tub/Roman Tub
High Ceilings
High Speed Internet
Home Office
Kitchen Island
Living/Dining Room
Main Level Primary
Pantry
Soaking Tub
Separate Shower
Walk-In Closet(s)
Private Yard
Feature Descriptions
Appliances: Dryer, Dishwasher, Free-Standing Gas Range, Microwave, Refrigerator, Washer
Exterior: Stucco, Rock
Fencing: Back Yard, Wall
Flooring: Carpet Free, Vinyl
HOA Fee: 63/ Monthly
Laundry: Washer Hookup, Electric Dryer Hookup, Gas Dryer Hookup
Lot: Lawn, Landscaped, Views
Parcel#: 1010073145412
Parking: Attached, Finished Garage, Garage, Garage Door Opener
Parking Notes: Attached, Finished Garage, Garage, Garage Door Opener
Patio/Porch: Covered, Patio
Security: Smoke Detector(s)
Sewer: Public Sewer
Utilities: Electricity Connected, Natural Gas Connected, Sewer Connected, Water Connected
Water: Public
Window: Double Pane Windows, Insulated Windows, Metal
Local Schools
High School: V. Sue Cleveland
Middle School: Rio Rancho
Elementary School: Cielo Azul
Listed By / Shown By
Listed By
Agency Name: Coldwell Banker Legacy
Agent Name: Joe Jenkins
Agency Phone: (505) 259-2757
Estimate Your Payment
Estimated Payment
$ 1,021.53 per month $790.08 Principal & Interest $127.92 Property Tax $103.54 Homeowner's InsuranceChange Payment Information
Top REALTORS® in this Area
Ashly Jaramillo
I had an excellent experience working with Ashly. I would recommend her to anyone that is in the process of buying a home. — Martha Edwards
— Martha Edwards
644 Peaceful Meadows Drive Ne | MLS# 1110256
This single family home located at 644 Peaceful Meadows Drive Ne, Rio Rancho, NM 87144 is currently listed for sale by Coldwell Banker Legacy, with an asking price of $355,000. This property was built in 2005 and has 4 bedrooms and 2 full baths with 1586 sq. ft. Peaceful Meadows Drive Ne is located in the Northern Meadows Phase 1 Unit 11 subdivision. Search Northern Meadows Phase 1 Unit 11 real estate on www.cblegacy.com today.