
BEDS2
BATHS2 full
SQUARE FEET938
MLS#1112630
STATUSActive
PROPERTY TYPEResidential - Condominium
SUBDIVISIONSan Antonio Condominiums
Property Description
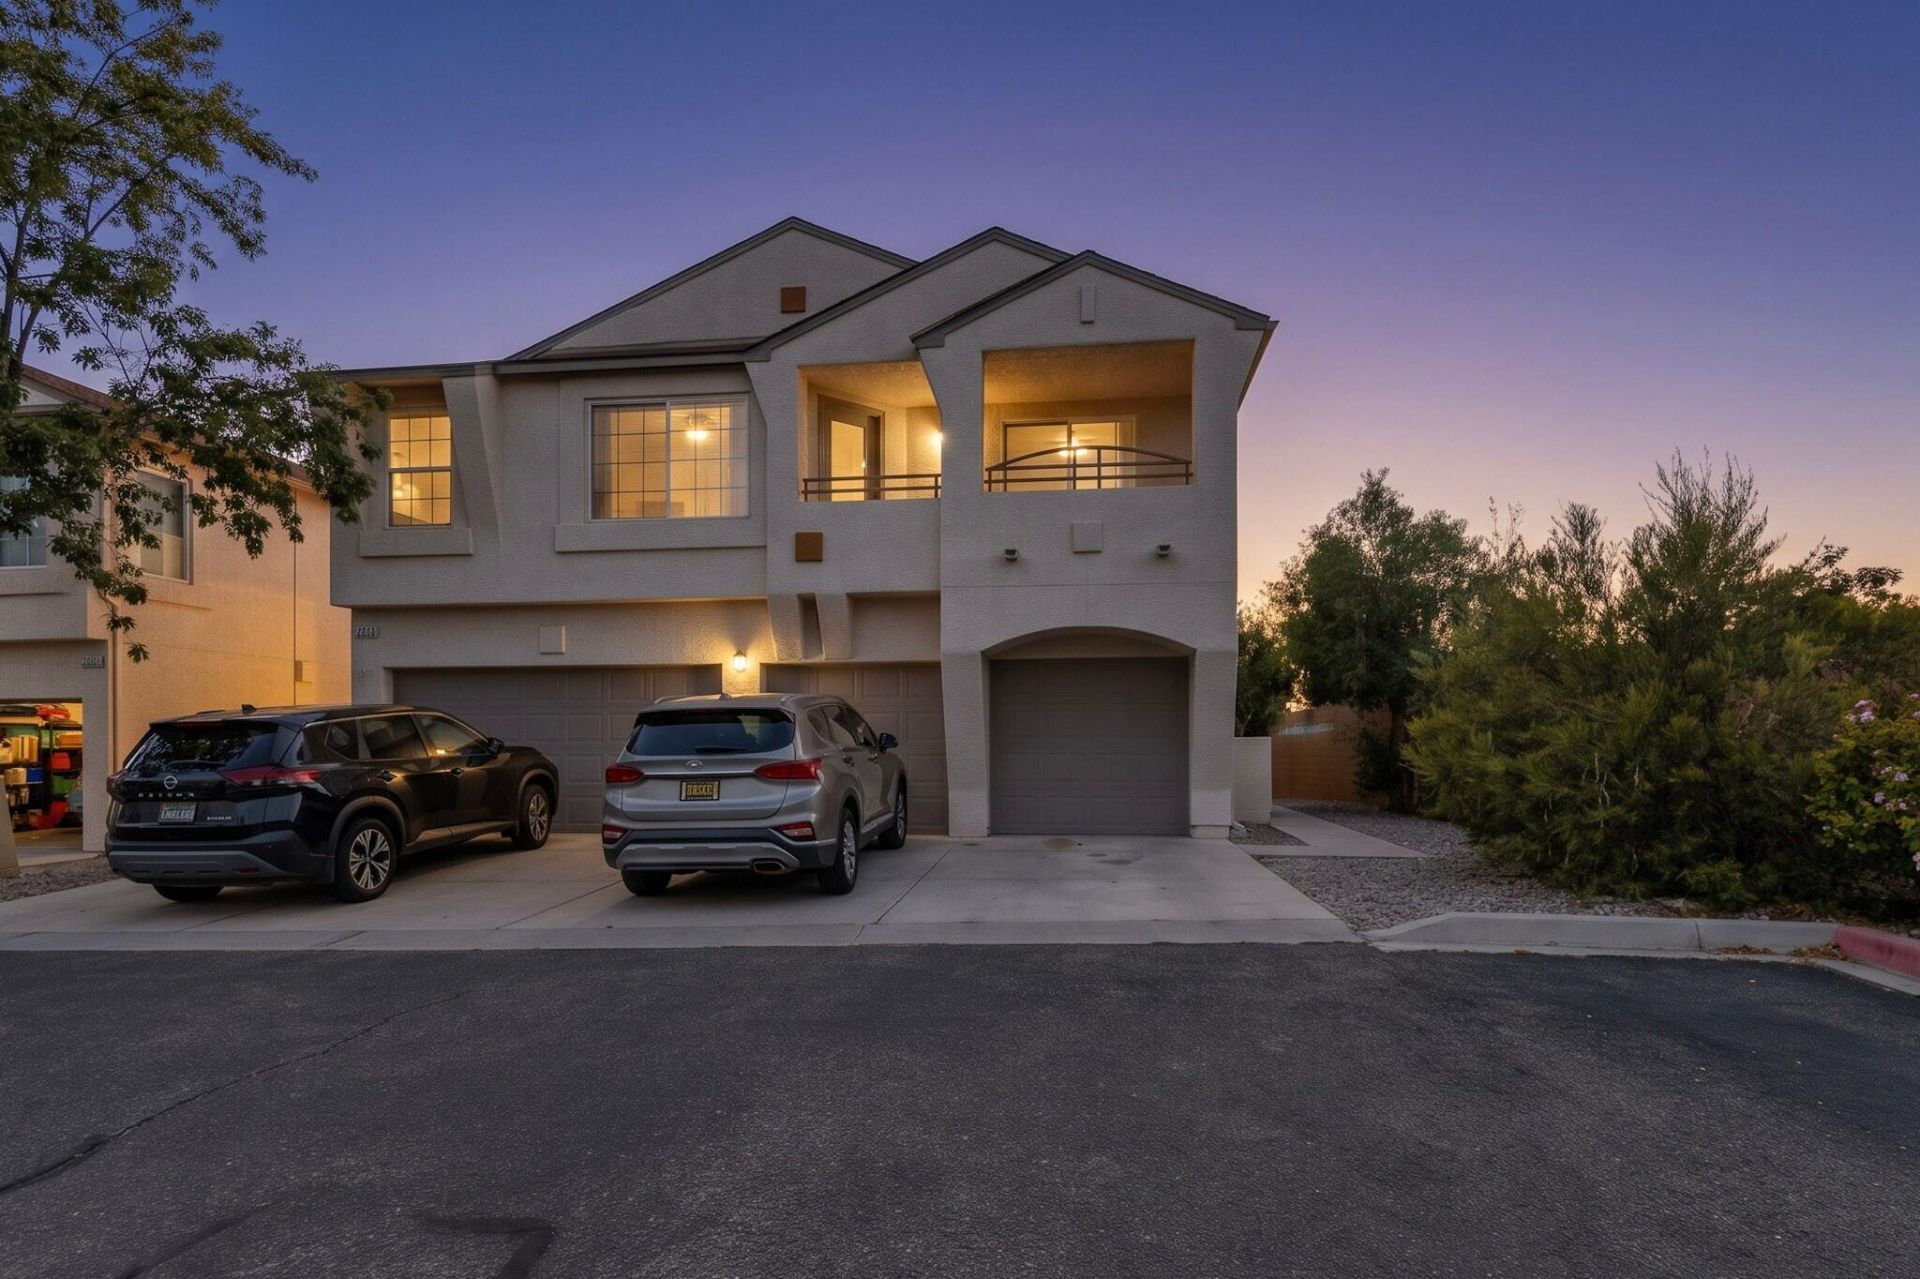
Mountain views, abundant natural light, and cathedral ceilings highlight this upstairs condo! Featuring approximately 938 square feet, two bedrooms, and one full plus one three-quarter bathroom, the split-bedroom floor plan offers comfortable separation. Cathedral ceilings extend through the living and dining areas and primary bedroom. Enjoy the mountain-view deck from either the living room or primary bedroom, which also offers mountain views through its window. The kitchen opens to the living and dining areas and features a pantry cabinet, corner Lazy Susan, dishwasher, electric range, built-in microwave, and refrigerator. The primary suite includes a large walk-in shower and walk-in closet. A skylight above the stairs adds natural light. Attached one-car garage with opener and stackable washer and dryer.
Property Features
Property Type: Residential - Condominium
Cooling: Refrigerated
Garage: 1 car attached
Heating: Forced Air, Natural Gas
Roof Type: Pitched, Shingle
Stories: 1.0
Taxes: $1,897
Year Built: 2002
Amenities
Cathedral Ceiling(s)
Great Room
Shower Only
Separate Shower
Walk-In Closet(s)
Balcony
Feature Descriptions
Accessibility: None
Appliances: Dryer, Dishwasher, Free-Standing Electric Range, Microwave, Refrigerator, Washer
Days on Site: 2
Exterior: Frame, Stucco
Flooring: Carpet, Vinyl
HOA Fee: 135/ Monthly
Laundry: Electric Dryer Hookup
Lot: Planned Unit Development
Parcel#: 101806337805141328BC
Parking: Attached, Garage, Garage Door Opener
Parking Notes: Attached, Garage, Garage Door Opener
Patio/Porch: Balcony
Pool: Community
Sewer: Public Sewer
Units: 3
Utilities: Electricity Connected, Natural Gas Connected, Phone Available, Sewer Connected, Water Connected
Water: Public
Window: Double Pane Windows, Insulated Windows
Local Schools
High School: Del Norte
Middle School: McKinley
Elementary School: Edmund G Ross
Listed By / Shown By
Listed By
Agency Name: Campbell & Campbell Real Estat
Agency Phone: (505) 821-7666
Shown By
Agency Title: Coldwell Banker Legacy
Agency Phone: (505) 857-2350

Estimate Your Payment
Estimated Payment
$ 762.22 per month $534.14 Principal & Interest $158.08 Property Tax $70.00 Homeowner's Insurance
6501 San Antonio Drive Ne, Unit UNIT 1001 | MLS# 1112630
This condo located at 6501 San Antonio Drive Ne, Unit UNIT 1001, Albuquerque, NM 87109 is currently listed for sale with an asking price of $240,000. This property was built in 2002 and has 2 bedrooms and 2 full baths with 938 sq. ft. San Antonio Drive Ne, Unit UNIT 1001 is located in the San Antonio Condominiums subdivision. Search San Antonio Condominiums real estate on www.cblegacy.com today.