
BEDS2
BATHS2 full
SQUARE FEET1,076
MLS#1107052
STATUSActive
PROPERTY TYPEResidential - Condominium
SUBDIVISIONVista Del Norte
Property Description
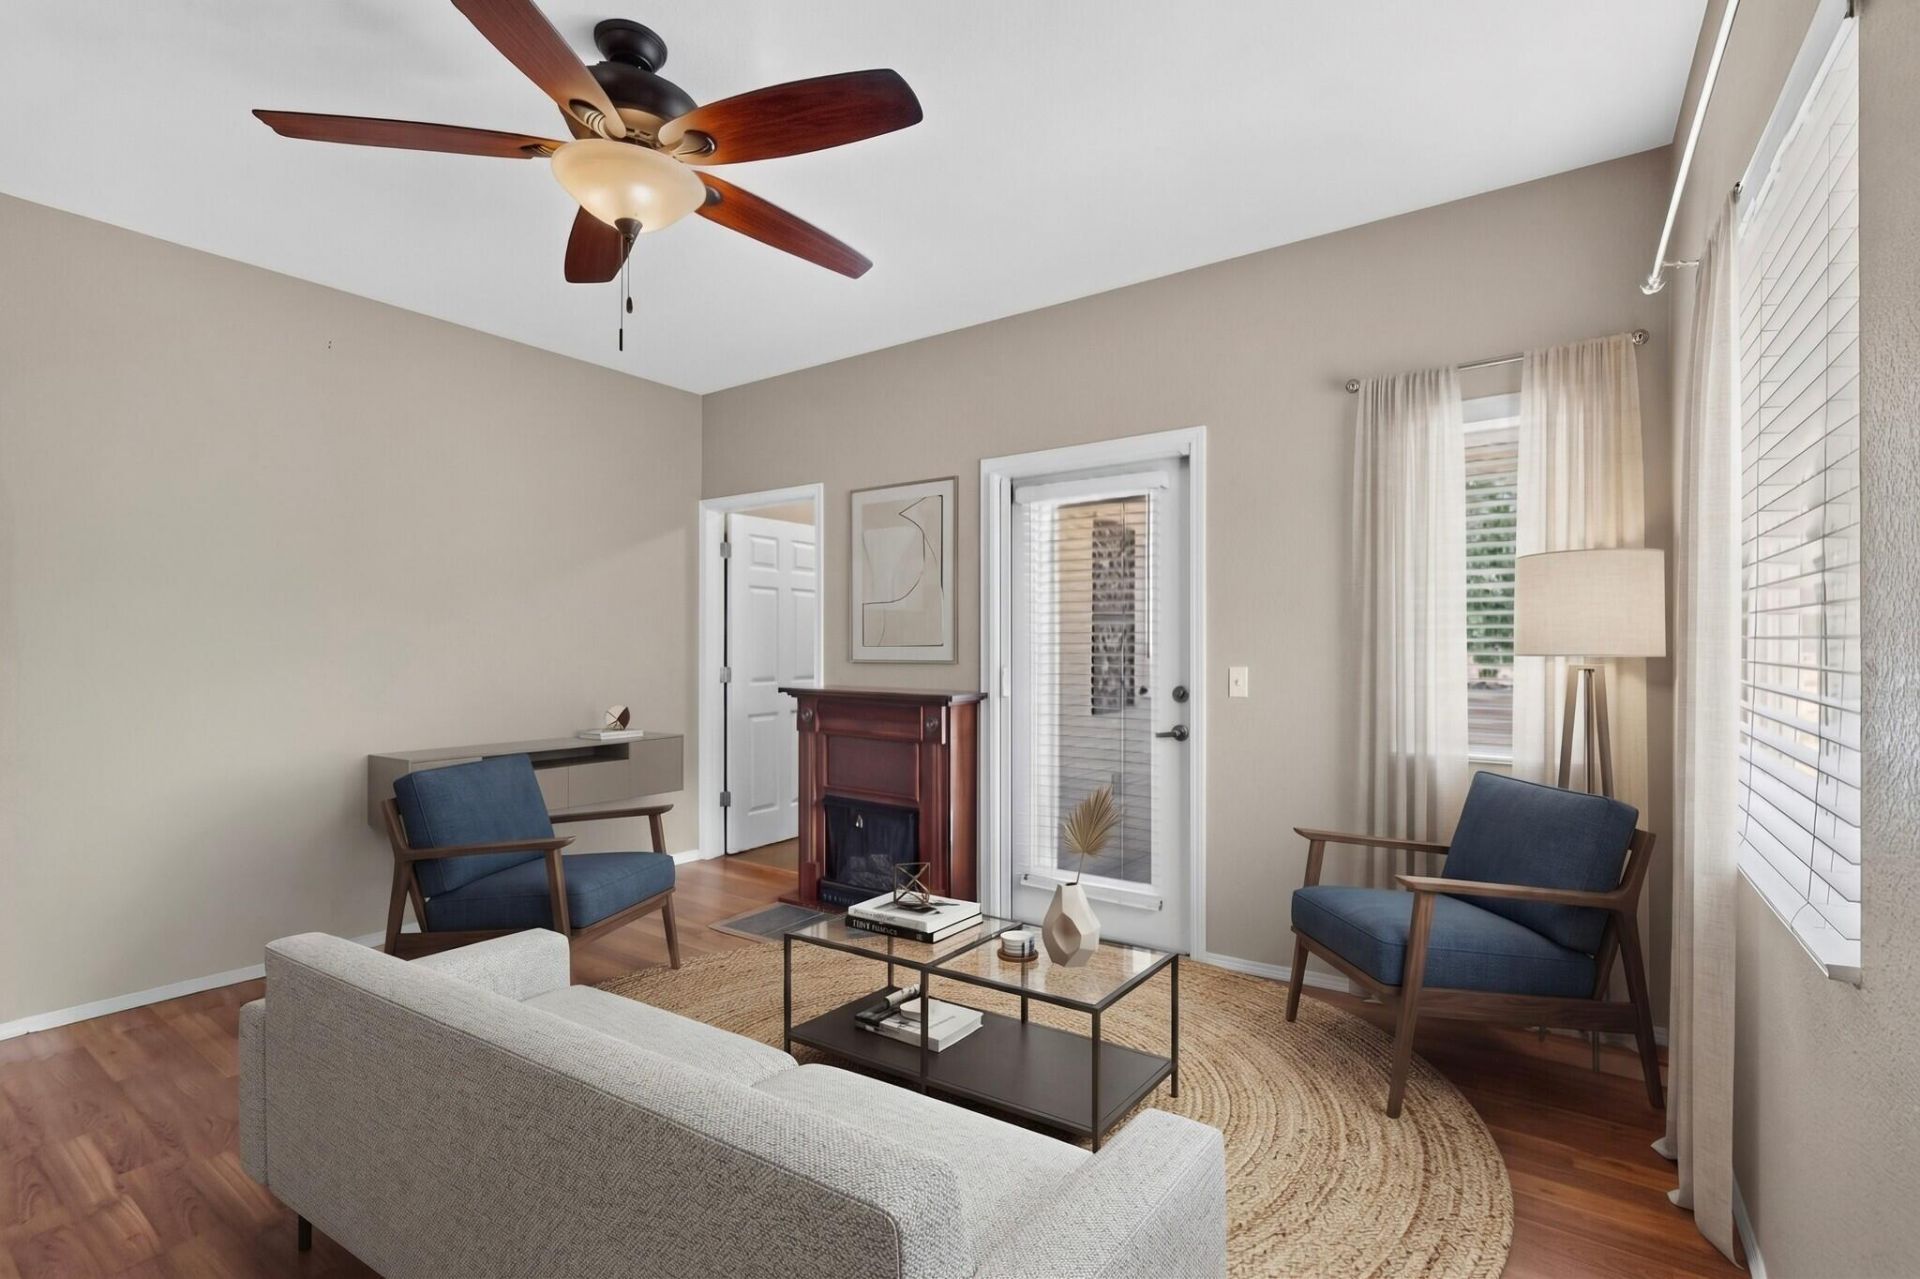
Move-in ready! 2nd-floor condo in the sought-after, gated Rancho Mirage community, with access to 2 pools, a clubhouse, and a fitness center! 2 spacious bedrooms, 2 full bathrooms, warm paint colors, custom bathroom sinks, front storm door, durable Mohawk double-padded laminate flooring throughout (no carpet), a walk-in closet, and a separate laundry room. The kitchen offers ample counter space and storage. Enjoy morning coffee on the covered balcony with city views, steps from walking trails and parks. Includes a one-car garage plus assigned outside parking. HOA covers roof, stucco, common areas, and water. Minutes to I-25, shopping, dining, and medical facilities, a true gem at an affordable price!
Listing Video
Property Features
Property Type: Residential - Condominium
Cooling: Refrigerated
Garage: 1
Heating: Central, Forced Air
Roof Type: Pitched, Tile
Stories: 1.0
Taxes: $2,542
Year Built: 2004
Amenities
Breakfast Bar
Breakfast Area
Ceiling Fan(s)
Family/Dining Room
Great Room
Living/Dining Room
Main Level Primary
Tub Shower
Walk-In Closet(s)
Feature Descriptions
Appliances: Dishwasher, Free-Standing Gas Range, Disposal, Microwave, Refrigerator, Range Hood
Exterior: Frame, Stucco
Fencimg: Gate
Flooring: Laminate
HOA Fee: 352/ Monthly
Laundry: Washer Hookup, Electric Dryer Hookup, Gas Dryer Hookup
Parcel#: 101606238443111601GA
Parking: Detached, Garage, Garage Door Opener, Storage
Parking Notes: Detached, Garage, Garage Door Opener, Storage
Patio/Porch: Covered, Patio
Pool: Community
Security: Security Gate, Smoke Detector(s)
Sewer: Public Sewer
Units: 1
Utilities: Cable Available, Electricity Connected, Sewer Connected, Water Connected
Water: Public
Window: Thermal Windows
Local Schools
High School: Del Norte
Listed By / Shown By

Listed By
Agency Name: Coldwell Banker Legacy
Agent Name: Tony Ilfeld
Agency Phone: (505) 269-5600

Co-Listed By
Agency Name: Coldwell Banker Legacy
Agent Name: Sara Doyle
Agency Phone: (505) 573-2217
Estimate Your Payment
Estimated Payment
$ 866.31 per month $578.65 Principal & Interest $211.83 Property Tax $75.83 Homeowner's InsuranceChange Payment Information
Top REALTORS® in this Area
Casey Landis
From our very first call, Casey Landis impressed us with his in- depth market knowledge and sincere interest in our family's unique needs and timeline. At our first meeting, he presented a thorough market analysis and a well-crafted strategy that clearly stood out from other agents. Relocating across the country complicated our situation, but Casey went above and beyond by managing details, connecting us with trusted resources, and ensuring our home stayed show-ready and secure. His steady communication, expert guidance, and dedication helped ease our stress and resulted in a successful sale that met all our goals. We wholeheartedly recommend Casey to anyone seeking a knowledgeable,
trustworthy, and committed realtor. — Gregory Howell
— Gregory Howell
Ashly Jaramillo
I had an excellent experience working with Ashly. I would recommend her to anyone that is in the process of buying a home.— Martha Edwards
— Martha Edwards
6800 Vista Del Norte Drive Ne, Unit # 21 | MLS# 1107052
This condo located at 6800 Vista Del Norte Drive Ne, Unit # 21, Albuquerque, NM 87113 is currently listed for sale by Coldwell Banker Legacy, with an asking price of $260,000. This property was built in 2004 and has 2 bedrooms and 2 full baths with 1076 sq. ft. Vista Del Norte Drive Ne, Unit # 21 is located in the Vista Del Norte subdivision. Search Vista Del Norte real estate on www.cblegacy.com today.