
BEDS4
BATHS1 full
SQUARE FEET2,456
MLS#202604343
STATUSActive
PROPERTY TYPEResidential - Single Family
SUBDIVISIONSunset Ridge
Property Description
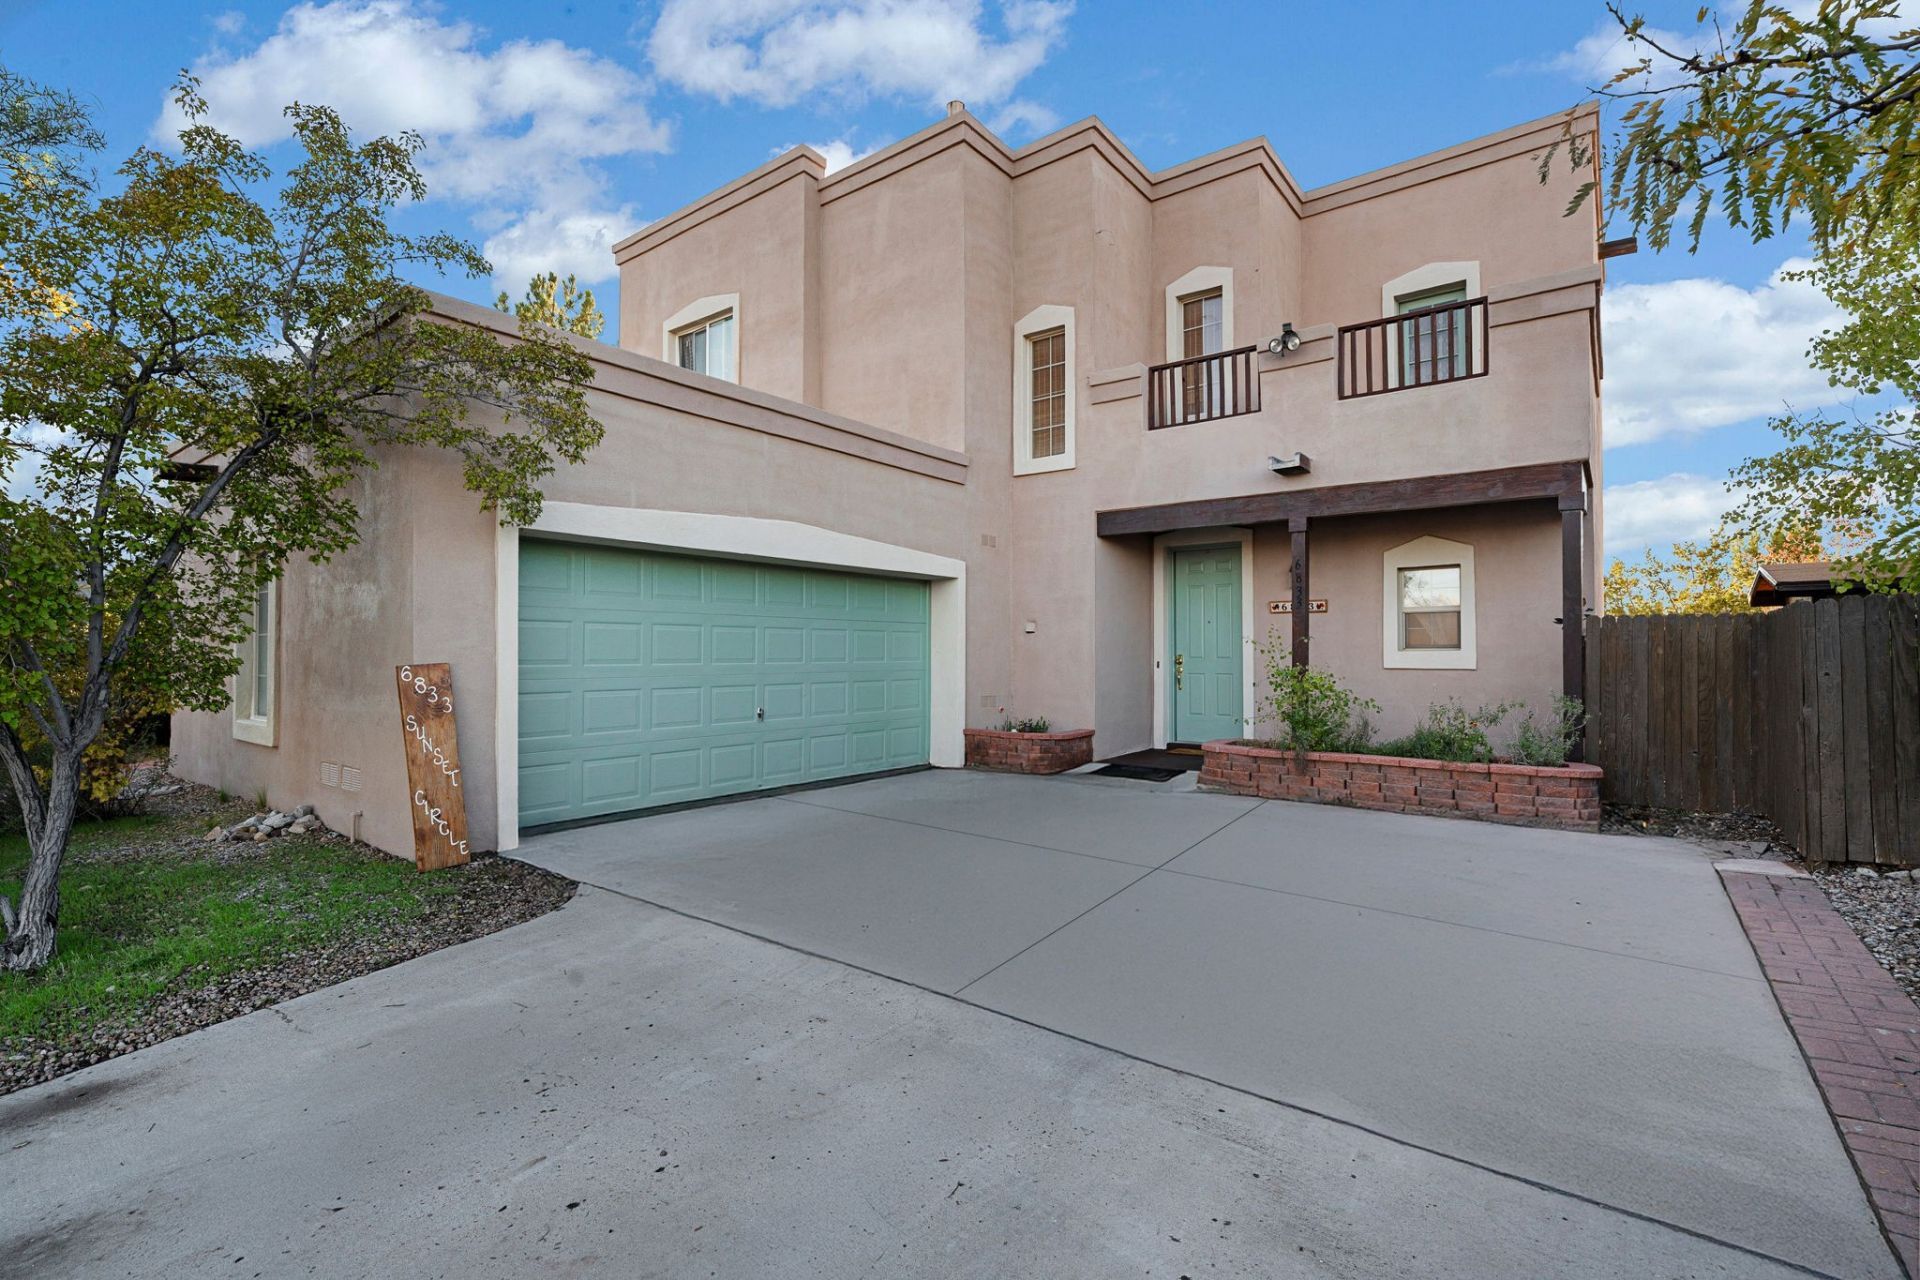
6833 Sunset Circle is the Welcome Home poster child. This large and inviting 2 story has an enviable location, on a private dead end, and is situated on the level ledge of two open spaces/arroyos, one in front, one in back. Flood zone is X, meaning not in one. You have to see it. The property has had one owner and more recently operated as a vacation rental. Vacation rental permits must be applied for, not conveyed. It's prelisting inspected, all fixed and ready for the happy new owner. 3 bedrooms and primary suite plus 1 bonus/common room with a view deck upstairs. 1 bedroom and bath downstairs. The patio has an open sun-screened portal which allows lots of light into the downstairs. Property has a very pleasant backyard and entrance area. NO HOA! Close to Nina Otero Elementary and Middle School, Capital HS, Southside Library, Teen Center, Santa Fe Country Club (golf) and shopping. This location is commuter friendly.
Property Features
Property Type: Residential - Single Family
Cooling: Evaporative Cooling
Fireplaces: 1
Garage: 2 car attached
Heating: Forced Air, Natural Gas
Home Style: Pueblo
Lot Size: 0.22 Acres
Roof Type: Tar/Gravel
Stories: 2.0
Taxes: $1,807
Year Built: 2002
Amenities
Interior Steps
Feature Descriptions
Accessibility: Not ADA Compliant
Appliances: Dryer, Dishwasher, Electric Cooktop, Disposal, Microwave, Oven, Range, Refrigerator, Water Heater, Washer
Days on Site: 6
Exterior: Frame, Stucco
Fireplace: Wood Burning Stove
Flooring: Carpet, Laminate
Parcel#: 910004019
Parking: Attached, Garage
Parking Notes: Attached, Garage
Sewer: Public Sewer
Utilities: High Speed Internet Available, Electricity Available
Water: Public
Window: Insulated Windows
Local Schools
High School: Capital
Middle School: Ortiz
Elementary School: Nina Otero Community School
Listed By / Shown By
Listed By
Agency Name: Sotheby's Int. RE/Washington
Agency Phone: (505) 988-8088
Shown By
Agency Title: Coldwell Banker Legacy
Agency Phone: (505) 281-0000

Estimate Your Payment
Estimated Payment
$ 1,567.79 per month $1,252.99 Principal & Interest $150.58 Property Tax $164.21 Homeowner's Insurance
6833 Sunset Circle | MLS# 202604343
This single family home located at 6833 Sunset Circle, Santa Fe, NM 87507 is currently listed for sale with an asking price of $563,000. This property was built in 2002 and has 4 bedrooms and 1 full baths with 2456 sq. ft. Sunset Circle is located in the Sunset Ridge subdivision. Search Sunset Ridge real estate on www.cblegacy.com today.