
BEDS3
BATHS2 full
SQUARE FEET1,391
MLS#202602216
STATUSActive
PROPERTY TYPEResidential - Single Family
Property Description
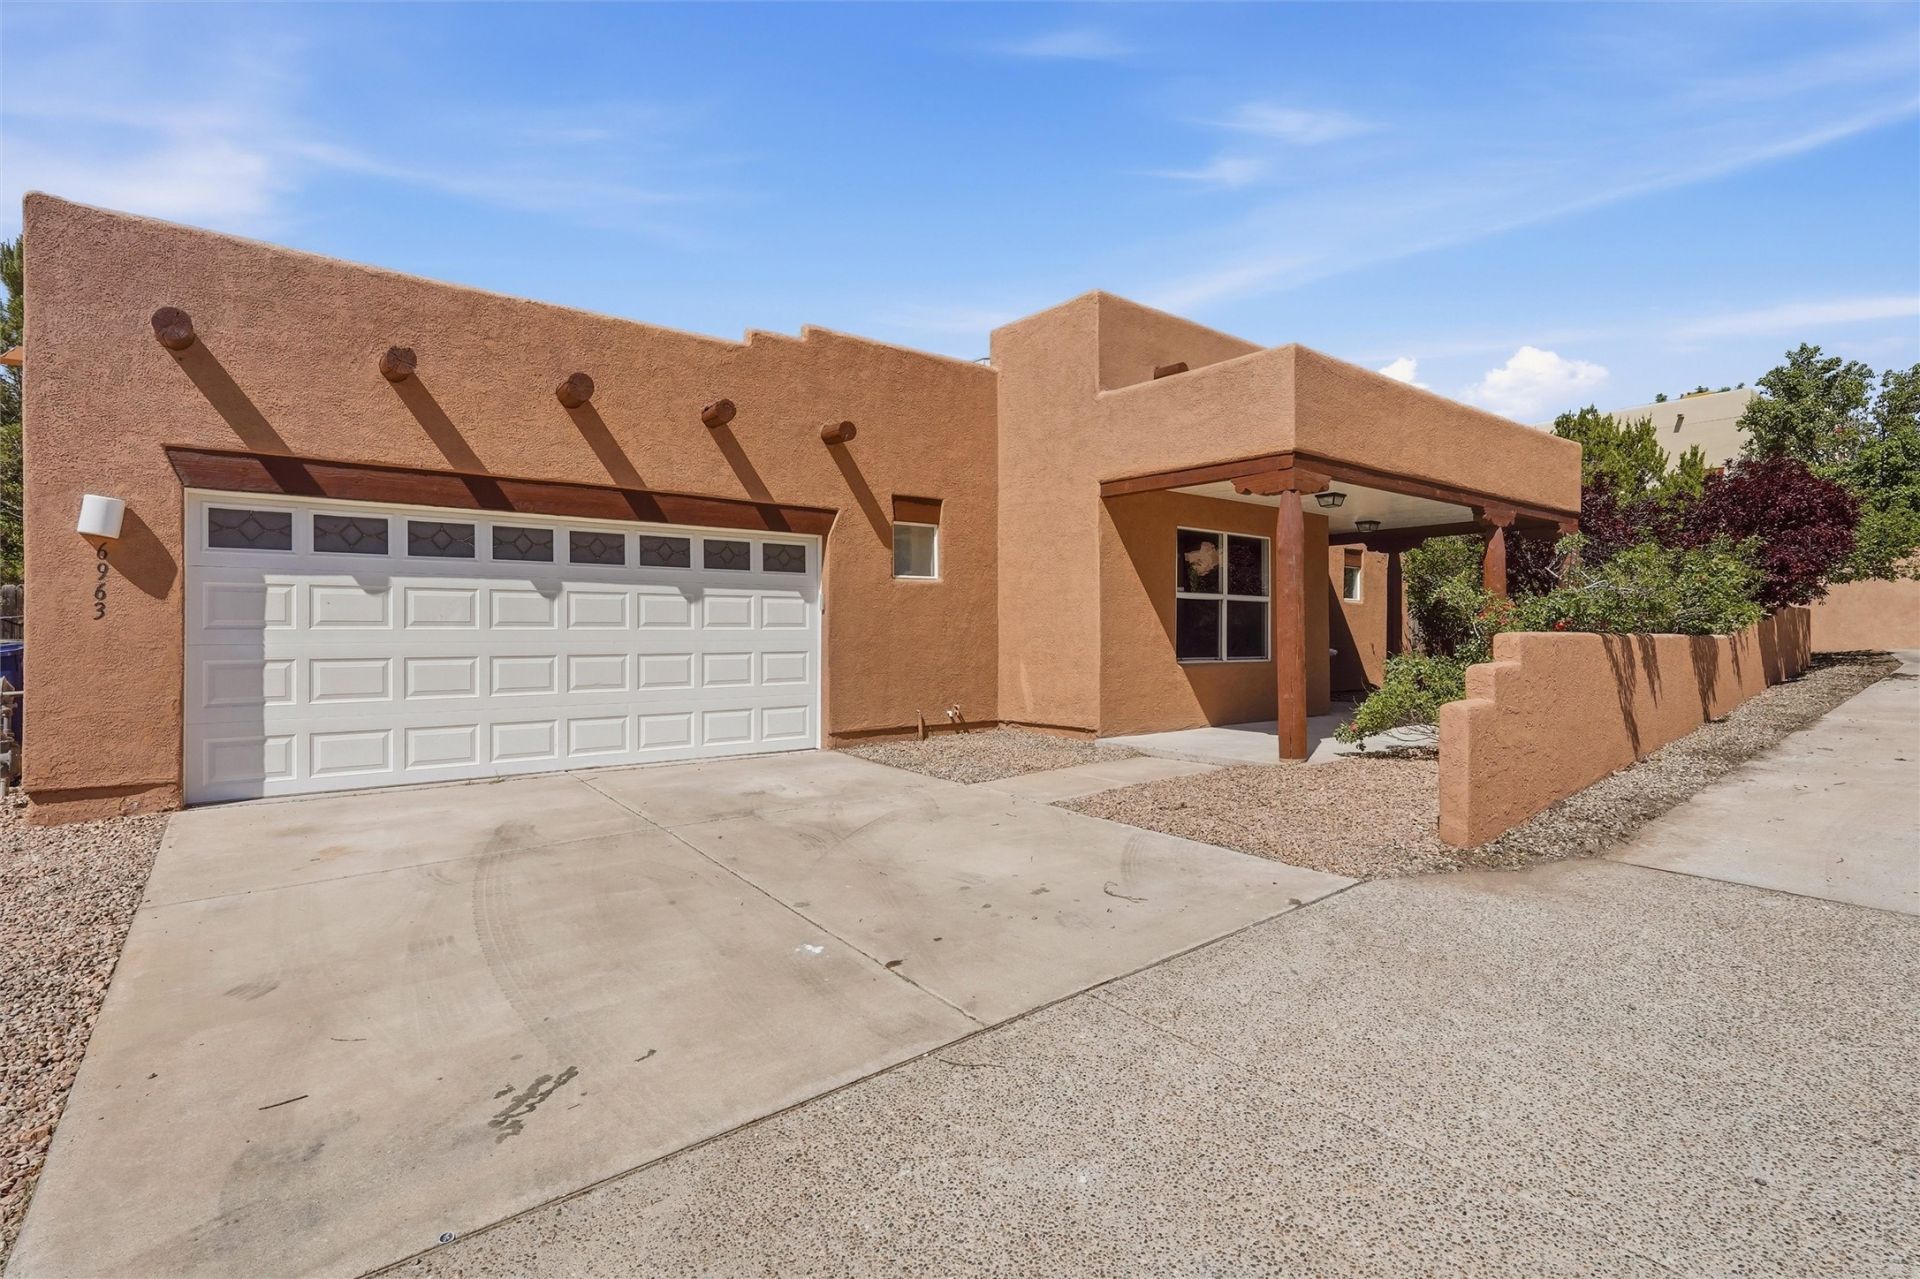
Beautifully updated and move-in ready, this modern Santa Fe home offers the perfect blend of comfort, style, and thoughtful upgrades throughout. Home is fully updated including a brand new TPO roof, refrigerated air conditioning, and new flooring throughout. The kitchen features granite countertops, while the beautifully remodeled bathrooms showcase custom tile showers, modern fixtures, and spa-inspired finishes that add a fresh contemporary feel to the home. Thoughtfully renovated with functionality and modern design in mind, this turn-key property offers peace of mind and comfortable living in Santa Fe's desirable 87507 area.
Property Features
Property Type: Residential - Single Family
Cooling: Ductless, Other, Refrigerated, See Remarks
Fireplaces: 1
Garage: 2 car attached
Heating: Forced Air
Home Style: Pueblo, One Story
Lot Size: 0.13 Acres
Roof Type: Flat
Year Built: 2003
Amenities
No Interior Steps
Feature Descriptions
Accessibility: Not ADA Compliant
Appliances: Dryer, Dishwasher, Disposal, Microwave, Refrigerator, Washer
Days on Site: 2
Exterior: Frame, Stucco
Fireplace: Gas, Kiva
Flooring: Laminate, Tile, Vinyl
Parcel#: 910005591
Parking: Attached, Direct Access, Garage
Parking Notes: Attached, Direct Access, Garage
Sewer: Public Sewer
Utilities: Electricity Available
Water: Public
Room Sizes
Laundry: 5.7 X 5.6 Level - Main
Primary Bathroom: 14.3 X 13 Level - Main
Bedroom 2: 10.8 X 10 Level - Main
Bedroom 1: 13.2 X 9.11 Level - Main
Kitchen: 12 X 15.3 Level - Main
Living Room: 15.5 X 15.4 Level - Main
Local Schools
High School: Capital
Middle School: Ortiz
Elementary School: Cesar Chavez
Listed By / Shown By
Listed By
Agency Name: EXP Realty
Agency Phone: (505) 554-3873
Shown By
Agency Title: Coldwell Banker Legacy
Agency Phone: (505) 281-0000

Estimate Your Payment
Estimated Payment
$ 1,230.93 per month $1,088.30 Principal & Interest $0.00 Property Tax (data not provided by mls) $142.63 Homeowner's Insurance
6963 Golden Mesa | MLS# 202602216
This single family home located at 6963 Golden Mesa , Santa Fe, NM 87507 is currently listed for sale with an asking price of $489,000. This property was built in 2003 and has 3 bedrooms and 2 full baths with 1391 sq. ft. Search Santa Fe real estate on www.cblegacy.com today.